Historic character and move-in-ready come together on this charming three-acre 1844 hobby farm. Set in a peaceful country setting, this distinctive property offers a well-maintained home, versatile outbuildings and plenty of space for gardening, animals, hobbies, and outdoor enjoyment.
The kitchen features stainless-steel appliances, abundant cabinetry and storage and a convenient walk-in pantry. Original fireplaces and restored hardwood floors showcase the home's historic character. A versatile bonus room offers flexible space to accommodate your needs for additional living space. Storage is abundant throughout the home, including two walk-in attics with cabinetry and two walk-in closets.
The 1,296-square-foot full basement features a block foundation, concrete floor, Bilco walk-up doors, a second walk-in pantry with cupboards and extensive custom shelving,.
Outside, the three-acre setting offers room to garden, or simply enjoy the outdoors. A deck and fire pit provide inviting spaces for relaxing and entertaining, surrounded by 70+ pine trees
The property includes an oversized 2-car garage with automatic garage doors, a built-in workbench, shelving, pegboard as well as more storage in the overhead loft.
It also includes a 28’ x 20’ two story barn with three-tie in stalls and electricity which adds to the barn's functionality.
The home has been thoughtfully maintained and updated over the years, including:
2007 sand mound septic system 2011 HVAC 200-amp electrical service Simonton tilt turn double hung replacement windows hot water tank 2020 architectural shingle roof
More recent improvements include: newer flooring and carpet stainless-steel appliances smart thermostat wood deck, walkway and landscaping
A rare opportunity to enjoy the character of an 1844 home located just 5 minutes from Route 376 and within the Mohawk Area School District.
For sale
$319,000
1233 Mount Jackson Rd, New Castle, PA 16102
4beds
1,944sqft
Single Family Residence
Built in 1844
3 Acres Lot
$313,700 Zestimate®
$164/sqft
$-- HOA
What's special
Historic characterVersatile outbuildingsAbundant cabinetry and storageArchitectural shingle roofBilco walk-up doorsThree-acre settingSmart thermostat
- 8 hours |
- 208 |
- 28 |
Zillow last checked:
Listing updated:
Listed by:
Christopher Carr 855-885-4663,
HOMEZU 855-885-4663
Source: WPMLS,MLS#: 1771543 Originating MLS: West Penn Multi-List
Originating MLS: West Penn Multi-ListFacts & features
Interior
Bedrooms & bathrooms
- Bedrooms: 4
- Bathrooms: 2
- Full bathrooms: 2
Primary bedroom
- Level: Upper
- Dimensions: 13x11
Bedroom 2
- Level: Upper
- Dimensions: 15x7
Bedroom 3
- Level: Main
- Dimensions: 11x12
Bonus room
- Level: Main
- Dimensions: 10x10
Dining room
- Level: Main
- Dimensions: 13x13
Kitchen
- Level: Main
- Dimensions: 13x8
Living room
- Level: Main
- Dimensions: 13x13
Heating
- Electric, Forced Air
Cooling
- Central Air, Electric
Appliances
- Included: Some Electric Appliances, Dishwasher, Refrigerator, Stove
Features
- Pantry
- Flooring: Carpet, Hardwood, Vinyl
- Basement: Walk-Up Access
- Number of fireplaces: 2
- Fireplace features: Masonry
Interior area
- Total structure area: 1,944
- Total interior livable area: 1,944 sqft
Property
Parking
- Total spaces: 2
- Parking features: Detached, Garage, Garage Door Opener
- Has garage: Yes
Features
- Levels: One and One Half
- Stories: 1.5
- Pool features: None
Lot
- Size: 3 Acres
- Dimensions: 506 x 686 x 495
Details
- Parcel number: 26052401
Construction
Type & style
- Home type: SingleFamily
- Property subtype: Single Family Residence
Materials
- Aluminum Siding
- Roof: Asphalt
Condition
- Resale
- Year built: 1844
Utilities & green energy
- Sewer: Septic Tank
- Water: Well
Community & HOA
Community
- Subdivision: North Beaver Dist 26 1407
Location
- Region: New Castle
Financial & listing details
- Price per square foot: $164/sqft
- Tax assessed value: $90,500
- Annual tax amount: $2,243
- Date on market: 8/26/2026
Estimated market value
$313,700
$298,000 - $329,000
$1,305/mo
Price history
| Date | Event | Price |
|---|---|---|
| 8/26/2026 | Listed for sale | $319,000+155.4%$164/sqft |
Source:  WPMLS #1771543 Report a problem WPMLS #1771543 Report a problem | ||
| 3/24/2021 | Listing removed | -- |
Source: Owner Report a problem | ||
| 9/18/2018 | Listing removed | $950 |
Source: Owner Report a problem | ||
| 8/23/2018 | Listed for rent | $950 |
Source: Owner Report a problem | ||
| 7/12/2007 | Sold | $124,900$64/sqft |
Source: Public Record Report a problem | ||
Public tax history
| Year | Property taxes | Tax assessment |
|---|---|---|
| 2024 | $2,243 | $90,500 |
| 2023 | $2,243 | $90,500 |
| 2022 | $2,243 +198.2% | $90,500 |
| 2021 | $752 -65.1% | $90,500 |
| 2020 | $2,152 | $90,500 |
| 2019 | $2,152 | $90,500 |
| 2018 | $2,152 +193.7% | $90,500 |
| 2017 | $733 | $90,500 |
| 2016 | $733 | $90,500 |
| 2015 | $733 | $90,500 |
| 2014 | $733 | $90,500 |
| 2013 | $733 | $90,500 |
| 2012 | $733 | $90,500 +3.3% |
| 2010 | -- | $87,600 |
Find assessor info on the county website
Monthly payment
Est. payment
Payment breakdown
Explore the cost of this home by adjusting the details. Changes won't be saved.Climate risks
Neighborhood: 16102
Nearby schools
GreatSchools rating
- 8/10Mohawk El SchoolGrades: K-5Distance: 1.4 mi
- 6/10Mohawk Junior High SchoolGrades: 6-8Distance: 1.6 mi
- 7/10Mohawk Junior-Senior High SchoolGrades: 9-12Distance: 1.6 mi
Schools provided by the listing agent
- District: Mohawk Area
Source: WPMLS. This data may not be complete. We recommend contacting the local school district to confirm school assignments for this home.
- $4,400-- bd-- ba-- sqft1278 Mount Jackson Rd, New Castle, PA 16102Off Market
- $176,8002 bd1 ba1.2k sqft1224 Mount Jackson Rd, New Castle, PA 16102Off Market
- $6,500-- bd-- ba-- sqft1224 Mount Jackson Rd, New Castle, PA 16102Off Market
- $105,0004 bd3 ba2.4k sqft1215 Mount Jackson Rd, New Castle, PA 16102Sold
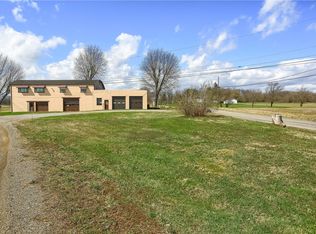
- $200,8003 bd1 ba1.3k sqft1296 Mount Jackson Rd, New Castle, PA 16102Off Market
- $296,3003 bd1 ba2.2k sqft1278 Mount Jackson Rd, New Castle, PA 16102Off Market
- $578,3004 bd1 ba3.4k sqft184 Columbiana Rd, New Castle, PA 16102Off Market
- $285,0003 bd1 ba1.6k sqft149 Columbiana Rd, New Castle, PA 16102Sold
A local agent can set up tours, give advice and negotiate with sellers.
A local lender can help you make sure your offer is ready when you are.
Similar homes
- $307,0002 bd2 ba1.5k sqft3132 Lake Rd, New Castle, PA 16102For Sale
 MLS ID #1767568, Emily Askin. WPMLS
 - $349,0003 bd2 ba1.5k sqft191 Stateline Rd, Bessemer, PA 16112For Sale By Owner

- $348,0003 bd2 ba2.2k sqft8 Leslie Dr, Edinburg, PA 16116For Sale
 MLS ID #1771292, Diane Flamino. WPMLS
 - $199,9003 bd1 ba1.7k sqft159 Fullerton Rd, Enon Valley, PA 16120For Sale
 MLS ID #1771599, Ronald Kirkwood. WPMLS
 - $324,9004 bd2 ba2.2k sqft157 Randall Dr, New Castle, PA 16105For SaleMLS ID #1770019, Maureen Chiafullo-Haid. WPMLS
- $279,5003 bd2 ba1.2k sqft82 Ward Ave, New Middletown, OH 44442For SaleMLS ID #5239769, Robert D Dull, NextHome GO30 Realty. MLS Now
- $235,0003 bd3 ba2.1k sqft5787 E Calla Rd, New Middletown, OH 44442For SaleMLS ID #5239023, Wes Chandler, Zid Realty & Associates. MLS Now
- $333,0004 bd2 ba1.5k sqft10393 Rapp Rd, New Middletown, OH 44442For SaleMLS ID #5232081, Susan N Younger, NextHome GO30 Realty. MLS Now
- $299,0004 bd6 ba2.6k sqft526 E River Rd, Edinburg, PA 16116For SaleMLS ID #1757303, Ashley Magliocca. WPMLS
- $349,0003 bd2 ba1.9k sqft444 Leawood Dr, New Castle, PA 16105For SaleMLS ID #1770898, Christopher Smith. WPMLS
- $250,0004 bd2 ba2.7k sqft182 Upland Dr, New Castle, PA 16105For SaleMLS ID #1771010, Raelyn Marburger. WPMLS
- $279,9004 bd2 ba2.5k sqft2153 Mount Jackson Rd, Enon Valley, PA 16120For SaleMLS ID #1753238, Cynthia Adamo. WPMLS
- $425,0003 bd3 ba1.5k sqft929 Old Pulaski Rd, New Castle, PA 16105For SaleMLS ID #1771217, Shanna Funwela. WPMLS
- $299,0003 bd3 ba1.9k sqft11199 Youngstown Pittsburgh Rd, New Middletown, OH 44442For SaleMLS ID #5236065, Deborah Masluk, Howard Hanna. MLS Now
- $344,9904 bd4 ba2.6k sqft1412 Francis Pl, New Castle, PA 16101For Sale By Owner
- $--3 bd1 ba2.4k sqft4819 E Calla Rd, New Middletown, OH 44442AuctionAuction.com 2
- $396,0004 bd3 ba2.6k sqft9945 Ginger Hill Rd, New Middletown, OH 44442For SaleMLS ID #5237794, Wendy Banko, CENTURY 21 Lakeside Realty. MLS Now
- $180,0003 bd2 ba1.3k sqft1415 Fowler Ln, New Castle, PA 16101For SaleMLS ID #1770647, Bryan Reilly. WPMLS
- $199,0003 bd1 ba1.2k sqft392 Paden Rd, New Castle, PA 16102For SaleMLS ID #1759525, Rick Maiella. WPMLS
- $249,5003 bd1 ba1.7k sqft10901 Main St, New Middletown, OH 44442For SaleMLS ID #5233369, Robert D Dull, NextHome GO30 Realty. MLS Now
