Skip main navigation
Closed
  • $1,670,000

    1233 N Marion Ct, Chicago, IL 60622

    4beds
    3,800sqft
    Single Family Residence
    Built in 2008
    2,675 Square Feet Lot
    $1,785,800 Zestimate®
    $439/sqft
    $7,076 Estimated rent

    Home value

    $1,785,800

    $1.59M - $2.00M

    $7,076/mo

    Zestimate® history
    Loading
    Loading...

    Owner options

    List your home for rent

    $7,076/mo

    Rent Zestimate®

    Find your next renter with Zillow Rental Manager. Plus, with online applications, you can quickly screen prospective tenants – for free.

    Learn more

    $7,076/mo

    Rent Zestimate®

    Refinance and save

    $9,830/mo

    Est. payment

    Refinancing to a lower rate could help reduce your monthly payments and save thousands over the life of the loan.

    See today's rates

    $9,830/mo

    Est. payment

    Explore your selling options

    Work with a Zillow partner agent

    Leverage their expertise and Zillow's premium Showcase listings to get your home seen by more buyers.

    Get started

    List with your own agent

    Get your home in front of millions of buyers by listing it on Zillow.

    Learn how to do it

    Sell it yourself

    Take full control of how buyers see your home on Zillow by listing For Sale by Owner (FSBO).

    List your home

    What's special

    Gas fireplaceEast facing balconyRadiant heated floorsHuge waterfall islandPrivate deckFamily room spaceExpansive garage roof deck
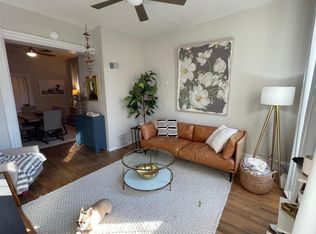
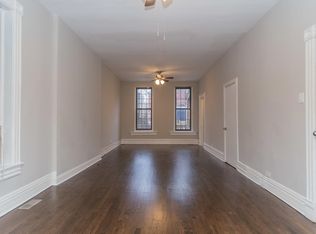
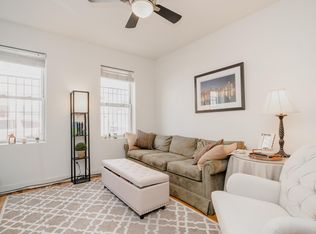
    Stunning Wicker Park 4 bedroom, 3 1/2 bathroom luxury single-family home on three levels in sought after location. Enjoy the finest of Wicker Park living with impeccable professional design and modern sophistication throughout with six outdoor spaces! Every detail has been thoughtfully curated throughout to offer both style and functionality for today's living. Highlights include: gourmet chef's dream kitchen tailored for culinary enthusiasts, entertainers and everyday living. The fully renovated kitchen is complete with Sub-Zero paneled refrigerator and freezer, Wolf 6-burner range with griddle and double oven, Sub-Zero wine storage system which has a freezer and beverage drawers, providing the ultimate convenience. Coffee lovers enjoy a fully plumbed Miele coffee/espresso maker. Custom Cabinetry: crafted to offer ample storage, blending beauty and practicality. Mahogany-stained 'Pantry' has tons of storage and a variety of shelving options for effortless organization. At the center of the kitchen is a HUGE waterfall island, ideal for casual dining or hosting friends and family. The kitchen flows seamlessly to a private deck and a quick walk up to expansive garage roof deck, which was recently updated to include porcelain tiles and TimberTech boards. Outdoor area includes a gas line for easy grill hookup. Whether you're hosting a dinner party, a cozy evening under the stars, or simply enjoying a quiet morning coffee, these versatile spaces provide endless possibilities. LOWER LEVEL Recreation Room complete with custom cabinetry with beverage fridge, gas fireplace, Laundry Room, bed and bath and Sauna! Lower level includes a sump pump with battery backup, ensuring superior protection against water intrusion and providing peace of mind. SECOND FLOOR has beautiful spa-like Primary en suite bedroom with separate vanities; huge walk in glass enclosed shower with body sprays and bench, soaking tub, radiant heated floors, east facing balcony to soak in the morning sun. THIRD FLOOR is the ideal Family Room space with access to two decks, a great place to binge watch your favorite shows and or unwind after a long day, also could be a home office. Garage faces Honore St (instead of an alley). Numerous updates/years include: Water Heater (2021); New Patio and garage roof top decking (2023);Kitchen renovation (2019); Master bathroom renovation (2019), Roof (2017); A/C (2023); James Hardie Board siding (2019). Located in premium location on one way street. Steps to everything location with easy access to the vibrant lifestyle, shops, restaurants and transportation of Wicker Park and Division St. Available now.

    Zillow last checked:

    Listing updated:

    Listed by:

    Patrick McEneely 773-718-2323,

    @properties Christie's International Real Estate

    Bought with:

    Michael Shenfeld

    Jameson Sotheby's Intl Realty

    Source: MRED as distributed by MLS GRID,MLS#: 12259346MLS Logo

    Facts & features

    Interior

    Bedrooms & bathrooms
    • Bedrooms: 4
    • Bathrooms: 4
    • Full bathrooms: 3
    • 1/2 bathrooms: 1
    Rooms
    • Room types: Terrace, Deck, Balcony/Porch/Lanai, Foyer, Utility Room-Lower Level, Recreation Room
    Primary bedroom
    • Features: Flooring (Hardwood), Window Treatments (Blinds), Bathroom (Full, Double Sink, Tub & Separate Shwr)
    • Level: Second
    • Area: 216 Square Feet
    • Dimensions: 18X12
    Bedroom 2
    • Features: Flooring (Hardwood), Window Treatments (Blinds)
    • Level: Second
    • Area: 110 Square Feet
    • Dimensions: 11X10
    Bedroom 3
    • Features: Flooring (Hardwood)
    • Level: Second
    • Area: 150 Square Feet
    • Dimensions: 15X10
    Bedroom 4
    • Features: Flooring (Porcelain Tile), Window Treatments (Blinds)
    • Level: Basement
    • Area: 176 Square Feet
    • Dimensions: 16X11
    Balcony porch lanai
    • Level: Third
    • Area: 180 Square Feet
    • Dimensions: 18X10
    Deck
    • Features: Flooring (Other)
    • Level: Second
    • Area: 420 Square Feet
    • Dimensions: 21X20
    Dining room
    • Features: Flooring (Hardwood)
    • Level: Main
    • Area: 120 Square Feet
    • Dimensions: 10X12
    Family room
    • Features: Flooring (Hardwood)
    • Level: Third
    • Area: 285 Square Feet
    • Dimensions: 15X19
    Foyer
    • Features: Flooring (Hardwood)
    • Level: Main
    • Area: 60 Square Feet
    • Dimensions: 6X10
    Kitchen
    • Features: Kitchen (Eating Area-Table Space, Island, Pantry-Closet, Custom Cabinetry, Updated Kitchen), Flooring (Porcelain Tile)
    • Level: Main
    • Area: 414 Square Feet
    • Dimensions: 18X23
    Laundry
    • Features: Flooring (Porcelain Tile)
    • Level: Basement
    • Area: 77 Square Feet
    • Dimensions: 11X7
    Living room
    • Features: Flooring (Hardwood), Window Treatments (Blinds)
    • Level: Main
    • Area: 180 Square Feet
    • Dimensions: 12X15
    Recreation room
    • Features: Flooring (Hardwood), Window Treatments (Blinds)
    • Level: Basement
    • Area: 486 Square Feet
    • Dimensions: 18X27
    Other
    • Features: Flooring (Other)
    • Level: Third
    • Area: 396 Square Feet
    • Dimensions: 18X22
    Other
    • Level: Basement
    • Area: 66 Square Feet
    • Dimensions: 11X6
    Heating
    • Natural Gas, Forced Air, Zoned, Radiant Floor
    Cooling
    • Central Air, Zoned
    Appliances
    • Included: Double Oven, Range, Microwave, Dishwasher, Refrigerator, High End Refrigerator, Freezer, Disposal, Wine Refrigerator, Range Hood, Gas Oven, Gas Water Heater
    • Laundry: Gas Dryer Hookup, Electric Dryer Hookup, In Unit, Sink
    Features
    • Sauna, Dry Bar, Walk-In Closet(s), Open Floorplan
    • Flooring: Hardwood, Wood
    • Windows: Window Treatments
    • Basement: Finished,Rec/Family Area,Full
    • Number of fireplaces: 1
    • Fireplace features: Double Sided, Gas Starter, Basement
    Interior area
    • Total structure area: 0
    • Total interior livable area: 3,800 sqft

    Property

    Parking
    • Total spaces: 2
    • Parking features: Garage Door Opener, On Site, Garage Owned, Detached, Garage
    • Garage spaces: 2
    • Has uncovered spaces: Yes
    Accessibility
    • Accessibility features: No Disability Access
    Features
    • Stories: 3
    • Patio & porch: Roof Deck, Deck
    • Exterior features: Balcony
    • Fencing: Fenced
    Lot
    • Size: 2,675 Square Feet
    • Dimensions: 25 X 107
    Details
    • Additional structures: Garage(s)
    • Parcel number: 17062280190000
    • Special conditions: None
    • Other equipment: Intercom, Ceiling Fan(s), Sump Pump

    Construction

    Type & style
    • Home type: SingleFamily
    • Architectural style: Contemporary
    • Property subtype: Single Family Residence
    Materials
    • Other, Fiber Cement
    • Foundation: Concrete Perimeter
    Condition
    • New construction: No
    • Year built: 2008
    • Major remodel year: 2019

    Utilities & green energy

    • Electric: 200+ Amp Service
    • Sewer: Public Sewer
    • Water: Public

    Community & HOA

    Community
    • Features: Park, Sidewalks, Street Lights, Street Paved
    • Security: Security System, Carbon Monoxide Detector(s), Closed Circuit Camera(s)
    • Subdivision: Wicker Park
    HOA
    • Services included: None
    Location
    • Region: Chicago

    Financial & listing details

    • Price per square foot: $439/sqft
    • Tax assessed value: $1,520,000
    • Annual tax amount: $22,388
    • Date on market: 3/21/2025
    • Listing terms: Conventional
    • Ownership: Fee Simple

    Price history

    DateEventPrice
    4/18/2025Sold$1,670,000-4.5%$439/sqft
    Source: MRED as distributed by MLS GRID #12259346 Report a problem
    3/8/2025Listing removed$1,749,000$460/sqft
    Source: MRED as distributed by MLS GRID #12259346 Report a problem
    2/28/2025Price change$1,749,000-2.6%$460/sqft
    Source: MRED as distributed by MLS GRID #12259346 Report a problem
    1/2/2025Listed for sale$1,795,000-3%$472/sqft
    Source: MRED as distributed by MLS GRID #12259346 Report a problem
    12/20/2024Listing removed$1,850,000$487/sqft
    Source: MRED as distributed by MLS GRID #12177765 Report a problem
    10/28/2024Price change$1,850,000-4.9%$487/sqft
    Source: MRED as distributed by MLS GRID #12177765 Report a problem
    10/4/2024Listed for sale$1,945,000+46.8%$512/sqft
    Source: MRED as distributed by MLS GRID #12177765 Report a problem
    4/17/2015Sold$1,325,000-8.6%$349/sqft
    Source: MRED as distributed by MLS GRID #08851050 Report a problem
    4/10/2015Pending sale$1,450,000$382/sqft
    Source: Berkshire Hathaway HomeServices KoenigRubloff Realty Group #08851050 Report a problem
    3/4/2015Listed for sale$1,450,000+10.7%$382/sqft
    Source: Berkshire Hathaway HomeServices-KoenigRubloff #08851050 Report a problem
    10/24/2008Sold$1,310,000+235.9%$345/sqft
    Source: Public Record Report a problem
    10/16/2006Sold$390,000+25.8%$103/sqft
    Source: Public Record Report a problem
    3/15/2006Sold$310,000-8.8%$82/sqft
    Source: Public Record Report a problem
    6/14/2002Sold$340,000$89/sqft
    Source: Public Record Report a problem

    Public tax history

    YearProperty taxesTax assessment
    2024-- $152,000 +39.3%
    2023$22,389 -3.8%$109,110 -6.4%
    2022$23,278 -0.1%$116,595 -2.2%
    2021$23,294 +29.7%$119,166 +42.3%
    2020$17,958 -8.4%$83,714 -17.1%
    2019$19,608 +1.7%$101,026
    2018$19,277 +15.8%$101,026 +25.2%
    2017$16,649 +6.3%$80,715
    2016$15,666 +9.5%$80,715
    2015$14,310 +22.3%$80,715 +23%
    2014$11,700 +2.1%$65,629
    2013$11,458 -10.6%$65,629 -8.1%
    2012$12,818 +7.1%$71,431 -3.3%
    2011$11,965 -9.2%$73,835 -8.8%
    2010$13,175 +4.4%$80,964
    2009$12,625 +192.1%$80,964 +168.7%
    2008$4,322 -17.9%$30,130 -18.7%
    2007$5,266 +140.3%$37,080 +142.9%
    2006$2,191 -51.7%$15,264 -39.5%
    2002$4,536 +3.7%$25,247
    2001$4,372 +42.9%$25,247
    2000$3,059 -0.7%$25,247 +58.5%
    1999$3,080 $15,926
    Find assessor info on the county website

    Neighborhood: Wicker Park

    Nearby schools

    GreatSchools rating
    Schools provided by the listing agent
    • Elementary: Pritzker Elementary School
    • District: 299

    Source: MRED as distributed by MLS GRID. This data may not be complete. We recommend contacting the local school district to confirm school assignments for this home.

    Get a cash offer in 3 minutes
    Find out how much your home could sell for in as little as 3 minutes with a no-obligation cash offer.
    Estimated market value
    $1,785,800
    Get a cash offer in 3 minutes
    Find out how much your home could sell for in as little as 3 minutes with a no-obligation cash offer.
    Estimated market value
    $1,785,800