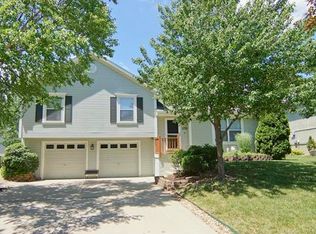
Open floor-plan Lee's Summit home with spacious living and entertaining areas is waiting for you with plenty of room to enjoy your family and entertain inside and out!
Imagine entertaining friends and family in the open living space, dining area and kitchen with a seamless flow to the newly painted deck - perfect for preparing meals and creating memories.
Your private primary bedroom retreat awaits on the upper level which offers an en-suite bathroom featuring a double vanity, a separate make-up vanity, a tub, a separate shower, and a huge walk-in closet!
The walkout lower level is a versatile space with a non-conforming 4th bedroom and a large rec room with built-ins, a full bathroom. A spacious pavestone patio is perfect for an outdoor living space, sandbox, or both with part of it shaded by the deck. The flat, fenced yard is ideal for playtime, summer barbecues, and gardening.
You'll love the abundant storage shelves and space in the sub-basement, perfect for keeping everything organized. This well-maintained home also features replacement windows, fresh living area paint from 2021, and exterior paint from 2019.
Enjoy the convenience of being just a short distance from schools, restaurants, hospital, shopping and entertainment, with easy access to the interstate and highway. Don't miss out on this charming home - schedule your showing today and start making memories here!
Sold
Zillow last checked:
Listing updated:
Bought with:
Jennifer Zhang, 2015044021
Keller Williams Realty Partners Inc.
Source: Heartland MLS as distributed by MLS GRID,MLS#: 2493801
Price history
| Date | Event | Price |
|---|---|---|
| 8/5/2024 | Sold | -- |
Source:  Heartland MLS as distributed by MLS GRID #2493801 Report a problem Heartland MLS as distributed by MLS GRID #2493801 Report a problem | ||
| 7/2/2024 | Contingent | $370,000$169/sqft |
Source: Heartland MLS as distributed by MLS GRID #2493801 Report a problem | ||
| 6/13/2024 | Listed for sale | $370,000+23.3%$169/sqft |
Source: Heartland MLS as distributed by MLS GRID #2493801 Report a problem | ||
| 6/8/2022 | Sold | -- |
Source: Heartland MLS as distributed by MLS GRID #2378635 Report a problem | ||
| 5/9/2022 | Pending sale | $300,000$137/sqft |
Source: Heartland MLS as distributed by MLS GRID #2378635 Report a problem | ||
| 5/5/2022 | Listed for sale | $300,000+76.6%$137/sqft |
Source: Heartland MLS as distributed by MLS GRID #2378635 Report a problem | ||
| 5/10/2010 | Sold | -- |
Source: Agent Provided Report a problem | ||
| 3/22/2010 | Price change | $169,900-5.1%$78/sqft |
Source: Realty Executives #1659579 Report a problem | ||
| 3/10/2010 | Listed for sale | $179,000$82/sqft |
Source: Realty Executives #1659579 Report a problem | ||
Nearby homes
- $385,4004 bd4 ba2.4k sqft1301 NE Beacon Ave, Lees Summit, MO 64086Off Market
- $337,8003 bd2 ba1.3k sqft1229 NE Beacon Ave, Lees Summit, MO 64086Off Market
- $350,1003 bd3 ba1.3k sqft1232 NE Applewood St, Lees Summit, MO 64086Off Market
- $400,2003 bd2 ba2.2k sqft1228 NE Applewood St, Lees Summit, MO 64086Off Market
Get a cash offer in 3 minutes
Find out how much your home could sell for in as little as 3 minutes with a no-obligation cash offer.
Estimated market value
$382,700
