Skip main navigation
Sold
  • Price Unknown

    1233 NE Hendrix Dr, Lees Summit, MO 64086

    3beds
    3,244sqft
    Single Family Residence
    Built in 1989
    7,866 Square Feet Lot
    $372,900 Zestimate®
    $--/sqft
    $3,104 Estimated rent

    Home value

    $372,900

    $354,000 - $392,000

    $3,104/mo

    Zestimate® history
    Loading
    Loading...

    Owner options

    List your home for rent

    $3,104/mo

    Rent Zestimate®

    Find your next renter with Zillow Rental Manager. Plus, with online applications, you can quickly screen prospective tenants – for free.

    Learn more

    $3,104/mo

    Rent Zestimate®

    Refinance and save

    Refinancing to a lower rate could help reduce your monthly payments and save thousands over the life of the loan.

    See today's rates

    Explore your selling options

    Work with a Zillow partner agent

    Leverage their expertise and Zillow's premium Showcase listings to get your home seen by more buyers.

    Get started

    List with your own agent

    Get your home in front of millions of buyers by listing it on Zillow.

    Learn how to do it

    Sell it yourself

    Take full control of how buyers see your home on Zillow by listing For Sale by Owner (FSBO).

    List your home

    What's special

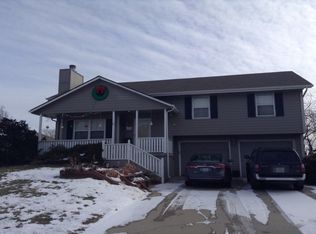
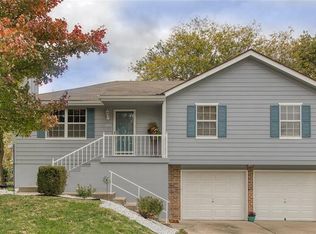
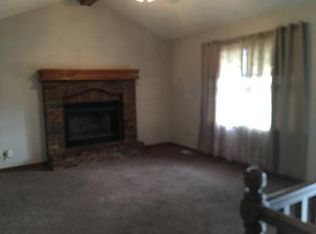
    This 1 owner ranch home with 2 kitchens, 2 rec rooms & a newly built screened in back porch is finally on the market & it's been updated. Imagine that just six weeks ago this home was dated. Now it's a dream! Prepare a feast in your kitchen on your brand new quartz countertops that sparkle because of the new ceiling LED light fixture. Use your new 9-inch deep, stainless steel double sink with a sleek brushed nickel faucet with pull down sprayer to wash your food & clean your pots and pans. Cook by using your new smart 4-burner electric stainless steel stove & oven with a brand new stainless steel vent hood. When it's time to wash your dishes you have an all new stainless steel smart Bosch dishwasher to do the job. This amazing kitchen boasts a pantry with five pull-out drawers for ultimate organization, keeping everything you need within easy reach. Need a dedicated space to plan your meals or showcase your favorite cookbooks? The built-in kitchen desk with cabinets above and below provides the perfect solution. There is also the breakfast counter high bar that can easily be a place to start a buffet line with food you prepared or seat 3 people at the bar & converse with them while cooking. Yes all the walls have been freshly painted & the cabinets are painted white with all new pulls for cabinet doors & drawers. The deck in the back was removed & a new screened enclosed deck was built with a ceiling fan & a TV mount was installed to watch the big game just a few years ago. The gigantic freshly painted great room with gas fireplace has brand new LVP flooring. All the bathrooms and bedrooms upstairs have all new LVP floors & have been freshly painted. Every light fixture in the bedrooms has been replaced with new ceiling fans. The 1,400+- square foot basement is almost like a 2nd home with a second kitchen & rec room, 2 more non-conforming bedrooms, & a half bath. Please stop by & take a brochure with all the updates this seller has done over the years.

    Zillow last checked:

    Listing updated:

    Listing Provided by:

    Marty Siess 816-215-4909,

    Realty Executives

    Bought with:

    Monique Exposito, 1999106009

    Compass Realty Group

    Source: Heartland MLS as distributed by MLS GRID,MLS#: 2494089MLS Logo

    Facts & features

    Interior

    Bedrooms & bathrooms
    • Bedrooms: 3
    • Bathrooms: 3
    • Full bathrooms: 2
    • 1/2 bathrooms: 1
    Primary bedroom
    • Level: Main
    • Area: 210 Square Feet
    • Dimensions: 14 x 15
    Bedroom
    • Level: Basement
    • Area: 132 Square Feet
    • Dimensions: 11 x 12
    Primary bathroom
    • Level: Main
    • Area: 65 Square Feet
    • Dimensions: 11 x 6
    Bathroom 2
    • Level: Main
    • Area: 63 Square Feet
    • Dimensions: 7 x 9
    Enclosed porch
    • Level: Main
    • Area: 210 Square Feet
    • Dimensions: 15 x 14
    Great room
    • Level: Main
    • Area: 399 Square Feet
    • Dimensions: 19 x 21
    Half bath
    • Level: Basement
    • Area: 45 Square Feet
    • Dimensions: 9 x 5
    Kitchen
    • Level: Main
    • Area: 336 Square Feet
    • Dimensions: 24 x 14
    Kitchen 2nd
    • Level: Basement
    • Area: 108 Square Feet
    • Dimensions: 9 x 12
    Office
    • Level: Basement
    • Area: 144 Square Feet
    • Dimensions: 12 x 12
    Recreation room
    • Level: Basement
    • Area: 506 Square Feet
    • Dimensions: 23 x 22
    Utility room
    • Level: Main
    • Area: 35 Square Feet
    • Dimensions: 7 x 5
    Heating
    • Forced Air
    Cooling
    • Electric
    Appliances
    • Included: Dishwasher, Disposal, Dryer, Exhaust Fan, Microwave, Refrigerator, Built-In Electric Oven, Stainless Steel Appliance(s), Trash Compactor, Washer
    • Laundry: Laundry Room, Main Level
    Features
    • Ceiling Fan(s), Pantry
    • Flooring: Carpet, Luxury Vinyl, Wood
    • Doors: Storm Door(s)
    • Windows: Thermal Windows
    • Basement: Concrete,Finished,Full,Sump Pump
    • Number of fireplaces: 1
    • Fireplace features: Gas, Great Room
    Interior area
    • Total structure area: 3,244
    • Total interior livable area: 3,244 sqft
    • Finished area above ground: 1,768
    • Finished area below ground: 1,476

    Property

    Parking
    • Total spaces: 2
    • Parking features: Attached, Garage Door Opener, Garage Faces Front
    • Attached garage spaces: 2
    Features
    • Patio & porch: Covered, Screened
    • Fencing: Metal
    Lot
    • Size: 7,866 sqft
    • Dimensions: 70 x 112
    • Features: City Limits, City Lot, Corner Lot, Level
    Details
    • Parcel number: 52720160100000000

    Construction

    Type & style
    • Home type: SingleFamily
    • Architectural style: Traditional
    • Property subtype: Single Family Residence
    Materials
    • Frame, Vinyl Siding
    • Roof: Composition
    Condition
    • Year built: 1989

    Utilities & green energy

    • Sewer: Public Sewer
    • Water: Public

    Community & neighborhood

    Location
    • Region: Lees Summit
    • Subdivision: Emerald View

    HOA & financial

    HOA
    • Has HOA: No

    Other

    Other facts
    • Listing terms: Cash,Conventional,FHA,VA Loan
    • Ownership: Private
    • Road surface type: Paved

    Price history

    DateEventPrice
    7/16/2024Sold--
    Source: Heartland MLS as distributed by MLS GRID #2494089 Report a problem
    6/26/2024Contingent$350,000$108/sqft
    Source: Heartland MLS as distributed by MLS GRID #2494089 Report a problem
    6/14/2024Listed for sale$350,000$108/sqft
    Source: Heartland MLS as distributed by MLS GRID #2494089 Report a problem

    Public tax history

    YearProperty taxesTax assessment
    2025$3,823 +13.7%$52,585 +12.9%
    2024$3,363 +0.7%$46,571
    2023$3,338 +3.2%$46,571 +16.2%
    2022$3,236 -2%$40,090
    2021$3,303 +9.1%$40,090 +10.2%
    2020$3,027 +2.8%$36,374
    2019$2,944 $36,374 +8.8%
    2018$2,944 -1.6%$33,447
    2017$2,991 +5.2%$33,447 +3.4%
    2016$2,843 +2.2%$32,357 +3.9%
    2014$2,781 +0.1%$31,138
    2013$2,779 -0.2%$31,138
    2012$2,784 +0.4%$31,138
    2011$2,772 +1.8%$31,138
    2010$2,723 -0.8%$31,138
    2009$2,743 +0.4%$31,138 -2%
    2008$2,732 +1.5%$31,774
    2007$2,693 +0.1%$31,774 +3%
    2006$2,691 +11.8%$30,849
    2005$2,407 +6.4%$30,849 +15%
    2004$2,262 +11.5%$26,824
    2003$2,028 +3%$26,824 +15%
    2002$1,969 +4.1%$23,325
    2001$1,892 $23,325

    Find assessor info on the county website

    Neighborhood: 64086

    Nearby schools

    GreatSchools rating
    Schools provided by the listing agent
    • Elementary: Underwood
    • Middle: Bernard Campbell
    • High: Lee's Summit North

    Source: Heartland MLS as distributed by MLS GRID. This data may not be complete. We recommend contacting the local school district to confirm school assignments for this home.

    Get a cash offer in 3 minutes
    Find out how much your home could sell for in as little as 3 minutes with a no-obligation cash offer.
    Estimated market value
    $372,900
    Get a cash offer in 3 minutes
    Find out how much your home could sell for in as little as 3 minutes with a no-obligation cash offer.
    Estimated market value
    $372,900