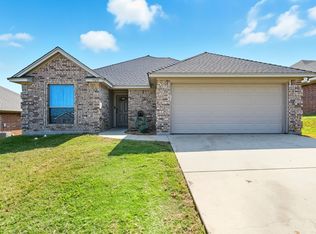
Nestled in the sought-after Town Creek development, this charming three-bedroom, two-bath home offers 1,412 square feet of comfortable living on a generous 6,500+ square foot lot with mature trees. Step inside to discover an inviting living room finished with crown molding and three massive windows inviting bright light, providing ample space for gatherings and entertaining. The primary suite impresses with its elegant crown molded tray ceiling & fan, dual vanity ensuite bath, stunningly updated tile shower with large glass entry, and a separate soaking tub—plus two roomy walk-in closets for abundant storage. Two additional bedrooms are both sizable, one featuring a vaulted ceiling and walk-in closet with additional full updated bathroom just steps away. The kitchen is a delight for cooks and entertainers alike, showcasing granite countertops, black appliances, plentiful cabinetry, a handy pantry, and a sunny bay window dining nook with easy access to the backyard. Luxury vinyl plank flooring flows through the main living spaces, complemented by tasteful tile accents in the kitchen and baths. Home features a fresh paint job on entire interior & exterior in addition to having a brand-new roof installed less than 2 years ago, surely saving you thousands in future updates. In addition, all windows have upgraded custom white blinds. The added gutters help make this home even more appealing! Step out back to a lovely covered deck, perfect for relaxing or grilling out. With a high wood fence, the backyard offers a secluded feel, while the fully grassed front & back yards feature easy-to-maintain landscaping. This well-maintained yard, and convenient storage shed round out the must-see exterior. Located in Weatherford ISD and just moments from freeway access, shopping and dining, this home combines comfort, style and everyday convenience in one delightful package.
Sold
Price Unknown
1233 Newcastle Dr, Weatherford, TX 76086
3beds
1,412sqft
Single Family Residence
Built in 2013
6,534 Square Feet Lot
$318,800 Zestimate®
$--/sqft
$1,943 Estimated rent
Home value
$318,800
$293,000 - $347,000
$1,943/mo
Zestimate® history
Owner options
List your home for rent
$1,943/mo
Rent Zestimate®
Find your next renter with Zillow Rental Manager. Plus, with online applications, you can quickly screen prospective tenants – for free.
$1,943/mo
Rent Zestimate®
Refinance and save
Refinancing to a lower rate could help reduce your monthly payments and save thousands over the life of the loan.
Explore your selling options
Work with a Zillow partner agent
Leverage their expertise and Zillow's premium Showcase listings to get your home seen by more buyers.
Get startedList with your own agent
Get your home in front of millions of buyers by listing it on Zillow.
Learn how to do itSell it yourself
Take full control of how buyers see your home on Zillow by listing For Sale by Owner (FSBO).
List your homeWhat's special
Massive windowsEasy-to-maintain landscapingGranite countertopsVaulted ceilingTray ceilingSecluded feelSoaking tub
Zillow last checked:
Listing updated:
Listed by:
Lauren Lucky 0801759 360-632-2444,
CENTURY 21 Judge Fite Company 817-596-9446
Bought with:
Jane Faith
Coldwell Banker Apex, REALTORS
Source: NTREIS,MLS#: 20875103
Facts & features
Interior
Bedrooms & bathrooms
- Bedrooms: 3
- Bathrooms: 2
- Full bathrooms: 2
Primary bedroom
- Level: First
- Dimensions: 15 x 11
Bedroom
- Features: Ceiling Fan(s), Walk-In Closet(s)
- Level: First
- Dimensions: 10 x 10
Bedroom
- Features: Ceiling Fan(s), Walk-In Closet(s)
- Level: First
- Dimensions: 10 x 10
Primary bathroom
- Features: Built-in Features, Dual Sinks, En Suite Bathroom, Garden Tub/Roman Tub, Separate Shower
- Level: First
- Dimensions: 15 x 9
Breakfast room nook
- Level: First
- Dimensions: 8 x 10
Other
- Features: Built-in Features
- Level: First
- Dimensions: 5 x 10
Kitchen
- Features: Built-in Features, Granite Counters, Pantry
- Level: First
- Dimensions: 8 x 11
Laundry
- Features: Built-in Features
- Level: First
- Dimensions: 11 x 6
Living room
- Features: Ceiling Fan(s)
- Level: First
- Dimensions: 17 x 15
Heating
- Central, Electric
Cooling
- Central Air, Ceiling Fan(s), Electric
Appliances
- Included: Dishwasher, Electric Cooktop, Electric Oven, Electric Water Heater, Disposal, Microwave
- Laundry: Washer Hookup, Electric Dryer Hookup, Laundry in Utility Room
Features
- Chandelier, Double Vanity, Eat-in Kitchen, High Speed Internet, Pantry, Cable TV, Walk-In Closet(s)
- Flooring: Luxury Vinyl Plank, Tile
- Windows: Window Coverings
- Has basement: No
- Has fireplace: No
- Fireplace features: None
Interior area
- Total interior livable area: 1,412 sqft
Property
Parking
- Total spaces: 2
- Parking features: Concrete, Door-Multi, Driveway, Garage Faces Front, Garage, Garage Door Opener, Inside Entrance, Kitchen Level, Lighted, On Street
- Attached garage spaces: 2
- Has uncovered spaces: Yes
Features
- Levels: One
- Stories: 1
- Patio & porch: Covered
- Exterior features: Private Yard, Rain Gutters
- Pool features: None
- Fencing: Back Yard,Fenced,Front Yard,Wood
Lot
- Size: 6,534 Square Feet
- Features: Landscaped, Subdivision, Sprinkler System, Few Trees
- Residential vegetation: Grassed
Details
- Additional structures: Shed(s)
- Parcel number: R000094004
Construction
Type & style
- Home type: SingleFamily
- Architectural style: Traditional,Detached
- Property subtype: Single Family Residence
- Attached to another structure: Yes
Materials
- Brick, Wood Siding
- Foundation: Slab
- Roof: Composition
Condition
- Year built: 2013
Utilities & green energy
- Sewer: Public Sewer
- Water: Public
- Utilities for property: Electricity Connected, Phone Available, Sewer Available, Separate Meters, Underground Utilities, Water Available, Cable Available
Community & HOA
Community
- Features: Curbs, Sidewalks
- Security: Carbon Monoxide Detector(s), Fire Alarm, Smoke Detector(s)
- Subdivision: Town Creek Development Phase I
HOA
- Has HOA: No
Location
- Region: Weatherford
Financial & listing details
- Tax assessed value: $301,130
- Annual tax amount: $5,710
- Date on market: 3/19/2025
- Cumulative days on market: 4 days
- Listing terms: Cash,Conventional,1031 Exchange,FHA,VA Loan
- Electric utility on property: Yes
Price history
| Date | Event | Price |
|---|---|---|
| 4/29/2025 | Sold | -- |
Source: NTREIS #20875103 Report a problem | ||
| 4/1/2025 | Pending sale | $319,000$226/sqft |
Source: NTREIS #20875103 Report a problem | ||
| 3/23/2025 | Contingent | $319,000$226/sqft |
Source: NTREIS #20875103 Report a problem | ||
| 3/19/2025 | Listed for sale | $319,000+10.4%$226/sqft |
Source: NTREIS #20875103 Report a problem | ||
| 8/8/2022 | Sold | -- |
Source: NTREIS #20098077 Report a problem | ||
| 7/2/2022 | Contingent | $289,000$205/sqft |
Source: NTREIS #20098077 Report a problem | ||
| 6/29/2022 | Listed for sale | $289,000+31.4%$205/sqft |
Source: NTREIS #20098077 Report a problem | ||
| 3/31/2021 | Sold | -- |
Source: eXp Realty #163103371 Report a problem | ||
| 3/7/2021 | Pending sale | $220,000$156/sqft |
Source: NTREIS #14523621 Report a problem | ||
| 2/28/2021 | Listed for sale | $220,000+57.3%$156/sqft |
Source: NTREIS #14523621 Report a problem | ||
| 9/24/2013 | Listing removed | $139,900$99/sqft |
Source: CENTURY 21 Judge Fite Company #11977756 Report a problem | ||
| 8/10/2013 | Pending sale | $139,900$99/sqft |
Source: CENTURY 21 Judge Fite Company #11977756 Report a problem | ||
| 6/27/2013 | Listed for sale | $139,900$99/sqft |
Source: CENTURY 21 JUDGE FITE COMPANY #11977756 Report a problem | ||
Public tax history
| Year | Property taxes | Tax assessment |
|---|---|---|
| 2025 | $5,727 +0.3% | $301,130 +1.7% |
| 2024 | $5,710 +0.3% | $296,240 |
| 2023 | $5,691 +30.5% | $296,240 +50.7% |
| 2022 | $4,359 +237.8% | $196,520 |
| 2021 | $1,290 +0.3% | $196,520 +6.8% |
| 2020 | $1,286 +0.8% | $184,060 |
| 2019 | $1,276 +1% | $184,060 +14.1% |
| 2018 | $1,263 +2.8% | $161,380 |
| 2017 | $1,229 +2.2% | $161,380 +14.4% |
| 2016 | $1,203 | $141,040 |
| 2015 | -- | $141,040 +16.5% |
| 2014 | -- | $121,080 |
Find assessor info on the county website
Neighborhood: Town Creek
Nearby homes
- $308,8003 bd2 ba1.4k sqft1241 Newcastle Dr, Weatherford, TX 76086Off Market
- $295,7003 bd2 ba1.4k sqft1229 Newcastle Dr, Weatherford, TX 76086Off Market
- $426,6003 bd2 ba1.4k sqft1141 Newcastle Dr, Weatherford, TX 76086Off Market

- $--3 bd2 ba1.4k sqft1029 Inverness Dr, Weatherford, TX 76086Sold
- $--3 bd2 ba1.3k sqft1025 Inverness Dr, Weatherford, TX 76086Sold
- $296,0003 bd2 ba1.4k sqft1033 Inverness Dr, Weatherford, TX 76086Off Market
- $312,2003 bd2 ba1.4k sqft1029 Inverness Dr, Weatherford, TX 76086Off Market
- $297,4003 bd2 ba1.4k sqft1037 Inverness Dr, Weatherford, TX 76086Off Market
Nearby schools
GreatSchools rating
- 4/10Ikard Elementary SchoolGrades: PK-5Distance: 1.1 mi
- 6/10Hall Middle SchoolGrades: 6-8Distance: 2.1 mi
- 5/10Weatherford High SchoolGrades: 9-12Distance: 2.3 mi
Schools provided by the listing agent
- Elementary: Ikard
- Middle: Hall
- High: Weatherford
- District: Weatherford ISD
Source: NTREIS. This data may not be complete. We recommend contacting the local school district to confirm school assignments for this home.
Get a cash offer in 3 minutes
Find out how much your home could sell for in as little as 3 minutes with a no-obligation cash offer.
Estimated market value
$318,800
Get a cash offer in 3 minutes
Find out how much your home could sell for in as little as 3 minutes with a no-obligation cash offer.
Estimated market value
$318,800
- Texas
- Parker County
- Weatherford
- 76086
- Town Creek
- 1233 Newcastle Dr
Nearby cities
Nearby neighborhoods
Nearby zip codes
Other Weatherford Topics
