Skip main navigation
Sold for $325,000
  • $325,000

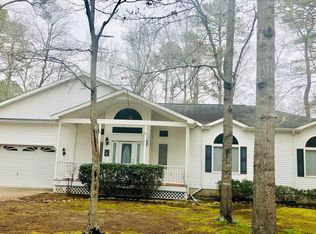
    1233 Ocean Pkwy, Berlin, MD 21811

    3beds
    1,559sqft
    Single Family Residence
    Built in 1989
    0.29 Acres Lot
    $403,800 Zestimate®
    $208/sqft
    $2,697 Estimated rent

    Home value

    $403,800

    $384,000 - $428,000

    $2,697/mo

    Zestimate® history
    Loading
    Loading...

    Owner options

    List your home for rent

    $2,697/mo

    Rent Zestimate®

    Find your next renter with Zillow Rental Manager. Plus, with online applications, you can quickly screen prospective tenants – for free.

    Learn more

    $2,697/mo

    Rent Zestimate®

    Refinance and save

    $2,833/mo

    Est. payment

    Refinancing to a lower rate could help reduce your monthly payments and save thousands over the life of the loan.

    See today's rates

    $2,833/mo

    Est. payment

    Explore your selling options

    Work with a Zillow partner agent

    Leverage their expertise and Zillow's premium Showcase listings to get your home seen by more buyers.

    Get started

    List with your own agent

    Get your home in front of millions of buyers by listing it on Zillow.

    Learn how to do it

    Sell it yourself

    Take full control of how buyers see your home on Zillow by listing For Sale by Owner (FSBO).

    List your home

    What's special

    Double car garageAuto openerUtility sinkBrick hearthLarge common areaYard areaNewer washer
    This property will need some new shoes and a top hat! Sold in as-is condition! Oversized lot in Salt Grass Cove adjacent to large common area, includes an outdoor shower, rear patio and yard area enclosed with vinyl fencing. Hardwood entry, vaulted ceiling, separate dining area with sliding doors leading to vinyl tech sun room. Extra large Andersen casement windows let the sunlight in! The kitchen has a breakfast bar, pantry and ample cabinet space. A newer washer and dryer round out the powder room/ laundry combo. The first level Den with brick hearth (fireplace or wood stove ready) and sliders to the vinyl tech room, could possibly be a 4th bedroom. On the 2nd level, you will find a loft overlooking the living area, three bedrooms and two full baths. The primary bedroom features a walk-in closet, window seat, and a 4 foot shower stall. Double car garage with auto opener and utility sink. Convenient driveway turn around area.

    Zillow last checked:

    Listing updated:

    Listed by:

    Cindy Crockett 410-430-0587,

    Hileman Real Estate-Berlin

    Bought with:

    Craig R. Lynch, 5007588

    Atlantic Shores Sotheby's International Realty

    Source: Bright MLS,MLS#: MDWO2017610MLS Logo

    Facts & features

    Interior

    Bedrooms & bathrooms
    • Bedrooms: 3
    • Bathrooms: 3
    • Full bathrooms: 2
    • 1/2 bathrooms: 1
    • Main level bathrooms: 1
    Basement
    • Area: 0
    Heating
    • Forced Air, Central, Propane
    Cooling
    • Central Air, Ceiling Fan(s), Electric
    Appliances
    • Included: Dishwasher, Dryer, Microwave, Oven/Range - Electric, Refrigerator, Washer, Ice Maker, Self Cleaning Oven, Range Hood, Water Heater, Disposal
    • Laundry: Main Level, Has Laundry, Dryer In Unit, Washer In Unit, Laundry Room
    Features
    • Attic, Breakfast Area, Dining Area, Bar, Ceiling Fan(s), Combination Kitchen/Dining, Pantry, Primary Bath(s), Bathroom - Stall Shower, Bathroom - Tub Shower, Walk-In Closet(s), Dry Wall, Vaulted Ceiling(s)
    • Flooring: Vinyl, Wood, Carpet, Hardwood
    • Doors: Six Panel, Sliding Glass, Storm Door(s)
    • Windows: Casement, Insulated Windows, Skylight(s)
    • Has basement: No
    • Has fireplace: No
    Interior area
    • Total structure area: 1,559
    • Total interior livable area: 1,559 sqft
    • Finished area above ground: 1,559
    • Finished area below ground: 0

    Property

    Parking
    • Total spaces: 6
    • Parking features: Garage Faces Front, Garage Door Opener, Inside Entrance, Gravel, Private, Attached, Driveway
    • Attached garage spaces: 2
    • Uncovered spaces: 4
    Accessibility
    • Accessibility features: 2+ Access Exits
    Features
    • Levels: Two
    • Stories: 2
    • Patio & porch: Patio, Porch, Screened, Screened Porch
    • Exterior features: Outdoor Shower
    • Pool features: Community
    • Fencing: Vinyl,Back Yard
    • Has view: Yes
    • View description: Garden, Street, Trees/Woods
    • Frontage type: Road Frontage
    Lot
    • Size: 0.29 Acres
    • Features: Backs to Trees, Rear Yard, Wooded, Front Yard, Adjoins - Open Space
    Details
    • Additional structures: Above Grade, Below Grade
    • Parcel number: 2403110257
    • Zoning: R-2
    • Special conditions: Standard

    Construction

    Type & style
    • Home type: SingleFamily
    • Architectural style: Contemporary
    • Property subtype: Single Family Residence
    Materials
    • Vinyl Siding
    • Foundation: Crawl Space, Block
    • Roof: Asphalt,Shingle
    Condition
    • New construction: No
    • Year built: 1989
    Details
    • Builder name: Iachetta Builders

    Utilities & green energy

    • Electric: Circuit Breakers
    • Sewer: Public Sewer
    • Water: Public
    • Utilities for property: Cable Available, Natural Gas Available, Phone Available, Propane, Underground Utilities, Cable

    Community & neighborhood

    Security
    • Security features: Main Entrance Lock
    Community
    • Community features: Pool
    Location
    • Region: Berlin
    • Subdivision: Ocean Pines - Salt Grass Cove

    HOA & financial

    HOA
    • Has HOA: Yes
    • HOA fee: $883 annually
    • Amenities included: Bar/Lounge, Baseball Field, Basketball Court, Beach Access, Beach Club, Bike Trail, Boat Dock/Slip, Boat Ramp, Cable TV, Clubhouse, Common Grounds, Community Center, Dining Rooms, Dog Park, Gift Shop, Golf Club, Golf Course, Golf Course Membership Available, Jogging Path, Lake, Library, Marina/Marina Club, Meeting Room, Non-Lake Recreational Area, Party Room, Picnic Area, Pier/Dock, Indoor Pool, Pool, Pool Mem Avail, Putting Green, Racquetball, Recreation Facilities, Retirement Community, Security, Soccer Field, Tennis Court(s), Tot Lots/Playground, Water/Lake Privileges
    • Services included: Common Area Maintenance, Management, Reserve Funds, Road Maintenance, Snow Removal
    • Association name: OCEAN PINES ASSOCIATION

    Other

    Other facts
    • Listing agreement: Exclusive Right To Sell
    • Ownership: Fee Simple
    • Road surface type: Paved

    Price history

    DateEventPrice
    12/29/2023Sold$325,000-4.4%$208/sqft
    Source: Bright MLS #MDWO2017610 Report a problem
    12/11/2023Pending sale$339,999$218/sqft
    Source: Bright MLS #MDWO2017610 Report a problem
    12/9/2023Listed for sale$339,999-2.8%$218/sqft
    Source: Bright MLS #MDWO2017610 Report a problem
    11/30/2023Contingent$349,900$224/sqft
    Source: Bright MLS #MDWO2017610 Report a problem
    11/17/2023Listed for sale$349,900+67%$224/sqft
    Source: Bright MLS #MDWO2017610 Report a problem
    2/27/2013Sold$209,500-1.9%$134/sqft
    Source: Public Record Report a problem
    11/8/2012Price change$213,500-0.7%$137/sqft
    Source: Prudential PenFed Realty #476963 Report a problem
    8/23/2012Price change$214,900-1.9%$138/sqft
    Source: Prudential PenFed Realty #476963 Report a problem
    4/25/2012Price change$219,000-1.6%$140/sqft
    Source: Prudential PenFed Realty #476963 Report a problem
    3/3/2012Listed for sale$222,500$143/sqft
    Source: Prudential PenFed Realty #476963 Report a problem

    Public tax history

    YearProperty taxesTax assessment
    2025$2,265 +6.5%$244,367 +10%
    2024$2,126 +3%$222,200 +3%
    2023$2,065 +3.1%$215,733 -2.9%
    2022$2,003 +3.2%$222,200 +9.6%
    2021$1,941 +1.2%$202,800 +1.2%
    2020$1,918 +1.2%$200,433 -1.2%
    2019$1,896 +2.3%$202,800 +3.6%
    2018$1,853 +2.4%$195,700 +2.4%
    2017$1,810 +17.1%$191,167 +2.4%
    2016$1,547 $186,633 +2.5%
    2015$1,547 $182,100
    2014$1,547 $182,100
    2013-- $182,100 -22.8%
    2012-- $235,800
    2011-- $235,800
    2010-- $235,800 -26.7%
    2009-- $321,520 +12.5%
    2008-- $285,752 +14.3%
    2007-- $249,986 +16.7%
    2006-- $214,220 +12.9%
    2005-- $189,672 +14.9%
    2004-- $165,126 +17.5%
    2003-- $140,580 +6.1%
    2002-- $132,500 +6.5%
    2001-- $124,420

    Find assessor info on the county website

    Neighborhood: 21811

    Nearby schools

    GreatSchools rating
    Schools provided by the listing agent
    • Elementary: Showell
    • Middle: Berlin Intermediate School
    • High: Stephen Decatur
    • District: Worcester County Public Schools

    Source: Bright MLS. This data may not be complete. We recommend contacting the local school district to confirm school assignments for this home.

    Get a cash offer in 3 minutes
    Find out how much your home could sell for in as little as 3 minutes with a no-obligation cash offer.
    Estimated market value
    $403,800
    Get a cash offer in 3 minutes
    Find out how much your home could sell for in as little as 3 minutes with a no-obligation cash offer.
    Estimated market value
    $403,800