Skip main navigation
Sold for $935,000
  • $935,000

    1233 Park St, Robbinsville, NJ 08691

    4beds
    2,933sqft
    Single Family Residence
    Built in 2005
    6,142 Square Feet Lot
    $935,900 Zestimate®
    $319/sqft
    $4,012 Estimated rent

    Home value

    $935,900

    $889,000 - $983,000

    $4,012/mo

    Zestimate® history
    Loading
    Loading...

    Owner options

    List your home for rent

    $4,012/mo

    Rent Zestimate®

    Find your next renter with Zillow Rental Manager. Plus, with online applications, you can quickly screen prospective tenants – for free.

    Learn more

    $4,012/mo

    Rent Zestimate®

    Refinance and save

    $6,554/mo

    Est. payment

    Refinancing to a lower rate could help reduce your monthly payments and save thousands over the life of the loan.

    See today's rates

    $6,554/mo

    Est. payment

    Explore your selling options

    Work with a Zillow partner agent

    Leverage their expertise and Zillow's premium Showcase listings to get your home seen by more buyers.

    Get started

    List with your own agent

    Get your home in front of millions of buyers by listing it on Zillow.

    Learn how to do it

    Sell it yourself

    Take full control of how buyers see your home on Zillow by listing For Sale by Owner (FSBO).

    List your home

    What's special

    Fully updated hall bathroomDouble sinksLarge custom closet areaPowder roomHeated towel racksExtensive landscapingSteam shower
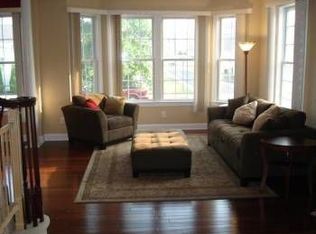
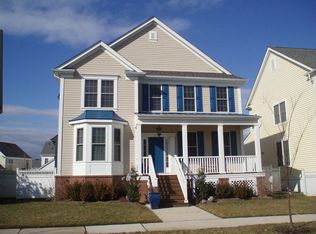
    Welcome to this superlative Carriage VI home in Robbinsville's desirable Town Center! Attention to detail is evident throughout this entire home. Enter into the two-story foyer flanked by an open formal living room and an office that could be used as a first floor bedroom. Formal dining area adjacent to the family room w/ gas fireplace and plenty of windows that maximize natural light. Expanded GOURMET kitchen w/ enough counter-space to easily accommodate large gatherings! Custom cabinetry, upgrade appliances, induction cooktop, pot filler, built-in Miele coffee system, wet bar AND a build-in ice maker. A powder room and convenient first-floor laundry room complete the main floor. The second floor comprises of three generous bedrooms and a fully updated hall bathroom - The primary suite is very spacious w/ a large custom closet area and an expanded bathroom has been upgrade from top to bottom w/ heated flooring, heated towel racks, a steam shower, custom cabinetry, double sinks and a TOTO Aquia IV Washlet+ toilet. Partially finished basement w/ plenty of room for entertaining, option to expand the finished footprint, storage space and a workshop area! 2-car garage w/ interior access. Solar panels and two Tesla powerwall batteries offer savings, clean energy and minimal maintenance! Sliding glass door via the kitchen provides convenient access to a Trex deck equipped w/ built-in projector screen and retractable sunshades. Generous fully fenced-in corner lot w/ sprinkler system and extensive landscaping. Premier location close to Town Center Lake where you can enjoy the walking path and seasonal events, like the summer live music concerts on the lake. Walk to shops, restaurants and retailers. A true commuter's dream with quick access to Princeton Junction & Hamilton Train Stations. Experience all that Robbinsville has to offer with award winning Robbinsville Schools and free preschool for 3-4 year olds. Don't miss this opportunity!

    Zillow last checked:

    Listing updated:

    Listed by:

    Vanessa Stefanics 609-203-1380,

    REMAX Welcome Home

    Bought with:

    Devin Hawthorne

    Keller Williams Real Estate-Langhorne

    Source: Bright MLS,MLS#: NJME2072774MLS Logo

    Facts & features

    Interior

    Bedrooms & bathrooms
    • Bedrooms: 4
    • Bathrooms: 3
    • Full bathrooms: 2
    • 1/2 bathrooms: 1
    • Main level bathrooms: 1
    • Main level bedrooms: 1
    Primary bedroom
    • Level: Upper
    • Area: 270 Square Feet
    • Dimensions: 15 X 18
    Bedroom 2
    • Level: Upper
    • Area: 156 Square Feet
    • Dimensions: 12 X 13
    Bedroom 3
    • Level: Upper
    • Area: 144 Square Feet
    • Dimensions: 12 X 12
    Bedroom 4
    • Level: Main
    • Area: 120 Square Feet
    • Dimensions: 10 X 12
    Basement
    • Features: Basement - Finished
    • Level: Lower
    • Area: 351 Square Feet
    • Dimensions: 13 X 27
    Dining room
    • Level: Main
    • Area: 143 Square Feet
    • Dimensions: 11 X 13
    Family room
    • Level: Main
    • Area: 306 Square Feet
    • Dimensions: 17 X 18
    Kitchen
    • Level: Main
    • Area: 228 Square Feet
    • Dimensions: 12 X 19
    Laundry
    • Level: Main
    • Area: 72 Square Feet
    • Dimensions: 6 X 12
    Living room
    • Level: Main
    • Area: 238 Square Feet
    • Dimensions: 14 X 17
    Heating
    • Forced Air, Natural Gas
    Cooling
    • Central Air, Natural Gas
    Appliances
    • Included: Gas Water Heater
    • Laundry: Main Level, Laundry Room
    Features
    • Basement: Partially Finished
    • Number of fireplaces: 1
    • Fireplace features: Gas/Propane
    Interior area
    • Total structure area: 2,933
    • Total interior livable area: 2,933 sqft
    • Finished area above ground: 2,582
    • Finished area below ground: 351

    Property

    Parking
    • Total spaces: 2
    • Parking features: Inside Entrance, Attached
    • Attached garage spaces: 2
    Accessibility
    • Accessibility features: None
    Features
    • Levels: Two
    • Stories: 2
    • Pool features: None
    Lot
    • Size: 6,142 sqft
    Details
    • Additional structures: Above Grade, Below Grade
    • Parcel number: 1200003 6000001
    • Zoning: TC
    • Special conditions: Standard

    Construction

    Type & style
    • Home type: SingleFamily
    • Architectural style: Traditional
    • Property subtype: Single Family Residence
    Materials
    • Vinyl Siding
    • Foundation: Concrete Perimeter
    • Roof: Shingle
    Condition
    • New construction: No
    • Year built: 2005

    Utilities & green energy

    • Sewer: Public Sewer
    • Water: Public

    Community & neighborhood

    Location
    • Region: Robbinsville
    • Subdivision: Town Center
    • Municipality: ROBBINSVILLE TWP

    Other

    Other facts
    • Listing agreement: Exclusive Right To Sell
    • Ownership: Fee Simple

    Price history

    DateEventPrice
    5/18/2026Sold$935,000-1.6%$319/sqft
    Source: Bright MLS #NJME2072774 Report a problem
    5/1/2026Pending sale$949,900$324/sqft
    Source: Bright MLS #NJME2072774 Report a problem
    3/28/2026Contingent$949,900$324/sqft
    Source: Bright MLS #NJME2072774 Report a problem
    2/19/2026Listed for sale$949,900+475.7%$324/sqft
    Source: Bright MLS #NJME2072774 Report a problem
    5/29/2007Sold$165,000-63.5%$56/sqft
    Source: Public Record Report a problem
    12/27/2004Sold$451,857$154/sqft
    Source: Public Record Report a problem

    Public tax history

    YearProperty taxesTax assessment
    2025$16,202 $484,800
    2024$16,202 +11.5%$484,800
    2023$14,534 +1.5%$484,800
    2022$14,326 0%$484,800
    2021$14,331 0%$484,800
    2020$14,336 +0.6%$484,800
    2019$14,243 +0.2%$484,800
    2018$14,214 +0.9%$484,800
    2017$14,083 +1.5%$484,800
    2016$13,870 0%$484,800 +0.3%
    2015$13,876 +7.6%$483,300 +2.8%
    2014$12,897 -1.6%$470,000
    2013$13,101 $470,000

    Find assessor info on the county website

    Neighborhood: Robbinsville Center

    Nearby schools

    GreatSchools rating
    Schools provided by the listing agent
    • Elementary: Sharon E.s.
    • Middle: Pond Road
    • High: Robbinsville
    • District: Robbinsville Twp

    Source: Bright MLS. This data may not be complete. We recommend contacting the local school district to confirm school assignments for this home.

    Get a cash offer in 3 minutes
    Find out how much your home could sell for in as little as 3 minutes with a no-obligation cash offer.
    Estimated market value
    $935,900
    Get a cash offer in 3 minutes
    Find out how much your home could sell for in as little as 3 minutes with a no-obligation cash offer.
    Estimated market value
    $935,900