Put this one at the top of your list! Here is your chance to own this one of a kind, one level property is convenient to beltway exits 13-17, Metrorail, 202, 214, 301, shopping, restaurants, Woodmore Town Center, MD Regional Medical Center and more. You’ll be amazed by all of the updates inside and out, from the oversized driveway with a third apron for additional parking, the 2 car garage is finished w/drywall, painted, spackled garage floor covering and a stand alone hvac unit. The driveway is long and wide enough to hold ample vehicles. The impressive entryway has extensive concrete work that adds character and space at the front porch entrance. The sleek modern door is welcoming. Once the door opens, you’ll be blown away by the tastefully done modern touches throughout to include, an open concept with a welcoming family room with volume ceiling, modern electric fireplace with stone wall accent, flanked by a chef’s gourmet kitchen with upgraded appliances, slide in stove w/a modern hood range above, 4 door fridge, built in microwave, dishwasher, unique designer backsplash, quartz countertops, the unique oversized island, and the stainless steel farm sink. The dining room has built in lighted niches to display your treasures. The rear sunroom has oversized windows and double doors that lead the rear vinyl fenced yard with patio, modern built in fire pit and designer shed that aesthetically mirrors the architecture of the property. The shed has electricity and alarm monitoring. This property has 3 bedrooms and two full baths, one with a jetted tub. The owner’s suite has a sitting room, walk in closet and more. You’ll notice the beautiful touches throughout including easy care lvp flooring, washer, dryer, spacious linen closet, upgraded interior designer doors, tankless water heater, roofing less then 5 yrs old, updated lighting and more. This property sits on a third of an acre, is generously spaced away from the neighboring houses, has amazing curb appeal and NO HOA FEES. Put this one at the top of your list!
Sold for $499,990
$499,990
1233 Pickering Cir, Upper Marlboro, MD 20774
3beds
1,602sqft
Single Family Residence
Built in 1973
0.35 Acres Lot
$506,000 Zestimate®
$312/sqft
$3,063 Estimated rent
Home value
$506,000
$481,000 - $531,000
$3,063/mo
Zestimate® history
Owner options
List your home for rent
$3,063/mo
Rent Zestimate®
Find your next renter with Zillow Rental Manager. Plus, with online applications, you can quickly screen prospective tenants – for free.
$3,063/mo
Rent Zestimate®
Refinance and save
$3,157/mo
Est. payment
Refinancing to a lower rate could help reduce your monthly payments and save thousands over the life of the loan.
$3,157/mo
Est. payment
Explore your selling options
Work with a Zillow partner agent
Leverage their expertise and Zillow's premium Showcase listings to get your home seen by more buyers.
Get startedList with your own agent
Get your home in front of millions of buyers by listing it on Zillow.
Learn how to do itSell it yourself
Take full control of how buyers see your home on Zillow by listing For Sale by Owner (FSBO).
List your homeWhat's special
Zillow last checked:
Listing updated:
Listed by:
Cheryl Abrams 301-442-1011,
RE/MAX United Real Estate
Bought with:
Fredericka Lloyd, 0225185302
Lloyd And Associates Real Estate Group
Source: Bright MLS,MLS#: MDPG2120924
Facts & features
Interior
Bedrooms & bathrooms
- Bedrooms: 3
- Bathrooms: 2
- Full bathrooms: 2
- Main level bathrooms: 2
- Main level bedrooms: 3
Rooms
- Room types: Living Room, Dining Room, Primary Bedroom, Bedroom 2, Bedroom 3, Kitchen, Family Room, Sun/Florida Room, Storage Room, Utility Room
Basement
- Area: 0
Heating
- Central, Natural Gas
Cooling
- Central Air, Electric
Appliances
- Included: Dishwasher, Disposal, Exhaust Fan, Microwave, Refrigerator, Cooktop, Tankless Water Heater, Gas Water Heater
Features
- Dining Area, Family Room Off Kitchen, Entry Level Bedroom, Primary Bath(s), Upgraded Countertops, Chair Railings, Open Floorplan, High Ceilings
- Flooring: Wood
- Doors: Sliding Glass, Storm Door(s)
- Windows: Storm Window(s), Window Treatments
- Has basement: No
- Number of fireplaces: 1
- Fireplace features: Glass Doors
Interior area
- Total structure area: 1,602
- Total interior livable area: 1,602 sqft
- Finished area above ground: 1,602
- Finished area below ground: 0
Property
Parking
- Total spaces: 1
- Parking features: Garage Faces Front, Attached
- Attached garage spaces: 1
Accessibility
- Accessibility features: Accessible Entrance
Features
- Levels: One
- Stories: 1
- Patio & porch: Porch
- Pool features: None
- Has spa: Yes
- Spa features: Bath
Lot
- Size: 0.35 Acres
Details
- Additional structures: Above Grade, Below Grade
- Parcel number: 17131425156
- Zoning: RR
- Special conditions: Standard
Construction
Type & style
- Home type: SingleFamily
- Architectural style: Ranch/Rambler
- Property subtype: Single Family Residence
Materials
- Vinyl Siding
- Foundation: Slab
- Roof: Asphalt
Condition
- New construction: No
- Year built: 1973
- Major remodel year: 2012
Utilities & green energy
- Sewer: Public Sewer
- Water: Public
Community & HOA
Community
- Security: Security System
- Subdivision: Rambling Hills
HOA
- Has HOA: No
Location
- Region: Upper Marlboro
Financial & listing details
- Price per square foot: $312/sqft
- Tax assessed value: $350,000
- Annual tax amount: $4,731
- Date on market: 7/31/2024
- Listing agreement: Exclusive Right To Sell
- Ownership: Fee Simple
Price history
| Date | Event | Price |
|---|---|---|
| 9/5/2024 | Sold | $499,990$312/sqft |
Source:  Bright MLS #MDPG2120924 Report a problem Bright MLS #MDPG2120924 Report a problem | ||
| 8/27/2024 | Pending sale | $499,990$312/sqft |
Source: Bright MLS #MDPG2120924 Report a problem | ||
| 8/11/2024 | Contingent | $499,990$312/sqft |
Source: Bright MLS #MDPG2120924 Report a problem | ||
| 8/7/2024 | Price change | $499,990-4.8%$312/sqft |
Source: Bright MLS #MDPG2120924 Report a problem | ||
| 8/4/2024 | Listed for sale | $525,000$328/sqft |
Source: Bright MLS #MDPG2120924 Report a problem | ||
| 8/1/2024 | Contingent | $525,000$328/sqft |
Source: Bright MLS #MDPG2120924 Report a problem | ||
| 7/31/2024 | Listed for sale | $525,000+81%$328/sqft |
Source: Bright MLS #MDPG2120924 Report a problem | ||
| 2/9/2018 | Sold | $290,000$181/sqft |
Source: Public Record Report a problem | ||
| 1/13/2018 | Pending sale | $290,000$181/sqft |
Source: Long & Foster Real Estate, Inc. #PG10126280 Report a problem | ||
| 12/30/2017 | Listed for sale | $290,000+16%$181/sqft |
Source: Long & Foster Real Estate, Inc. #1004385431 Report a problem | ||
| 5/3/2016 | Listing removed | $250,000$156/sqft |
Source: Keller Williams - Upper Marlboro #PG9642232 Report a problem | ||
| 4/30/2016 | Listed for sale | $250,000+25%$156/sqft |
Source: Keller Williams - Upper Marlboro #PG9642232 Report a problem | ||
| 12/3/2003 | Sold | $199,950+47.3%$125/sqft |
Source: Public Record Report a problem | ||
| 12/14/1994 | Sold | $135,750$85/sqft |
Source: Public Record Report a problem | ||
Public tax history
| Year | Property taxes | Tax assessment |
|---|---|---|
| 2025 | $5,787 +50.2% | $362,567 +4.6% |
| 2024 | $3,853 +4.9% | $346,533 +4.9% |
| 2023 | $3,675 | $330,500 |
| 2022 | $3,675 +2.6% | $330,500 +2.6% |
| 2021 | $3,582 +1.3% | $322,100 +1.3% |
| 2020 | $3,535 -0.6% | $317,900 +32.8% |
| 2019 | $3,558 | $239,433 |
| 2018 | $3,558 +19.6% | $239,433 +19.6% |
| 2017 | $2,975 -10.6% | $200,200 +3.5% |
| 2016 | $3,329 | $193,433 +3.6% |
| 2015 | $3,329 | $186,667 +3.8% |
| 2014 | $3,329 | $179,900 |
| 2013 | -- | $179,900 |
| 2012 | -- | $179,900 -30.6% |
| 2011 | -- | $259,060 |
| 2010 | -- | $259,060 |
| 2009 | -- | $259,060 -1% |
| 2008 | -- | $261,560 +14.9% |
| 2007 | -- | $227,630 +17.5% |
| 2006 | -- | $193,700 +21.2% |
| 2005 | -- | $159,770 +4.9% |
| 2004 | -- | $152,250 |
| 2003 | -- | $152,250 +11% |
| 2002 | -- | $137,210 +0.5% |
| 2001 | -- | $136,536 |
Find assessor info on the county website
Neighborhood: Largo
Nearby homes
- $418,400-- bd2 ba1.7k sqft1229 Pickering Cir, Upper Marlboro, MD 20774Off Market
- $433,500-- bd2 ba1.6k sqft1301 Tiverton Pl, Upper Marlboro, MD 20774Off Market
- $443,5004 bd3 ba1.7k sqft1303 Tiverton Pl, Upper Marlboro, MD 20774Off Market
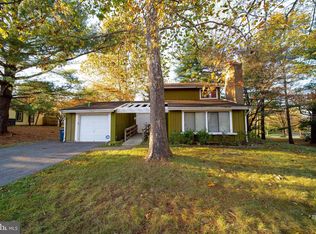
- $454,800-- bd2 ba1.8k sqft1305 Tiverton Pl, Upper Marlboro, MD 20774Off Market
- $568,1004 bd3 ba2.4k sqft1205 Windermere Ct, Upper Marlboro, MD 20774Off Market
- $456,600-- bd2 ba2k sqft1232 Pickering Cir, Upper Marlboro, MD 20774Off Market
- $422,800-- bd2 ba1.6k sqft1225 Pickering Cir, Upper Marlboro, MD 20774Off Market
- $570,0004 bd3 ba2.5k sqft1204 Windermere Ct, Upper Marlboro, MD 20774Sold
Nearby schools
GreatSchools rating
- 2/10Arrowhead Elementary SchoolGrades: PK-5Distance: 1.6 mi
- 4/10Kettering Middle SchoolGrades: 6-8Distance: 1.7 mi
- 3/10Largo High SchoolGrades: 9-12Distance: 1.1 mi
Schools provided by the listing agent
- District: Prince George's County Public Schools
Source: Bright MLS. This data may not be complete. We recommend contacting the local school district to confirm school assignments for this home.
Get a cash offer in 3 minutes
Find out how much your home could sell for in as little as 3 minutes with a no-obligation cash offer.
Estimated market value
$506,000
Get a cash offer in 3 minutes
Find out how much your home could sell for in as little as 3 minutes with a no-obligation cash offer.
Estimated market value
$506,000
- Maryland
- Prince Georges County
- Upper Marlboro
- 20774
- Largo
- 1233 Pickering Cir
Nearby cities
Nearby neighborhoods
Nearby zip codes
Other Upper Marlboro Topics
