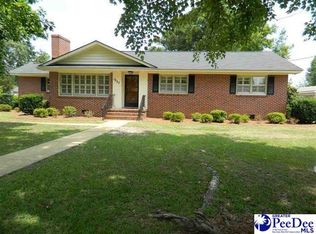
$218,6003 bd1 ba1.7k sqft1236 Berkeley Ave, Florence, SC 29505Off MarketSaveNo image available for this property
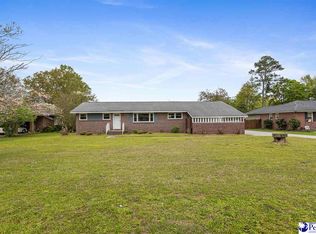
$228,1003 bd1 ba1.7k sqft1230 Berkeley Ave, Florence, SC 29505Off MarketSaveNo image available for this property
$258,7003 bd2 ba1.5k sqft1232 Pinckney Ave, Florence, SC 29505Off MarketSaveNo image available for this property
$237,9003 bd2 ba1.6k sqft1228 Pinckney Ave, Florence, SC 29505Off MarketSaveNo image available for this property
$214,9003 bd2 ba1.3k sqft1710 Saint Anthony Ave, Florence, SC 29505For SaleSaveMLS ID #2602698, Teleaha S Rhodes, C/b Mcmillan And Assoc.. Pee Dee Realtor Association
$225,0003 bd2 ba1.4k sqft2031 S Converse Dr, Florence, SC 29505For SaleSaveMLS ID #2603607, Heather Willis, Rexdirect, Llc. Pee Dee Realtor Association
$185,0003 bd2 ba1.6k sqft2413 S Purvis Dr, Florence, SC 29505For SaleSaveMLS ID #2603570, Natalie Taflinger, Exp Realty Llc. Pee Dee Realtor Association
$208,5003 bd2 ba1.8k sqft600 Greenway Dr, Florence, SC 29501For SaleSaveMLS ID #20251025, Morgan McLamb Flowers, C/b Mcmillan And Assoc.. Pee Dee Realtor Association
$195,0002 bd2 ba1.5k sqft118 Hutchinson Ave, Florence, SC 29505For SaleSaveNo image available for this propertyMLS ID #2603637, Julie K Jebaily, Jebaily Properties. Pee Dee Realtor Association
$225,0003 bd2 ba1.8k sqft2600 Meridian St, Florence, SC 29505For SaleSaveNo image available for this propertyMLS ID #2603721, Peggy M Collins, C/b Mcmillan And Assoc.. Pee Dee Realtor Association
$214,9003 bd1 ba1.6k sqft2617 E Crestwood Ave, Florence, SC 29505For SaleSaveNo image available for this propertyMLS ID #2603015, Jordan Polk, Lowe Key Realty, Llc. Pee Dee Realtor Association
$254,9003 bd2 ba1.6k sqft961 Clarendon Ave, Florence, SC 29505For SaleSaveNo image available for this propertyMLS ID #2601441, David Munn, Pamplico Realty Co.. Pee Dee Realtor Association
$259,9004 bd3 ba2k sqft1611 Linden Dr, Florence, SC 29505For SaleSaveNo image available for this propertyMLS ID #2602216, Morgan McLamb Flowers, C/b Mcmillan And Assoc.. Pee Dee Realtor Association
$209,9003 bd2 ba1.2k sqft2728 Winterbrook Dr, Florence, SC 29505For SaleSaveNo image available for this propertyMLS ID #2603467, Pamela T Sherrill, Pam T Sherrill & Company. Pee Dee Realtor Association
$219,9003 bd2 ba1.8k sqft2713 W Ridgecrest Cir, Florence, SC 29501For SaleSaveNo image available for this propertyMLS ID #2601054, Janet R Elvington, Home Sales Of Florence. Pee Dee Realtor Association
$199,9903 bd2 ba1.1k sqft2105 Eaton Cir, Florence, SC 29501For SaleSaveNo image available for this propertyMLS ID #2602497, Lorenzo M Robinson, 324 Realty Group, Llc. Pee Dee Realtor Association
$214,9003 bd2 ba1.1k sqft901 Kalmia St, Florence, SC 29501For SaleSaveNo image available for this propertyMLS ID #2603319, Drayton E Lassen, Re/max Professionals. Pee Dee Realtor Association
$230,0003 bd3 ba1.7k sqft900 W Cedar St, Florence, SC 29501For SaleSaveNo image available for this propertyMLS ID #2603236, Alicia T Carter, Vylla Home, Inc. Pee Dee Realtor Association
$279,9003 bd3 ba1.8k sqft2531 Kingston Dr, Florence, SC 29505For SaleSaveNo image available for this propertyMLS ID #2604006, Natalie Taflinger, Exp Realty Llc. Pee Dee Realtor Association
$215,0003 bd2 ba1.3k sqft3105 Follin Ln, Florence, SC 29505For SaleSaveNo image available for this propertyMLS ID #2601218, Patty K Pound, Pound Real Estate Partners Llc. Pee Dee Realtor Association
$259,9003 bd2 ba1.6k sqft2273 Inverness Dr, Florence, SC 29505For SaleSaveNo image available for this propertyMLS ID #2602852, Sharon Jack, Re/max Professionals. Pee Dee Realtor Association
$250,0003 bd2 ba1.8k sqft2004 Cypress Rd, Florence, SC 29505For SaleSaveNo image available for this propertyMLS ID #2603638, Abigail Howard, Real Broker, Llc. Pee Dee Realtor Association
$249,9003 bd2 ba2k sqft1327 Wisteria Dr, Florence, SC 29501For SaleSaveNo image available for this propertyMLS ID #2603143, Nathan L Poe, Real Broker, Llc. Pee Dee Realtor Association
$247,5003 bd2 ba2k sqft609 Plum Dr, Florence, SC 29501For SaleSaveNo image available for this propertyMLS ID #2603661, Thomas Langan, Exp Realty Greyfeather Group. Pee Dee Realtor Association