Skip main navigation
Sold for $934,000
  • $934,000

    1233 Raeford Ln, Lexington, KY 40513

    5beds
    5,231sqft
    Single Family Residence
    Built in 2004
    10,715.76 Square Feet Lot
    $914,300 Zestimate®
    $179/sqft
    $4,808 Estimated rent

    Home value

    $914,300

    $869,000 - $960,000

    $4,808/mo

    Zestimate® history
    Loading
    Loading...

    Owner options

    List your home for rent

    $4,808/mo

    Rent Zestimate®

    Find your next renter with Zillow Rental Manager. Plus, with online applications, you can quickly screen prospective tenants – for free.

    Learn more

    $4,808/mo

    Rent Zestimate®

    Refinance and save

    $4,952/mo

    Est. payment

    Refinancing to a lower rate could help reduce your monthly payments and save thousands over the life of the loan.

    See today's rates

    $4,952/mo

    Est. payment

    Explore your selling options

    Work with a Zillow partner agent

    Leverage their expertise and Zillow's premium Showcase listings to get your home seen by more buyers.

    Get started

    List with your own agent

    Get your home in front of millions of buyers by listing it on Zillow.

    Learn how to do it

    Sell it yourself

    Take full control of how buyers see your home on Zillow by listing For Sale by Owner (FSBO).

    List your home

    What's special

    Desirable layoutGreat storage areaUpdated and stunning kitchenOpen-concept floor planJack and jill bathGenerous living spacesBeautiful backyard

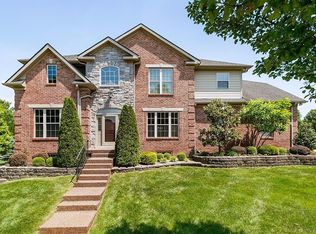
    Welcome to 1233 Raeford Lane, a stunning Beaumont residence offering the perfect blend of space, comfort, and location. This home features 5 bedrooms, 4 full bathrooms, and an open-concept floor plan designed for both everyday living and effortless entertaining. The spacious main level flows seamlessly from the living areas to the updated and stunning kitchen, creating a bright and inviting atmosphere for gatherings of any size. The large island is the anchor of the kitchen and is the perfect place to hang out while entertaining family and friends. Retreat to the massive primary suite, a true owner's sanctuary with abundant space to relax and unwind. Upstairs you will also find three additional bedrooms, two share a well designed Jack and Jill bath while the other features an en-suite. The finished basement provides incredible flexibility with room for a media area, game room, home gym, guest suite, or additional living space plus a great storage area. Step outside to the large deck overlooking the beautiful backyard, this is the perfect setting for morning coffee, weekend cookouts, or evenings spent enjoying the outdoors. Located in the highly sought-after Beaumont Crossing neighborhood, this home is within walking distance to the neighborhood elementary school and just minutes from the shopping, dining, and conveniences of Beaumont Centre. With generous living spaces, a desirable layout, and an unbeatable location, this is a rare opportunity to enjoy one of Lexington's most popular communities.

    Zillow last checked:

    Listing updated:

    Listed by:

    Joshua Lynch 859-428-6379,

    The Brokerage,

    Michael Martin 859-396-7064,

    The Brokerage

    Bought with:

    Michael V D'Souza, 218134

    Lifstyl Real Estate

    Source: Imagine MLS,MLS#: 26012445MLS Logo

    Facts & features

    Interior

    Bedrooms & bathrooms
    • Bedrooms: 5
    • Bathrooms: 5
    • Full bathrooms: 4
    • 1/2 bathrooms: 1
    Primary bedroom
    • Level: Second
    Bedroom 1
    • Level: Second
    Bedroom 2
    • Level: Second
    Bedroom 3
    • Level: Second
    Bedroom 4
    • Level: Second
    Bedroom 5
    • Level: Lower
    Bathroom 1
    • Level: Second
    Bathroom 2
    • Level: Second
    Bathroom 3
    • Level: Second
    Bathroom 4
    • Level: Lower
    Bathroom 5
    • Level: First
    Dining room
    • Level: First
    Family room
    • Level: First
    Kitchen
    • Level: First
    Living room
    • Level: First
    Utility room
    • Level: First
    Heating
    • Electric, Heat Pump
    Cooling
    • Electric
    Appliances
    • Included: Dishwasher, Microwave, Refrigerator, Range
    • Laundry: Electric Dryer Hookup, Main Level, Washer Hookup
    Features
    • Breakfast Bar, Entrance Foyer, Eat-in Kitchen, Walk-In Closet(s), Ceiling Fan(s), Soaking Tub
    • Flooring: Carpet, Hardwood, Laminate, Tile
    • Basement: Bath/Stubbed,Finished,Full
    • Number of fireplaces: 1
    • Fireplace features: Gas Log, Propane, Ventless
    Interior area
    • Total structure area: 5,231
    • Total interior livable area: 5,231 sqft
    • Finished area above ground: 3,715
    • Finished area below ground: 1,516

    Property

    Parking
    • Total spaces: 2
    • Parking features: Driveway, Garage Faces Front
    • Garage spaces: 2
    • Has uncovered spaces: Yes
    Features
    • Levels: Two
    • Fencing: Privacy,Wood
    Lot
    • Size: 10,715 sqft
    • Features: Landscaped
    Details
    • Parcel number: 38105960

    Construction

    Type & style
    • Home type: SingleFamily
    • Property subtype: Single Family Residence
    Materials
    • Brick Veneer
    • Foundation: Concrete Perimeter
    • Roof: Dimensional Style
    Condition
    • New construction: No
    • Year built: 2004

    Utilities & green energy

    • Sewer: Public Sewer
    • Water: Public
    • Utilities for property: Electricity Connected, Sewer Connected, Underground Utilities, Water Connected, Propane

    Community & neighborhood

    Community
    • Community features: Park
    Location
    • Region: Lexington
    • Subdivision: Beaumont Crossing

    HOA & financial

    HOA
    • Has HOA: Yes
    • HOA fee: $350 annually
    • Amenities included: None
    • Services included: Maintenance Grounds

    Price history

    DateEventPrice
    7/2/2026Sold$934,000+2.4%$179/sqft
    Source: Imagine MLS #26012445 Report a problem
    6/2/2026Pending sale$912,000$174/sqft
    Source: Imagine MLS #26012445 Report a problem
    6/1/2026Listed for sale$912,000+1.3%$174/sqft
    Source: Imagine MLS #26012445 Report a problem
    12/17/2025Sold$900,000-1.1%$172/sqft
    Source: Imagine MLS #25504535 Report a problem
    10/29/2025Pending sale$910,000$174/sqft
    Source: Imagine MLS #25504535 Report a problem
    10/23/2025Listed for sale$910,000+67%$174/sqft
    Source: Imagine MLS #25504535 Report a problem
    6/6/2011Sold$545,000-4.2%$104/sqft
    Source: Public Record Report a problem
    4/6/2011Listed for sale$569,000+14.1%$109/sqft
    Source: Bluegrass Sotheby's International Realty #1106604 Report a problem
    6/1/2004Sold$498,900$95/sqft
    Source: Imagine MLS #400809 Report a problem

    Public tax history

    YearProperty taxesTax assessment
    2024$7,245 $585,900
    2023$7,245 -3.2%$585,900
    2022$7,484 $585,900
    2021$7,484 $585,900
    2020$7,484 $585,900
    2019$7,484 $585,900
    2018$7,484 +4.9%$585,900
    2017$7,133 +27.8%$585,900 +7.5%
    2015$5,583 $545,000
    2014$5,583 $545,000
    2012$5,583 $545,000
    2011-- --
    2010-- --
    2009-- --
    2008-- $498,900
    2006-- --
    2005-- --
    2004-- --

    Find assessor info on the county website

    Neighborhood: Beaumont

    Nearby schools

    GreatSchools rating
    Schools provided by the listing agent
    • Elementary: Rosa Parks
    • Middle: Beaumont
    • High: Dunbar

    Source: Imagine MLS. This data may not be complete. We recommend contacting the local school district to confirm school assignments for this home.

    Get pre-qualified for a loan
    At Zillow Home Loans, we can pre-qualify you in as little as 5 minutes with no impact to your credit score.

    An equal housing lender. NMLS #10287.

    Sell for more on Zillow
    Get a Zillow Showcase℠ listing at no additional cost and you could sell for .
    $914,300
    2% more
    +$18,286
    With Zillow Showcase(estimated)
    $932,586