Skip main navigation
Sold for $310,000
  • $310,000

    1233 Riverstone Drive, Greenville, NC 27858

    4beds
    2,163sqft
    Single Family Residence
    Built in 2021
    6,098 Square Feet Lot
    $306,400 Zestimate®
    $143/sqft
    $2,193 Estimated rent

    Home value

    $306,400

    $279,000 - $337,000

    $2,193/mo

    Zestimate® history
    Loading
    Loading...

    Owner options

    List your home for rent

    $2,193/mo

    Rent Zestimate®

    Find your next renter with Zillow Rental Manager. Plus, with online applications, you can quickly screen prospective tenants – for free.

    Learn more

    $2,193/mo

    Rent Zestimate®

    Refinance and save

    $2,178/mo

    Est. payment

    Refinancing to a lower rate could help reduce your monthly payments and save thousands over the life of the loan.

    See today's rates

    $2,178/mo

    Est. payment

    Explore your selling options

    Work with a Zillow partner agent

    Leverage their expertise and Zillow's premium Showcase listings to get your home seen by more buyers.

    Get started

    List with your own agent

    Get your home in front of millions of buyers by listing it on Zillow.

    Learn how to do it

    Sell it yourself

    Take full control of how buyers see your home on Zillow by listing For Sale by Owner (FSBO).

    List your home

    What's special

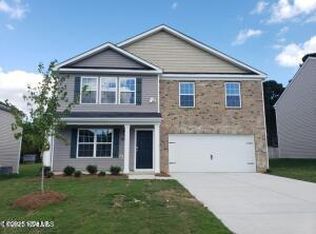
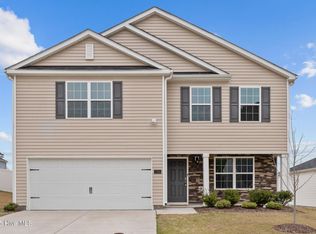
    Like new home has been lovingly cared for and upgraded. This supersized home packs in 4 spacious bedrooms and 2.5 baths in the very popular school district that includes Eastern Elementary, Hope Middle and DH Conley High School. Downstairs there is a flex room with french doors for use as an office, dining room or bonus room and an open floor plan where the kitchen with island overlooks the living space. A sunny sliding door takes you to a patio and fenced yard with trees beyond for extra privacy and the beauty of nature. Upstairs there is a primary bedroom with full bath with double vanity, and supersized shower and walk-in closet. Rounding out the upstairs are three more bedrooms that share a well sized hall bath that also has a double vanity and shower/tub combo with sliding glass doors. There is a gathering spot upstairs perfect for play, an office or den has the same LVP floors that you will find throughout the downstairs. The conveniently located washer and dryer in the laundry room assure you will not have to carry clothes up and down the stairs! This is also a smart home with a Z-Wave programmable thermostat, a Z-Wave door lock, a Z-Wave wireless switch, a touchscreen Smart Home control panel, an automation platform from Alarm.com, and a SkyBell video doorbell. Rounded out by a 2 car garage and rocking chair ready front porch - the only thing this house is missing is YOU!

    Zillow last checked:

    Listing updated:

    Listed by:

    ERIN PIERCE,

    Century 21 The Realty Group

    Bought with:

    Victoria Pinder, 335051

    eXp Realty

    Source: Hive MLS,MLS#: 100481952MLS LogoOriginating MLS: Coastal Plains Association of Realtors

    Facts & features

    Interior

    Bedrooms & bathrooms
    • Bedrooms: 4
    • Bathrooms: 3
    • Full bathrooms: 2
    • 1/2 bathrooms: 1
    Rooms
    • Room types: Dining Room
    Primary bedroom
    • Level: Non Primary Living Area
    Dining room
    • Features: Formal
    Heating
    • Electric, Heat Pump
    Cooling
    • Central Air
    Appliances
    • Included: Electric Oven, Built-In Microwave, Washer, Refrigerator, Dryer, Dishwasher
    • Laundry: Laundry Room
    Features
    • Walk-in Closet(s), Entrance Foyer, Solid Surface, Kitchen Island, Ceiling Fan(s), Pantry, Walk-in Shower, Walk-In Closet(s)
    • Flooring: LVT/LVP, Carpet
    • Doors: Thermal Doors
    • Windows: Thermal Windows
    • Attic: Access Only
    • Has fireplace: No
    • Fireplace features: None
    Interior area
    • Total structure area: 2,163
    • Total interior livable area: 2,163 sqft

    Property

    Parking
    • Total spaces: 2
    • Parking features: Off Street, Paved
    • Garage spaces: 2
    Features
    • Levels: Two
    • Stories: 2
    • Patio & porch: Covered, Patio, Porch
    • Exterior features: Cluster Mailboxes, Thermal Doors
    • Fencing: Vinyl
    Lot
    • Size: 6,098 Square Feet
    • Dimensions: 100 x 60
    Details
    • Parcel number: 087001
    • Zoning: R6S
    • Special conditions: Standard

    Construction

    Type & style
    • Home type: SingleFamily
    • Property subtype: Single Family Residence
    Materials
    • Vinyl Siding, Stone Veneer
    • Foundation: Slab
    • Roof: Shingle
    Condition
    • New construction: No
    • Year built: 2021

    Utilities & green energy

    • Sewer: Public Sewer
    • Water: Public
    • Utilities for property: Sewer Available, Water Available

    Community & HOA

    Community
    • Subdivision: River Bend
    HOA
    • Has HOA: Yes
    • Amenities included: None
    • HOA fee: $295 annually
    • HOA name: River Bend HOA/Keystone
    Location
    • Region: Greenville

    Financial & listing details

    • Price per square foot: $143/sqft
    • Tax assessed value: $293,256
    • Annual tax amount: $2,952
    • Date on market: 1/3/2025
    • Cumulative days on market: 22 days
    • Listing agreement: Exclusive Right To Sell
    • Listing terms: Cash,Conventional,FHA,VA Loan
    • Road surface type: Paved

    Price history

    DateEventPrice
    2/24/2025Sold$310,000-4.6%$143/sqft
    Source: Hive MLS #100481952 Report a problem
    1/25/2025Pending sale$324,900$150/sqft
    Source: Hive MLS #100481952 Report a problem
    1/3/2025Listed for sale$324,900+12.3%$150/sqft
    Source: Hive MLS #100481952 Report a problem
    9/29/2021Sold$289,240-0.3%$134/sqft
    Source: Hive MLS #100274709 Report a problem
    7/1/2021Price change$290,240+0.7%$134/sqft
    Source: Hive MLS #100274709 Report a problem
    6/3/2021Listed for sale$288,240$133/sqft
    Source: Hive MLS #100274709 Report a problem

    Public tax history

    YearProperty taxesTax assessment
    2025$2,964 +0.4%$293,256
    2024$2,952 -12%$293,256 +6.8%
    2023$3,354 +0.4%$274,575 +510.2%
    2022$3,342 $45,000 +12.5%
    2021-- $40,000
    Find assessor info on the county website

    Neighborhood: 27858

    Nearby schools

    GreatSchools rating
    Schools provided by the listing agent
    • Elementary: Eastern Elementary
    • Middle: Hope Middle School
    • High: D.H. Conley High School

    Source: Hive MLS. This data may not be complete. We recommend contacting the local school district to confirm school assignments for this home.

    Get pre-qualified for a loan
    At Zillow Home Loans, we can pre-qualify you in as little as 5 minutes with no impact to your credit score.

    An equal housing lender. NMLS #10287.

    Sell for more on Zillow
    Get a Zillow Showcase℠ listing at no additional cost and you could sell for .
    $306,400
    2% more
    +$6,128
    With Zillow Showcase(estimated)
    $312,528