Experience a rare opportunity to own an exquisitely maintained piece of Olympia’s architectural legacy. Located on the scenic bluff above the capital. This stunning mid-century modern residence was designed by iconic Olympia architect Mort James III, whose work helped shape many of Olympia's most recognizable public spaces. Like The Olympia Farmers Market. This home is a timeless expression of classic design, craftsmanship, and harmony with nature.Offering four bedrooms & two baths, the home showcases beautiful natural wood throughout, warm organic textures, and walls of picture windows that flood the interior with natural light. Sweeping views of the The Capitol and Mount Rainier perfectly frame the essence of the Pacific Northwest, creating a calm, connected, and inviting atmosphere in every room.The grounds are truly special, featuring multiple private coves ideal for meditation, relaxation, or quiet reflection. A wrap-around deck invites you to slow down and enjoy the serene surroundings in every season.This home is a picture of serenity and quiet, blending classic mid-century lines with thoughtful, modern livability. The craftsmanship, condition, and architectural integrity are evident throughout. Located in Olympia’s desirable Southwest neighborhood, close to parks, schools, shopping, and downtown amenities. The photos do not do it justice. This home must be experienced in person to fully appreciate its beauty, warmth, and soul.
Sold
Listed by: RE/MAX Northwest • Rae Anne Toth • 360-790-1848
Bought with: Olympic Sotheby's Int'l Realty
$830,000
1233 Rogers Court SW, Olympia, WA 98502
4beds
2,564sqft
Single Family Residence
Built in 1976
0.34 Acres Lot
$819,100 Zestimate®
$324/sqft
$2,910 Estimated rent
Home value
$819,100
$762,000 - $876,000
$2,910/mo
Zestimate® history
Owner options
List your home for rent
$2,910/mo
Rent Zestimate®
Find your next renter with Zillow Rental Manager. Plus, with online applications, you can quickly screen prospective tenants – for free.
$2,910/mo
Rent Zestimate®
Refinance and save
$5,333/mo
Est. payment
Refinancing to a lower rate could help reduce your monthly payments and save thousands over the life of the loan.
$5,333/mo
Est. payment
Explore your selling options
Work with a Zillow partner agent
Leverage their expertise and Zillow's premium Showcase listings to get your home seen by more buyers.
Get startedList with your own agent
Get your home in front of millions of buyers by listing it on Zillow.
Learn how to do itSell it yourself
Take full control of how buyers see your home on Zillow by listing For Sale by Owner (FSBO).
List your homeWhat's special
Warm organic texturesBeautiful natural wood throughout
Zillow last checked:
Listing updated:
Listed by:
Rae Anne Toth 360-790-1848 raeanne@raeannetoth.com,
RE/MAX Northwest
Bought with:
John Stormans, 130340
Olympic Sotheby's Int'l Realty
Source: NWMLS as distributed by MLS GRID,MLS#: 2484683
Facts & features
Interior
Bedrooms & bathrooms
- Bedrooms: 4
- Bathrooms: 2
- Full bathrooms: 2
- Main level bathrooms: 2
- Main level bedrooms: 4
Primary bedroom
- Level: Main
Bedroom
- Level: Main
Bedroom
- Level: Main
Bedroom
- Level: Main
Bathroom full
- Level: Main
Bathroom full
- Level: Main
Other
- Level: Lower
Den office
- Level: Third
Dining room
- Level: Second
Entry hall
- Level: Main
Family room
- Level: Second
Kitchen with eating space
- Level: Second
Living room
- Level: Second
Utility room
- Level: Lower
Heating
- Fireplace, Forced Air, Heat Pump, Electric, Natural Gas
Cooling
- Heat Pump
Appliances
- Included: Dishwasher, Disposal, Microwave, Refrigerator, Stove(s)/Range(s), Dishwasher(s), Garbage Disposal, Microwave(s), Refrigerator(s), Water Heater: Gas, Water Heater Location: Lower Level Utility Room
Features
- Bath Off Primary, Dining Room
- Flooring: Ceramic Tile, Hardwood, Laminate
- Windows: Dbl Pane/Storm Window
- Basement: None
- Number of fireplaces: 1
- Fireplace features: Gas, Upper Level: 1, Fireplace
Interior area
- Total structure area: 2,564
- Total interior livable area: 2,564 sqft
Property
Parking
- Total spaces: 2
- Parking features: Attached Garage
- Has attached garage: Yes
- Covered spaces: 2
Features
- Levels: Three Or More
- Entry location: Main
- Patio & porch: Bath Off Primary, Dbl Pane/Storm Window, Dining Room, Fireplace, Sprinkler System, Vaulted Ceiling(s), Walk-In Closet(s), Water Heater, Wet Bar, Wine/Beverage Refrigerator
- Has view: Yes
- View description: City, Mountain(s), Territorial
Lot
- Size: 0.34 Acres
- Features: Corner Lot, Cul-De-Sac, Paved, Cable TV, Deck, Fenced-Partially, Gas Available, Patio, Sprinkler System
- Topography: Partial Slope,Terraces
- Residential vegetation: Garden Space
Details
- Parcel number: 38770001400
- Special conditions: Standard
Construction
Type & style
- Home type: SingleFamily
- Architectural style: See Remarks,Tri-Level
- Property subtype: Single Family Residence
Materials
- Wood Siding
- Foundation: Poured Concrete
- Roof: Composition
Condition
- Very Good
- Year built: 1976
- Major remodel year: 1991
Details
- Builder name: Mort James III
Utilities & green energy
- Electric: Company: PSE
- Sewer: Sewer Connected, Company: City of Olympia
- Water: Public, Company: City of Olympia
Community & HOA
Community
- Subdivision: Olympia
Location
- Region: Olympia
Financial & listing details
- Price per square foot: $324/sqft
- Tax assessed value: $693,900
- Annual tax amount: $7,072
- Date on market: 3/19/2026
- Listing terms: Conventional,FHA,VA Loan
- Inclusions: Dishwasher(s), Garbage Disposal, Microwave(s), Refrigerator(s), Stove(s)/Range(s)
Price history
| Date | Event | Price |
|---|---|---|
| 4/24/2026 | Sold | $830,000$324/sqft |
Source:  NWMLS as distributed by MLS GRID #2484683 Report a problem NWMLS as distributed by MLS GRID #2484683 Report a problem | ||
| 3/26/2026 | Pending sale | $830,000$324/sqft |
Source: NWMLS as distributed by MLS GRID #2484683 Report a problem | ||
| 3/19/2026 | Listed for sale | $830,000$324/sqft |
Source: NWMLS as distributed by MLS GRID #2484683 Report a problem | ||
Public tax history
| Year | Property taxes | Tax assessment |
|---|---|---|
| 2025 | $7,323 +3.6% | $693,900 +2.8% |
| 2024 | $7,072 +4.8% | $675,000 +4.6% |
| 2023 | $6,748 +3.1% | $645,400 -1.6% |
| 2022 | $6,542 -0.6% | $656,000 +19.1% |
| 2021 | $6,579 +20.2% | $550,800 +29.9% |
| 2020 | $5,475 +1.8% | $424,100 -9.8% |
| 2019 | $5,375 -0.8% | $470,100 +7.4% |
| 2018 | $5,419 +38.7% | $437,600 +19.7% |
| 2017 | $3,906 | $365,700 +11.9% |
| 2016 | $3,906 | $326,750 +4.6% |
| 2014 | $3,906 | $312,400 +1.5% |
| 2013 | -- | $307,700 |
| 2012 | $3,987 | -- |
| 2011 | -- | -- |
| 2010 | -- | -- |
| 2009 | $3,918 | -- |
| 2008 | -- | -- |
| 2007 | $3,868 -26.7% | -- |
| 2006 | $5,275 +99.9% | -- |
| 2005 | $2,639 | -- |
| 2004 | -- | -- |
| 2002 | -- | -- |
| 2001 | $2,338 -0.5% | $150,200 |
| 2000 | $2,349 | $150,200 |
Find assessor info on the county website
Neighborhood: South Westside
Nearby homes
- $735,0003 bd3 ba2.5k sqft1239 Rogers Ct SW UNIT C, Olympia, WA 98502Sold
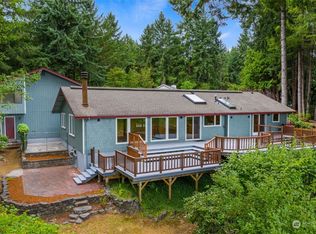
- $1,199,0005 bd3 ba3.9k sqft1205 11th Ct SW, Olympia, WA 98502Pending

- $765,0005 bd3 ba2.4k sqft1228 11th Ct SW, Olympia, WA 98502Sold
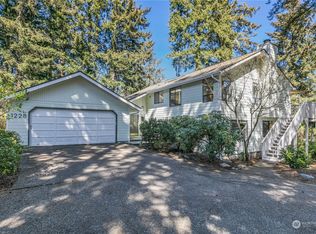
- $1,008,0004 bd3 ba3k sqft1201 11th Ct SW, Olympia, WA 98502Sold
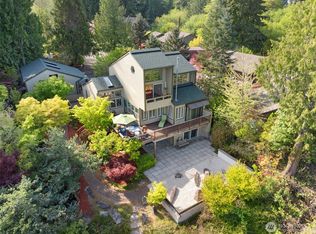
- $830,0004 bd4 ba2.5k sqft1214 11th Ct SW, Olympia, WA 98502Sold
- $575,0003 bd2 ba1.6k sqft1322 11th Ct SW, Olympia, WA 98502Sold
- $474,0003 bd2 ba1.2k sqft1319 14th Ave SW, Olympia, WA 98502Sold
- $675,0003 bd3 ba2.4k sqft1330 11th Ct SW, Olympia, WA 98502Sold
Nearby schools
GreatSchools rating
- 5/10Julia Butler Hansen Elementary SchoolGrades: PK-5Distance: 2.5 mi
- 7/10Thurgood Marshall Middle SchoolGrades: 6-8Distance: 2.4 mi
- 8/10Capital High SchoolGrades: 9-12Distance: 1.3 mi
Schools provided by the listing agent
- Elementary: Garfield Elem
- Middle: Jefferson Mid
Source: NWMLS as distributed by MLS GRID. This data may not be complete. We recommend contacting the local school district to confirm school assignments for this home.
Get a cash offer in 3 minutes
Find out how much your home could sell for in as little as 3 minutes with a no-obligation cash offer.
Estimated market value
$819,100
Get a cash offer in 3 minutes
Find out how much your home could sell for in as little as 3 minutes with a no-obligation cash offer.
Estimated market value
$819,100
- Washington
- Thurston County
- Olympia
- 98502
- South Westside
- 1233 Rogers Court SW
