Go and Show. Please bring all offers - This home is fully renovated and in move-in condition. Upon entering, you will see a cozy living space with a fireplace and an open-floor plan to the dining and kitchen areas. All new vinyl flooring on the main floor. A fully renovated 1/2 bath off the
dining area with all brand new fixtures. The kitchen is open and spacious with upgraded 42" white cabinetry, quartz countertops, and all new stainless-steel appliances. Ample lighting in the main living areas. Upstairs you have two spacious bedrooms and a full size new washer/dryer with a linen closet as well as a brand new A/C and furnace in the home.
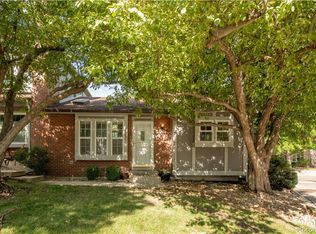
The primary bedroom offers ample closet space, and provides access to a full bath with new tile, quartz countertops and a large sink. The secondary bedroom offers large mirrored closet doors and skylights. Both bedrooms have remote controlled fans. Enjoy the backyard with privacy fencing for cookouts and family gatherings or relax by the pool and entertain in the clubhouse. The front yard provides beautiful shade trees. This home will not last. This is a great starter home or investment property!
Sold for $375,000
$375,000
1233 S Flower Circle #D, Lakewood, CO 80232
2beds
900sqft
Townhouse
Built in 1984
523 Square Feet Lot
$363,200 Zestimate®
$417/sqft
$1,689 Estimated rent
Home value
$363,200
$341,000 - $389,000
$1,689/mo
Zestimate® history
Owner options
List your home for rent
$1,689/mo
Rent Zestimate®
Find your next renter with Zillow Rental Manager. Plus, with online applications, you can quickly screen prospective tenants – for free.
$1,689/mo
Rent Zestimate®
Refinance and save
$2,504/mo
Est. payment
Refinancing to a lower rate could help reduce your monthly payments and save thousands over the life of the loan.
$2,504/mo
Est. payment
Explore your selling options
Work with a Zillow partner agent
Leverage their expertise and Zillow's premium Showcase listings to get your home seen by more buyers.
Get startedList with your own agent
Get your home in front of millions of buyers by listing it on Zillow.
Learn how to do itSell it yourself
Take full control of how buyers see your home on Zillow by listing For Sale by Owner (FSBO).
List your homeWhat's special
Shade treesAmple closet spaceNew tileLarge sinkStainless-steel appliancesQuartz countertopsSpacious bedrooms
Zillow last checked:
Listing updated:
Listed by:
Anne Pierce 303-257-4096 PierceRIG@gmail.com,
Brokers Guild Real Estate
Bought with:
Lori Smiley, 040010243
Assist-2-Sell Buyers & Sellers
Source: REcolorado as distributed by MLS GRID,MLS#: 6128444
Facts & features
Interior
Bedrooms & bathrooms
- Bedrooms: 2
- Bathrooms: 2
- Full bathrooms: 1
- 1/2 bathrooms: 1
- Main level bathrooms: 1
Primary bedroom
- Description: Remote Controlled Fans
- Level: Upper
- Area: 156 Square Feet
- Dimensions: 12 x 13
Bedroom
- Description: Large Mirrored Closet Doors And Skylights, Remote Controlled Fans
- Level: Upper
- Area: 132 Square Feet
- Dimensions: 11 x 12
Primary bathroom
- Description: New Tile And Quartz Countertops
- Level: Upper
- Area: 32 Square Feet
- Dimensions: 4 x 8
Bathroom
- Level: Main
- Area: 12 Square Feet
- Dimensions: 6 x 2
Dining room
- Level: Main
- Area: 96 Square Feet
- Dimensions: 8 x 12
Kitchen
- Description: Brand New 42" White Cabinetry, Quartz Countertops, And All New Stainless Steel Appliances
- Level: Main
- Area: 120 Square Feet
- Dimensions: 8 x 15
Living room
- Description: All New Vinyl Flooring
- Level: Main
- Area: 132 Square Feet
- Dimensions: 11 x 12
Heating
- Forced Air
Cooling
- Central Air
Appliances
- Included: Dishwasher, Dryer, Microwave, Oven, Refrigerator, Washer
- Laundry: In Unit
Features
- Ceiling Fan(s)
- Flooring: Carpet, Vinyl
- Windows: Window Coverings
- Has basement: No
- Number of fireplaces: 1
- Fireplace features: Family Room
- Common walls with other units/homes: 2+ Common Walls
Interior area
- Total structure area: 900
- Total interior livable area: 900 sqft
- Finished area above ground: 900
Property
Parking
- Total spaces: 1
- Details: Off Street Spaces: 1
Features
- Levels: Two
- Stories: 2
- Entry location: Exterior Access
- Exterior features: Rain Gutters
- Pool features: Outdoor Pool
Lot
- Size: 523 Square Feet
Details
- Parcel number: 177621
- Special conditions: Standard
Construction
Type & style
- Home type: Townhouse
- Property subtype: Townhouse
- Attached to another structure: Yes
Materials
- Brick, Frame, Wood Siding
- Roof: Composition
Condition
- Year built: 1984
Utilities & green energy
- Sewer: Public Sewer
- Water: Public
- Utilities for property: Cable Available, Electricity Connected, Natural Gas Available, Natural Gas Connected
Community & HOA
Community
- Subdivision: Discovery At Silvertree
HOA
- Has HOA: Yes
- Amenities included: Pool
- Services included: Insurance, Maintenance Grounds, Maintenance Structure, Snow Removal, Trash
- HOA fee: $294 monthly
- HOA name: Silvertree Condominium Association
- HOA phone: 303-457-1444
Location
- Region: Lakewood
Financial & listing details
- Price per square foot: $417/sqft
- Tax assessed value: $320,566
- Annual tax amount: $1,640
- Date on market: 1/8/2025
- Listing terms: Cash,Conventional,FHA,VA Loan
- Exclusions: None
- Ownership: Corporation/Trust
- Electric utility on property: Yes
Price history
| Date | Event | Price |
|---|---|---|
| 6/27/2025 | Sold | $375,000-3.4%$417/sqft |
Source:  REcolorado as distributed by MLS GRID #6128444 Report a problem REcolorado as distributed by MLS GRID #6128444 Report a problem | ||
| 6/2/2025 | Pending sale | $388,000$431/sqft |
Source: REcolorado as distributed by MLS GRID #6128444 Report a problem | ||
| 5/23/2025 | Price change | $388,000-5.4%$431/sqft |
Source: REcolorado as distributed by MLS GRID #6128444 Report a problem | ||
| 1/8/2025 | Listed for sale | $410,000+168.7%$456/sqft |
Source: REcolorado as distributed by MLS GRID #6128444 Report a problem | ||
| 1/25/2007 | Sold | $152,578+4.7%$170/sqft |
Source: Public Record Report a problem | ||
| 10/21/2004 | Sold | $145,750+12.1%$162/sqft |
Source: Public Record Report a problem | ||
| 3/1/2001 | Sold | $130,000+32.8%$144/sqft |
Source: Public Record Report a problem | ||
| 7/6/1998 | Sold | $97,900+43.3%$109/sqft |
Source: Public Record Report a problem | ||
| 11/30/1993 | Sold | $68,300$76/sqft |
Source: Public Record Report a problem | ||
Public tax history
| Year | Property taxes | Tax assessment |
|---|---|---|
| 2025 | $1,648 +0.5% | $20,035 +11.5% |
| 2024 | $1,640 +2.4% | $17,969 |
| 2023 | $1,601 -1.4% | $17,969 +4.9% |
| 2022 | $1,624 +4.7% | $17,129 -2.8% |
| 2021 | $1,551 | $17,622 +4.4% |
| 2020 | $1,551 +1.3% | $16,883 |
| 2019 | $1,531 +20.3% | $16,883 +24.6% |
| 2018 | $1,272 | $13,552 |
| 2017 | $1,272 +33.9% | $13,552 +27.7% |
| 2016 | $950 +100% | $10,611 |
| 2015 | $475 -34% | $10,611 +42.7% |
| 2014 | $719 -15% | $7,435 |
| 2013 | $847 +2% | $7,435 -15.9% |
| 2012 | $830 -8.1% | $8,836 |
| 2011 | $903 +0.1% | $8,836 -8.7% |
| 2010 | $902 -9.4% | $9,680 |
| 2009 | $996 +0.2% | $9,680 -9.2% |
| 2008 | $993 +1.8% | $10,660 |
| 2007 | $976 +2.4% | $10,660 +2.7% |
| 2006 | $953 -7.8% | $10,380 -5.6% |
| 2005 | $1,034 +9% | $11,000 |
| 2004 | $948 -0.9% | $11,000 |
| 2003 | $956 +1.7% | $11,000 +0.5% |
| 2002 | $941 +11.2% | $10,940 +26.8% |
| 2001 | $846 -0.8% | $8,630 |
| 2000 | $853 | $8,630 |
Find assessor info on the county website
Neighborhood: 80232
Nearby homes
- $385,0003 bd2 ba1.1k sqft1233 S Flower Cir APT A, Lakewood, CO 80232Sold
- $314,3002 bd1 ba743 sqft1233 S Flower Cir APT F, Lakewood, CO 80232Off Market
- $313,1002 bd1 ba900 sqft1233 S Flower Cir APT E, Lakewood, CO 80232Off Market
- $351,6002 bd2 ba900 sqft1233 S Flower Cir APT C, Lakewood, CO 80232Off Market

- $---- bd-- ba-- sqft1233 S Flower Cir APT E, Denver, CO 80232Off Market
- $345,5002 bd2 ba1k sqft1229 S Flower Cir APT B, Lakewood, CO 80232Off Market
- $340,0002 bd1 ba743 sqft1223 S Flower Cir APT A, Lakewood, CO 80232Sold
- $345,0002 bd2 ba900 sqft1240 S Flower Cir APT A, Lakewood, CO 80232Sold
Nearby schools
GreatSchools rating
- 7/10Patterson Elementary SchoolGrades: PK-6Distance: 0.1 mi
- 3/10Alameda International High SchoolGrades: 7-12Distance: 0.8 mi
Schools provided by the listing agent
- Elementary: Patterson
- Middle: Alameda Int'l
- High: Alameda Int'l
- District: Jefferson County R-1
Source: REcolorado as distributed by MLS GRID. This data may not be complete. We recommend contacting the local school district to confirm school assignments for this home.
Get a cash offer in 3 minutes
Find out how much your home could sell for in as little as 3 minutes with a no-obligation cash offer.
Estimated market value
$363,200
Get a cash offer in 3 minutes
Find out how much your home could sell for in as little as 3 minutes with a no-obligation cash offer.
Estimated market value
$363,200
- Colorado
- Jefferson County
- Lakewood
- 80232
- 1233 S Flower Circle Unit D
Nearby cities
Nearby neighborhoods
Nearby zip codes
Other Lakewood Topics
