Welcome to an exceptional home in the gated, Prescott Lakes Ctry Club community of Solstice Ridge, perfectly positioned high above the 8th hole for PANORAMIC GOLF COURSE VIEWS with rare safety from stray shots. Awesome views in all directions and from multiple decks & patios.
This beautifully designed home features an ELEVATOR to both levels, a chef's kitchen with oversized granite island, Thermador appliances, custom cabinetry, wine storage, and designer lighting. The primary suite offers a fireplace, soaking tub, walk-in shower, and private deck with views.
Downstairs includes a spacious entertainment level with CUSTOM BAR, media lounge, ensuite, fitness area and outdoor access. Additional upgrades include a HIGH END solar system producing appox. 32+ kWh daily. -- Ample storage off lower level and in easy-access attic space above garage
-- 3 total fireplaces, natural gas, wall-switched with heat-a-lator blowers
-- Open concept in upper level public areas, 9' ceilings with crown molding
-- Lower level with 10' ceilings
-- Ceiling fans in most rooms
-- Whole house exhaust fan for summer evenings
-- Desert landscaping with automatic irrigation system (shrubs, etc.) plumbed independently from house. Rear lot line borders golf course.
-- HOA name: Prescott Lakes Community Association
-- Builder: Pasadena Custom Homes
-- Monthly fees include social membership to the Club at Prescott Lakes, includes gym, pools, and restaurant. Golf available (various plans) at 18-hole Hale Irwin Signature golf course. Personal golf carts permitted.
--
400-amp electrical service ideal for EVs, hot water recirculation for instant hot water, UV-protected south-facing windows, and spa-ready deck with 220V.
The oversized epoxy-finished garage fits THREE CARS plus a pickup and golf cart. A rare combination of luxury, efficiency, and lifestyle in one of Prescott's most desirable communities.
Sold for $1,550,000
$1,550,000
1233 S Lakeview Drive, Prescott, AZ 86301
4beds
4,827sqft
Single Family Residence
Built in 2013
0.32 Acres Lot
$1,542,100 Zestimate®
$321/sqft
$6,517 Estimated rent
Home value
$1,542,100
$1.39M - $1.71M
$6,517/mo
Zestimate® history
Owner options
List your home for rent
$6,517/mo
Rent Zestimate®
Find your next renter with Zillow Rental Manager. Plus, with online applications, you can quickly screen prospective tenants – for free.
$6,517/mo
Rent Zestimate®
Refinance and save
$7,339/mo
Est. payment
Refinancing to a lower rate could help reduce your monthly payments and save thousands over the life of the loan.
$7,339/mo
Est. payment
Explore your selling options
Work with a Zillow partner agent
Leverage their expertise and Zillow's premium Showcase listings to get your home seen by more buyers.
Get startedList with your own agent
Get your home in front of millions of buyers by listing it on Zillow.
Learn how to do itSell it yourself
Take full control of how buyers see your home on Zillow by listing For Sale by Owner (FSBO).
List your homeWhat's special
Custom barElevator to both levelsUv-protected south-facing windowsOutdoor accessSpacious entertainment levelDesigner lightingMedia lounge
Zillow last checked:
Listing updated:
Listed by:
Azroy Salim 480-338-4888,
Realty Executives Arizona Territory
Bought with:
LJ Romney, BR626327000
Romney 4 Realty
Source: ARMLS,MLS#: 6975272
Facts & features
Interior
Bedrooms & bathrooms
- Bedrooms: 4
- Bathrooms: 5
- Full bathrooms: 3
- 1/2 bathrooms: 2
Heating
- Forced Air, Natural Gas
Cooling
- Central Air, Ceiling Fan(s), See Remarks
Appliances
- Included: Dryer, Washer, Refrigerator, Built-in Microwave, Dishwasher, Disposal, Gas Range, Built-In Electric Oven, Water Purifier
Features
- Granite Counters, Double Vanity, Eat-in Kitchen, Breakfast Bar, 9+ Flat Ceilings, Elevator, Kitchen Island, 2 Master Baths, Full Bth Master Bdrm, Separate Shwr & Tub
- Flooring: Carpet, Tile, Wood
- Windows: Double Pane Windows
- Has basement: No
- Number of fireplaces: 3
- Fireplace features: Family Room, Living Room, Master Bedroom, Gas
Interior area
- Total structure area: 4,827
- Total interior livable area: 4,827 sqft
Property
Parking
- Total spaces: 7
- Parking features: Garage Door Opener, Direct Access, Over Height Garage, Golf Cart Garage
- Garage spaces: 4
- Uncovered spaces: 3
Accessibility
- Accessibility features: Zero-Grade Entry, Mltpl Entries/Exits, Hard/Low Nap Floors, Bath Roll-In Shower
Features
- Stories: 2
- Patio & porch: Covered Deck, Covered
- Exterior features: Rain Gutters, Balcony
- Spa features: None
- Fencing: Back Yard,Wrought Iron
- Has view: Yes
- View description: Golf Course, Panoramic, Mountain(s)
Lot
- Size: 0.32 Acres
- Features: North/South Exposure, Hillside Lot, Desert Front, On Golf Course
Details
- Parcel number: 10651039
Construction
Type & style
- Home type: SingleFamily
- Architectural style: Contemporary
- Property subtype: Single Family Residence
Materials
- Stucco, Other, Wood Frame, Painted, Stone, Block
- Roof: Tile
Condition
- Year built: 2013
Details
- Builder name: Pasadena Homes - Custom
Utilities & green energy
- Sewer: Public Sewer
- Water: City Water
- Utilities for property: Natural Gas Available
Green energy
- Energy efficient items: Solar Panels, Multi-Zones
- Water conservation: Recirculation Pump
Community & HOA
Community
- Features: Pool, Golf, Pickleball, Gated, Community Spa Htd, Tennis Court(s), Playground
- Subdivision: SOLSTICE RIDGE AT PRESCOTT LAKES
HOA
- Has HOA: Yes
- Services included: Maintenance Grounds, Street Maint
- HOA fee: $295 quarterly
- HOA name: Prescott Lakes
- HOA phone: 928-776-4479
Location
- Region: Prescott
Financial & listing details
- Price per square foot: $321/sqft
- Tax assessed value: $1,427,834
- Annual tax amount: $4,860
- Date on market: 2/1/2026
- Cumulative days on market: 65 days
- Listing terms: Cash,Conventional
- Ownership: Fee Simple
- Road surface type: Asphalt
Price history
| Date | Event | Price |
|---|---|---|
| 4/28/2026 | Sold | $1,550,000-3.1%$321/sqft |
Source:  ARMLS #6975272 Report a problem ARMLS #6975272 Report a problem | ||
| 3/13/2026 | Pending sale | $1,599,000$331/sqft |
Source:  PAAR as distributed by MLS GRID #1079294 Report a problem PAAR as distributed by MLS GRID #1079294 Report a problem | ||
| 2/1/2026 | Listed for sale | $1,599,000+150.1%$331/sqft |
Source: ARMLS #6975272 Report a problem | ||
| 3/3/2014 | Sold | $639,465$132/sqft |
Source: PAAR as distributed by MLS GRID #976540 Report a problem | ||
Public tax history
| Year | Property taxes | Tax assessment |
|---|---|---|
| 2025 | $4,515 +2.4% | $87,160 +5% |
| 2024 | $4,411 +2.3% | $83,009 -53.8% |
| 2023 | $4,311 -4.6% | $179,789 +27% |
| 2022 | $4,520 -0.2% | $141,594 +0.9% |
| 2021 | $4,529 +1.5% | $140,353 +6.8% |
| 2020 | $4,464 +4.2% | $131,454 |
| 2019 | $4,285 | -- |
| 2018 | -- | -- |
| 2017 | -- | -- |
| 2016 | -- | -- |
| 2015 | -- | -- |
Find assessor info on the county website
Neighborhood: 86301
Nearby homes
- $1,207,800-- bd-- ba3.9k sqft1231 S Lakeview Dr, Prescott, AZ 86301Off Market
- $1,325,0004 bd4 ba4.3k sqft1235 S Lakeview Dr, Prescott, AZ 86301Off Market
- $1,512,8003 bd5 ba4.8k sqft1229 S Lakeview Dr, Prescott, AZ 86301Off Market

- $805,0003 bd3 ba2.5k sqft1232 S Lakeview Dr, Prescott, AZ 86301Off Market
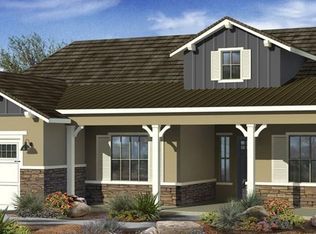
- $1,193,400-- bd-- ba3.3k sqft1227 S Lakeview Dr, Prescott, AZ 86301Off Market
- $830,2003 bd3 ba2.2k sqft1230 S Lakeview Dr, Prescott, AZ 86301Off Market
- $77,6160.3 Acres1225 S Lakeview Dr, Prescott, AZ 86301Off Market
- $1,341,700-- bd-- ba4.2k sqft1225 S Lakeview Dr, Prescott, AZ 86301Off Market
Nearby schools
GreatSchools rating
- 8/10Taylor Hicks SchoolGrades: K-5Distance: 1.9 mi
- 8/10Prescott High SchoolGrades: 8-12Distance: 2.6 mi
- 6/10Granite Mountain Middle SchoolGrades: K-8Distance: 3.1 mi
Schools provided by the listing agent
- Elementary: Lincoln Elementary School
- Middle: Granite Mountain Middle School
- High: Prescott High School
- District: Prescott Unified District
Source: ARMLS. This data may not be complete. We recommend contacting the local school district to confirm school assignments for this home.
Get a cash offer in 3 minutes
Find out how much your home could sell for in as little as 3 minutes with a no-obligation cash offer.
Estimated market value
$1,542,100
Get a cash offer in 3 minutes
Find out how much your home could sell for in as little as 3 minutes with a no-obligation cash offer.
Estimated market value
$1,542,100
- Arizona
- Yavapai County
- Prescott
- 86301
- 1233 S Lakeview Drive
Nearby cities
Nearby neighborhoods
Nearby zip codes
Other Prescott Topics
