Welcome to this beautifully maintained one-owner ranch home, built in 2019 designed for comfort and versatility. Nestled on a spacious corner lot, this 3-bedroom, 2-bathroom home offers 1,625 sq ft of living space, including a converted garage, now serving as a heated/cooled multipurpose room; perfect for a home office, gym, or bonus living area (could be converted back to a garage). The open-concept layout seamlessly connects the eat-in kitchen and family room, ideal for entertaining or relaxing evenings at home. You'll love the luxury plank flooring in the main living areas, with plush carpeting in all bedrooms.The primary suite features a large walk-in closet and a stylish en-suite bathroom with a double vanity. Enjoy 2 covered porches, perfect for morning coffee or evening gatherings. The fully fenced backyard offers privacy and security, and includes a new shed. Don't miss your chance to own this newer move-in ready home that combines modern efficient living and comfortable space.
Sold
$225,000
1233 S Main St, Washington Court House, OH 43160
3beds
1,325sqft
Single Family Residence
Built in 2019
8,200 Square Feet Lot
$233,800 Zestimate®
$170/sqft
$1,786 Estimated rent
Home value
$233,800
Estimated sales range
Not available
$1,786/mo
Zestimate® history
Owner options
List your home for rent
$1,786/mo
Rent Zestimate®
Find your next renter with Zillow Rental Manager. Plus, with online applications, you can quickly screen prospective tenants – for free.
$1,786/mo
Rent Zestimate®
Refinance and save
$1,502/mo
Est. payment
Refinancing to a lower rate could help reduce your monthly payments and save thousands over the life of the loan.
$1,502/mo
Est. payment
Explore your selling options
Work with a Zillow partner agent
Leverage their expertise and Zillow's premium Showcase listings to get your home seen by more buyers.
Get startedList with your own agent
Get your home in front of millions of buyers by listing it on Zillow.
Learn how to do itSell it yourself
Take full control of how buyers see your home on Zillow by listing For Sale by Owner (FSBO).
List your homeWhat's special
Open-concept layoutSpacious corner lotPrimary suiteCorner lotFully fenced backyardConverted garageDouble vanity
Zillow last checked:
Listing updated:
Listed by:
Beth Gerber-Gawelek,
ERA Martin & Associates (C)
Bought with:
Deanna Stevens, 2015000344
Key Realty
Source: Scioto Valley AOR,MLS#: 198691
Facts & features
Interior
Bedrooms & bathrooms
- Bedrooms: 3
- Bathrooms: 2
- Full bathrooms: 2
- Main level bathrooms: 2
- Main level bedrooms: 3
Rooms
- Room types: Living Room, Bedroom, Laundry, Bath, Rec Room
Bedroom 1
- Description: Flooring(Carpet)
- Level: Main
Bedroom 2
- Description: Flooring(Carpet)
- Level: Main
Bedroom 3
- Description: Flooring(Carpet)
- Level: Main
Bathroom 1
- Description: Flooring(Vinyl Plank)
- Level: Main
Bathroom 2
- Description: Flooring(Vinyl Plank)
- Level: Main
Kitchen
- Description: Flooring(Laminate)
- Level: Main
Living room
- Description: Flooring(Laminate)
- Level: Main
Heating
- Forced Air, Natural Gas
Cooling
- Central Air
Appliances
- Included: Built-in Microwave, Dishwasher, Disposal, Range, Refrigerator, Electric Water Heater
- Laundry: Laundry Room
Features
- Ceiling Fan(s), Pantry, Eat-in Kitchen
- Flooring: Laminate, Carpet, Vinyl Plank
- Windows: Double Pane Windows, Window Treatments
- Basement: Crawl Space
Interior area
- Total structure area: 1,325
- Total interior livable area: 1,325 sqft
Property
Parking
- Total spaces: 1
- Parking features: 1 Car, Attached, Concrete
- Attached garage spaces: 1
- Has uncovered spaces: Yes
Features
- Levels: One
- Patio & porch: Porch-Covered
- Fencing: Fenced
Lot
- Size: 8,200 Square Feet
- Dimensions: 50 x 164
Details
- Additional structures: Shed(s)
- Parcel number: 21302930006400
Construction
Type & style
- Home type: SingleFamily
- Property subtype: Single Family Residence
Materials
- Vinyl Siding
- Roof: Asphalt
Condition
- Year built: 2019
Details
- Warranty included: Yes
Utilities & green energy
- Sewer: Public Sewer
- Water: Public
Community & HOA
Community
- Subdivision: No Subdivision
Location
- Region: Washington Court House
Financial & listing details
- Price per square foot: $170/sqft
- Annual tax amount: $2,320
- Date on market: 10/9/2025
- Exclusions: Curtains & Curtain Rods, Mounted Tv's, Bidet Attachment, Reverse Osmosis Water Filtration System
Price history
Price history is unavailable.
Public tax history
Tax history is unavailable.
Neighborhood: 43160
Nearby homes
- $225,0003 bd2 ba1.2k sqft1233 S Main St LOT 33, Washington Court House, OH 43160Sold

- $156,6003 bd1 ba1.3k sqft1227 S Main St #32, Washington Court House, OH 43160Off Market
- $151,0001 bd1 ba576 sqft103 W Ohio Ave, Washington Court House, OH 43160Off Market
- $188,0004 bd1 ba1.4k sqft1221 S Main St, Washington Court House, OH 43160Sold
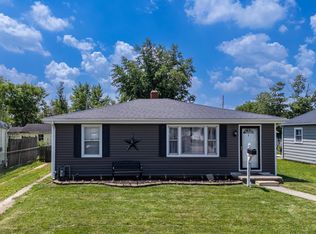
- $188,0004 bd1 ba1.4k sqft1221 S Main St LOT 31, Washington Court House, OH 43160Sold
- $15,700-- bd-- ba-- sqftW Ohio Ave, Washington court house, OH 43160Off Market
- $900-- bd-- ba-- sqftOhio Ave, Washington court house, OH 43160Off Market
- $120,0002 bd1 ba672 sqft1219 S Main St, Washington Court House, OH 43160Sold
Nearby schools
GreatSchools rating
- 6/10Belle Aire Intermediate SchoolGrades: 3-5Distance: 0.4 mi
- 4/10Washington Middle SchoolGrades: 6-8Distance: 1.2 mi
- 4/10Washington High SchoolGrades: 9-12Distance: 1.2 mi
Schools provided by the listing agent
- Elementary: Washington Court House CSD
- Middle: Washington Court House CSD
- High: Washington Court House CSD
Source: Scioto Valley AOR. This data may not be complete. We recommend contacting the local school district to confirm school assignments for this home.
Get a cash offer in 3 minutes
Find out how much your home could sell for in as little as 3 minutes with a no-obligation cash offer.
Estimated market value
$233,800
Get a cash offer in 3 minutes
Find out how much your home could sell for in as little as 3 minutes with a no-obligation cash offer.
Estimated market value
$233,800
- Ohio
- Fayette County
- Washington Court House
- 43160
- 1233 S Main St
Nearby cities
Nearby neighborhoods
Nearby zip codes
Other Washington Court House Topics
- Apartments for Rent in 43160
- Houses for Sale in 43160
- Houses for Rent in 43160
- 43160 Real Estate
- Washington Court House Condos
- Houses for Sale in Washington Court House
- Newest Listings in Washington Court House
- Washington Court House Home Values
- Washington Court House Real Estate Agents
- Washington Court House Refinance
- Washington Court House Mortgage Rates
