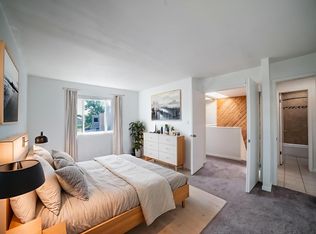
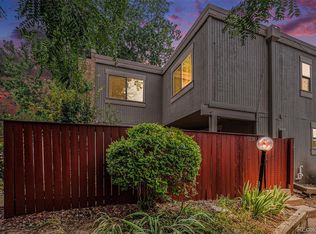
Welcome to your townhome in Yosemite Village, where you’ll enjoy a quiet, private courtyard. The covered patio offers a space to relax with a morning cup of coffee or hosting friends with a summer BBQ. The spacious living room, complete with a wood-burning fireplace, is perfect on a snowy weekend at home. The kitchen /dining area has sliding doors that open directly to the courtyard, creating a seamless indoor-outdoor entertaining. The open kitchen has stainless steel appliances and a recently updated sink & countertops. A convenient half bath is located on the main floor next to the laundry closet ( wash/dry included in the sale. The central staircase has a huge skylight that bathes the interior (and your plants) in natural light throughout the day. The 2nd floor has a stunning oversized primary bedroom and an equally large secondary bedroom perfect for king-sized beds. The full bathroom is perfect for relaxing after work in the large garden tub. Includes a convenient one-car garage and an additional reserved parking space in front of the garage. Low-maintenance living is perfect with an active HOA that takes care of the roof and exterior of the home. This prime location offers a quick drive/ bike ride to the shopping and dining options in Lowry and Glendale. Additionally, you are close to nearby parks and have easy entry to the Highline Canal for outdoor biking/running/dog walking. Don’t miss the opportunity to make this peaceful and welcoming townhome your own. Schedule a tour today and discover all that Yosemite Village has to offer! NOTE: KeyBank offers a $5000 Grant with $0 down and No PMI for this property. ( see attachments for more info) **Note there are other programs such as downpayment assistance that would be perfect for this home and 1st time home buyers ***
Sold for $320,000
$320,000
1233 S Yosemite Way #73, Denver, CO 80247
2beds
1,414sqft
Townhouse
Built in 1976
1,220 Square Feet Lot
$311,600 Zestimate®
$226/sqft
$2,421 Estimated rent
Home value
$311,600
$293,000 - $333,000
$2,421/mo
Zestimate® history
Owner options
List your home for rent
$2,421/mo
Rent Zestimate®
Find your next renter with Zillow Rental Manager. Plus, with online applications, you can quickly screen prospective tenants – for free.
$2,421/mo
Rent Zestimate®
Refinance and save
$2,410/mo
Est. payment
Refinancing to a lower rate could help reduce your monthly payments and save thousands over the life of the loan.
$2,410/mo
Est. payment
Explore your selling options
Work with a Zillow partner agent
Leverage their expertise and Zillow's premium Showcase listings to get your home seen by more buyers.
Get startedList with your own agent
Get your home in front of millions of buyers by listing it on Zillow.
Learn how to do itSell it yourself
Take full control of how buyers see your home on Zillow by listing For Sale by Owner (FSBO).
List your homeWhat's special
Private courtyardOpen kitchenLarge secondary bedroomStainless steel appliancesCovered patioHuge skylightOversized primary bedroom
Zillow last checked:
Listing updated:
Listed by:
Ryan Rose 720-441-3855 ryanrose@kw.com,
Keller Williams Realty Downtown LLC
Bought with:
Sarah Wells, 100079713
Your Castle Realty LLC
Source: REcolorado as distributed by MLS GRID,MLS#: 9816363
Facts & features
Interior
Bedrooms & bathrooms
- Bedrooms: 2
- Bathrooms: 2
- Full bathrooms: 1
- 1/2 bathrooms: 1
- Main level bathrooms: 1
Primary bedroom
- Description: Oversized Plenty Of Room For A King Sized Bed - Private Door Into The Full Bathroom
- Level: Upper
- Area: 216 Square Feet
- Dimensions: 12 x 18
Bedroom
- Description: Oversize With Plenty Of Room For A King Bed - Sauna Faces The Huge Skylight
- Level: Upper
- Area: 221 Square Feet
- Dimensions: 13 x 17
Bathroom
- Description: Just Updated With In The Last Month
- Level: Main
Bathroom
- Description: Large Garden Tub And 2 Sky Lights
- Level: Upper
Dining room
- Description: Open Concept Into The Kitchen - 1/2 Bath And Laundry To The Right
- Level: Main
- Area: 112 Square Feet
- Dimensions: 8 x 14
Kitchen
- Description: New Counter Tops And Sink - Perfect Entertaining Kitchen With Large Patio Doors Into The Private Garden
- Level: Main
- Area: 112 Square Feet
- Dimensions: 8 x 14
Living room
- Description: Wood Burning Fireplace And Large Picture Window Facing Private Garden / Patio
- Level: Main
- Area: 260 Square Feet
- Dimensions: 13 x 20
Heating
- Forced Air
Cooling
- Central Air
Appliances
- Included: Dishwasher, Disposal, Dryer, Gas Water Heater, Microwave, Oven, Range, Refrigerator, Washer
Features
- Ceiling Fan(s), High Ceilings, Jack & Jill Bathroom, Laminate Counters, Open Floorplan, Sauna
- Flooring: Carpet, Tile, Wood
- Windows: Skylight(s), Window Coverings
- Basement: Crawl Space
- Number of fireplaces: 1
- Fireplace features: Great Room, Living Room
- Common walls with other units/homes: End Unit,No One Above,2+ Common Walls
Interior area
- Total structure area: 1,414
- Total interior livable area: 1,414 sqft
- Finished area above ground: 1,414
Property
Parking
- Total spaces: 2
- Parking features: Asphalt, Circular Driveway
- Garage spaces: 1
- Has uncovered spaces: Yes
- Details: Off Street Spaces: 1
Features
- Levels: Two
- Stories: 2
- Entry location: Exterior Access
- Patio & porch: Covered, Front Porch, Patio
- Exterior features: Private Yard
- Fencing: Full
Lot
- Size: 1,220 Square Feet
Details
- Parcel number: 031191599
- Zoning: RES
- Special conditions: Standard
Construction
Type & style
- Home type: Townhouse
- Architectural style: Contemporary
- Property subtype: Townhouse
- Attached to another structure: Yes
Materials
- Brick, Frame, Wood Siding
- Foundation: Concrete Perimeter
Condition
- Updated/Remodeled
- Year built: 1976
Utilities & green energy
- Sewer: Public Sewer
- Water: Public
- Utilities for property: Cable Available, Electricity Connected, Natural Gas Connected
Community & HOA
Community
- Security: Carbon Monoxide Detector(s), Smoke Detector(s)
- Subdivision: Dayton Triangle / Lowry
HOA
- Has HOA: Yes
- Services included: Insurance, Maintenance Grounds, Maintenance Structure, Sewer, Snow Removal, Trash, Water
- HOA fee: $561 monthly
- HOA name: ACCU, Inc
- HOA phone: 303-733-1121
Location
- Region: Denver
Financial & listing details
- Price per square foot: $226/sqft
- Tax assessed value: $366,800
- Annual tax amount: $1,560
- Date on market: 9/21/2024
- Listing terms: Cash,Conventional,FHA,VA Loan
- Exclusions: Sellers Personal Property And Staging Material
- Ownership: Individual
- Electric utility on property: Yes
- Road surface type: Paved
Price history
| Date | Event | Price |
|---|---|---|
| 12/16/2024 | Sold | $320,000-4.5%$226/sqft |
Source:  REcolorado as distributed by MLS GRID #9816363 Report a problem REcolorado as distributed by MLS GRID #9816363 Report a problem | ||
| 11/16/2024 | Pending sale | $335,000$237/sqft |
Source: REcolorado as distributed by MLS GRID #9816363 Report a problem | ||
| 11/7/2024 | Listed for sale | $335,000$237/sqft |
Source: REcolorado as distributed by MLS GRID #9816363 Report a problem | ||
| 10/28/2024 | Pending sale | $335,000$237/sqft |
Source: REcolorado as distributed by MLS GRID #9816363 Report a problem | ||
| 10/3/2024 | Price change | $335,000-4.3%$237/sqft |
Source: REcolorado as distributed by MLS GRID #9816363 Report a problem | ||
| 9/20/2024 | Listed for sale | $350,000+101.7%$248/sqft |
Source: REcolorado as distributed by MLS GRID #9816363 Report a problem | ||
| 7/1/2015 | Sold | $173,500+1.2%$123/sqft |
Source: Public Record Report a problem | ||
| 5/19/2015 | Pending sale | $171,500$121/sqft |
Source: Firehouse Realty #4713526 Report a problem | ||
| 5/17/2015 | Listed for sale | $171,500+14.3%$121/sqft |
Source: Firehouse Realty #4713526 Report a problem | ||
| 6/3/2004 | Sold | $150,000$106/sqft |
Source: Public Record Report a problem | ||
Public tax history
| Year | Property taxes | Tax assessment |
|---|---|---|
| 2025 | $1,946 +13.7% | $22,925 +14.4% |
| 2024 | $1,712 +9.7% | $20,046 -16.3% |
| 2023 | $1,560 -0.5% | $23,962 +38.5% |
| 2022 | $1,568 | $17,299 -2.8% |
| 2021 | -- | $17,797 -10.2% |
| 2020 | $1,753 +31.1% | $19,812 |
| 2019 | $1,338 | $19,812 +43.3% |
| 2018 | $1,338 +1.3% | $13,824 |
| 2017 | $1,321 | $13,824 +22.7% |
| 2016 | -- | $11,271 |
| 2015 | -- | $11,271 +22.9% |
| 2014 | $1,101 +12.2% | $9,170 -11% |
| 2013 | $981 | $10,300 |
| 2012 | -- | $10,300 |
| 2011 | $1,050 +2.2% | $10,300 -3.8% |
| 2010 | $1,028 -15.3% | $10,710 |
| 2009 | $1,213 | $10,710 -15.4% |
| 2008 | -- | $12,665 |
| 2007 | -- | $12,665 -0.9% |
| 2006 | -- | $12,783 |
| 2005 | -- | $12,783 +1.1% |
| 2002 | $1,082 +16.7% | $12,650 +24.5% |
| 2001 | $927 | $10,160 |
Find assessor info on the county website
Neighborhood: 80247
Nearby homes
- $322,4002 bd2 ba1.4k sqft1233 S Yosemite Way UNIT 74, Denver, CO 80247Off Market
- $334,3002 bd1 ba1.4k sqft1233 S Yosemite Way UNIT 76, Denver, CO 80247Off Market

- $356,7002 bd2 ba1.4k sqft1233 S Yosemite Way UNIT 75, Denver, CO 80247Off Market

- $345,0002 bd2 ba1.4k sqft1231 S Yosemite Way UNIT 70, Denver, CO 80247Sold
- $340,7002 bd3 ba1.4k sqft1241 S Yosemite Way UNIT 79, Denver, CO 80247Off Market
- $315,9002 bd1 ba2k sqft1241 S Yosemite Way UNIT 78, Denver, CO 80247Off Market
- $355,7003 bd3 ba2.1k sqft1241 S Yosemite Way UNIT 77, Denver, CO 80247Off Market
- $312,8002 bd2 ba1.4k sqft1231 S Yosemite Way UNIT 69, Denver, CO 80247Off Market
Nearby schools
GreatSchools rating
- 3/10Village East Community Elementary SchoolGrades: PK-5Distance: 1.7 mi
- 3/10Prairie Middle SchoolGrades: 6-8Distance: 2.5 mi
- 6/10Overland High SchoolGrades: 9-12Distance: 2.3 mi
Schools provided by the listing agent
- Elementary: Village East
- Middle: Prairie
- High: Overland
- District: Cherry Creek 5
Source: REcolorado as distributed by MLS GRID. This data may not be complete. We recommend contacting the local school district to confirm school assignments for this home.
Get a cash offer in 3 minutes
Find out how much your home could sell for in as little as 3 minutes with a no-obligation cash offer.
Estimated market value
$311,600
Get a cash offer in 3 minutes
Find out how much your home could sell for in as little as 3 minutes with a no-obligation cash offer.
Estimated market value
$311,600
- Colorado
- Arapahoe County
- Denver
- 80247
- 1233 S Yosemite Way Unit 73
Nearby cities
Nearby neighborhoods
Nearby zip codes
Other Denver Topics
