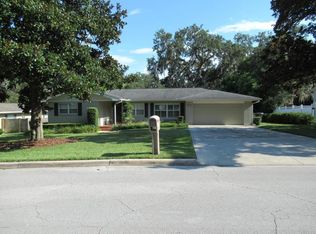
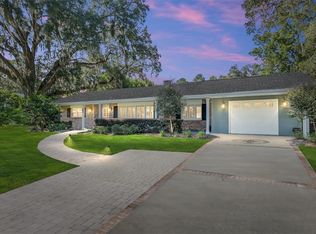
Under contract-accepting backup offers. --EXCEPTIONAL WOODFIELDS POOL HOME!--Welcome to the WOODFIELDS, a SE OCALA, NO HOA/ NO Deed Restrictions neighborhood, just a Golf Cart's Ride to the Downtown Ocala Square! Exuding charm and character, yet modern design features, this 4 bedroom, 2.5 bath concrete block/ brick home has been both restored and improved in recent years. Step inside on to original, refinished hardwood floors running throughout your mid-century home. Natural light pours into the living spaces, wooden blinds accompanying the 2018 windows. To your right, find 2 large guest bedrooms with ceiling fans and built-in closets; the guest bathroom with tile step-in shower just down the hall. The generously-sized primary bedroom suite measures 19x13 ft., and can easily fit a King-sized bed and more of your favorite furniture pieces. The ensuite bath offers a tub/ shower combo and a new vanity. Just beyond the living room is a dining space with charming built-ins. The kitchen, completely remodeled in 2022 with storage and functionality in mind, sits on tile with soft-close cabinetry, stainless steel appliances including gas stove, garbage disposal, granite counters, and a subway tile backsplash. Just beyond the kitchen is the family room overlooking the private backyard oasis with pool- this is the perfect spot to lounge and enjoy time together. A half bath with modern finishes, and the laundry room with storage found here. Your 4th Bedroom/ OFFICE sits just beyond the family room and boasts a huge custom walk-in closet for your essentials. The backyard has been thoughtfully designed for entertaining, yet privacy. The Saltwater pool and spa were completed in 2020. The screened enclosure sits on pavers, plus a bonus 16x11 ft. covered space for grilling, relaxing, and watching your favorite team, located just off the pool. The backyard is fully fenced with custom, horizontal, wood boards. Don't miss the attached 2-car garage to store your vehicle and golf cart, plus the extra storage on the side yard. BIG TICKET UPDATES include: ROOF & Full-home windows (2018); Pool & Pool Pump, Birdcage, Pavers (2020); Kitchen Renovation (2022); HVAC & Ductwork (2023); Original Hardwoods Refinished in common areas; GAS Appliances include Stove, Hot Water Heater, Furnace, And Dryer Hookup. School Zoning includes Eighth Street Elementary, Osceola Middle School, and Forest High School. Public Utilities through the City of Ocala for Water, Electric, Sewer, Trash Pickup & Recycling. NO flood zone. Child Safety Fence for Pool Conveys with this purchase! Don't miss this 4 BEDROOM, UPDATED, POOL HOME in this SE Ocala coveted School District. Bring your golf cart and swim suit- you are just in time for Summer in the Woodfields!
Under contract
Price cut: $5K (6/6)
$529,900
1233 SE 15th St, Ocala, FL 34471
4beds
2,023sqft
Single Family Residence
Built in 1958
0.36 Acres Lot
$515,700 Zestimate®
$262/sqft
$-- HOA
What's special
Granite countersLaundry room with storageOriginal refinished hardwood floorsSubway tile backsplashSoft-close cabinetry
- 55 days |
- 508 |
- 27 |
Likely to sell faster than
Zillow last checked:
Listing updated:
Listed by:
Emily White 352-572-4018,
WHITEHOUSE PREMIER REALTY 352-572-4018
Source: Stellar MLS,MLS#: OM723420
Originating MLS: Ocala - Marion

Facts & features
Interior
Bedrooms & bathrooms
- Bedrooms: 4
- Bathrooms: 3
- Full bathrooms: 2
- 1/2 bathrooms: 1
Primary bedroom
- Features: En Suite Bathroom, Built-in Closet
- Level: First
- Area: 247 Square Feet
- Dimensions: 19x13
Bedroom 2
- Features: Built-in Closet
- Level: First
- Area: 168 Square Feet
- Dimensions: 14x12
Bedroom 3
- Features: Built-in Closet
- Level: First
- Area: 156 Square Feet
- Dimensions: 15.6x10
Bedroom 4
- Features: Walk-In Closet(s)
- Level: First
- Area: 108 Square Feet
- Dimensions: 12x9
Primary bathroom
- Features: Tub With Shower, No Closet
- Level: First
- Area: 40 Square Feet
- Dimensions: 8x5
Bathroom 2
- Features: Shower No Tub, No Closet
- Level: First
- Area: 40 Square Feet
- Dimensions: 8x5
Bathroom 3
- Features: No Closet
- Level: First
- Area: 29.68 Square Feet
- Dimensions: 5.6x5.3
Dining room
- Features: Breakfast Bar, No Closet
- Level: First
- Area: 99 Square Feet
- Dimensions: 11x9
Family room
- Features: Ceiling Fan(s), Coat Closet
- Level: First
- Area: 288 Square Feet
- Dimensions: 18x16
Kitchen
- Features: Granite Counters, No Closet
- Level: First
- Area: 120 Square Feet
- Dimensions: 12x10
Laundry
- Features: Storage Closet
- Level: First
- Area: 50 Square Feet
- Dimensions: 10x5
Living room
- Features: Ceiling Fan(s), No Closet
- Level: First
- Area: 243.6 Square Feet
- Dimensions: 21x11.6
Heating
- Natural Gas
Cooling
- Central Air
Appliances
- Included: Dishwasher, Electric Water Heater, Range, Refrigerator
- Laundry: Gas Dryer Hookup, Inside, Laundry Room, Washer Hookup
Features
- Ceiling Fan(s), Crown Molding, Eating Space In Kitchen, Primary Bedroom Main Floor, Thermostat, Walk-In Closet(s)
- Flooring: Tile, Hardwood
- Windows: Window Treatments
- Has fireplace: No
Interior area
- Total structure area: 3,802
- Total interior livable area: 2,023 sqft
Video & virtual tour
Property
Parking
- Total spaces: 2
- Parking features: Covered, Driveway, Garage Door Opener, Garage Faces Rear, Golf Cart Parking, Ground Level, Parking Pad
- Attached garage spaces: 2
- Has uncovered spaces: Yes
- Details: Garage Dimensions: 21x22
Features
- Levels: One
- Stories: 1
- Patio & porch: Covered, Front Porch, Porch, Rear Porch, Screened
- Exterior features: Irrigation System, Lighting, Private Mailbox, Private Yard, Rain Gutters, Storage
- Has private pool: Yes
- Pool features: Child Safety Fence, Gunite, In Ground, Lighting, Pool Sweep, Screen Enclosure, Tile
- Has spa: Yes
- Spa features: Heated, In Ground
- Fencing: Fenced,Wood
- Has view: Yes
- View description: Pool
Lot
- Size: 0.36 Acres
- Dimensions: 100 x 155
- Features: Cleared, City Lot, Landscaped, Level, Near Public Transit
- Residential vegetation: Fruit Trees, Mature Landscaping, Trees/Landscaped
Details
- Additional structures: Shed(s)
- Parcel number: 2935003008
- Zoning: R1
- Special conditions: None
Construction
Type & style
- Home type: SingleFamily
- Architectural style: Florida,Mid-Century Modern,Ranch,Traditional
- Property subtype: Single Family Residence
Materials
- Block, Brick, HardiPlank Type
- Foundation: Crawlspace, Slab
- Roof: Shingle
Condition
- Completed
- New construction: No
- Year built: 1958
Utilities & green energy
- Sewer: Public Sewer
- Water: Public
- Utilities for property: BB/HS Internet Available, Cable Available, Electricity Available, Electricity Connected, Natural Gas Available, Natural Gas Connected, Public, Sewer Available, Sewer Connected, Water Available, Water Connected
Community & HOA
Community
- Features: Golf Carts OK
- Security: Smoke Detector(s)
- Pet fee: $0 monthly
- Subdivision: EDGEWOOD PARK UNIT 2
HOA
- Has HOA: No
Location
- Region: Ocala
Financial & listing details
- Price per square foot: $262/sqft
- Tax assessed value: $344,462
- Annual tax amount: $4,759
- Date on market: 5/14/2026
- Cumulative days on market: 34 days
- Listing terms: Cash,Conventional,FHA,VA Loan
- Ownership: Fee Simple
- Total actual rent: 0
- Electric utility on property: Yes
- Road surface type: Paved, Concrete
Estimated market value
$515,700
$490,000 - $541,000
$3,038/mo
Price history
| Date | Event | Price |
|---|---|---|
| 7/8/2026 | Contingent | $529,900$262/sqft |
Source: | ||
| 6/17/2026 | Pending sale | $529,900$262/sqft |
Source: | ||
| 6/6/2026 | Price change | $529,900-0.9%$262/sqft |
Source: | ||
| 5/14/2026 | Listed for sale | $534,900+19.1%$264/sqft |
Source: | ||
| 7/12/2024 | Listing removed | $449,000+6.9%$222/sqft |
Source: | ||
| 8/4/2021 | Sold | $420,000-6.5%$208/sqft |
Source: Public Record Report a problem | ||
| 5/12/2021 | Pending sale | $449,000$222/sqft |
Source: | ||
| 5/1/2021 | Listed for sale | $449,000-4.4%$222/sqft |
Source: | ||
| 4/23/2021 | Listing removed | $469,900$232/sqft |
Source: | ||
| 4/16/2021 | Pending sale | $469,900$232/sqft |
Source: | ||
| 4/16/2021 | Price change | $469,900+129.2%$232/sqft |
Source: | ||
| 10/4/2016 | Sold | $205,000-8.8%$101/sqft |
Source: Public Record Report a problem | ||
| 4/18/2016 | Listing removed | $224,900$111/sqft |
Source: SELLSTATE NGR-THE VILLAGES #441567 Report a problem | ||
| 4/4/2016 | Listed for sale | $224,900+28.6%$111/sqft |
Source: SELLSTATE NGR-THE VILLAGES #441567 Report a problem | ||
| 7/23/2003 | Sold | $174,900$86/sqft |
Source: Public Record Report a problem | ||
Public tax history
| Year | Property taxes | Tax assessment |
|---|---|---|
| 2024 | $4,624 +2.6% | -- |
| 2023 | $4,508 | $277,279 |
Find assessor info on the county website
Monthly payment
Est. payment$--/mo
Payment breakdown
Explore the cost of this home by adjusting the details. Changes won't be saved.All calculations are estimates and provided by Zillow, Inc. for informational purposes only. Actual amounts may vary.
HOA fees may include property taxes on listings classified as Co-Ops. Contact the listing agent and/or owner for fee details.
Mortgage interest rates are dependent on a number of factors, including credit score, down payment, and repayment length. Interest rate data provided by Zillow Group Marketplace, Inc. as of 1/1/1970 from various mortgage lenders with which we have lead or other similar arrangements; the Estimated Payment is an average of those rates.
See how much you could borrow to make a competitive offer.
Climate risks
Neighborhood: 34471
Nearby schools
GreatSchools rating
- 9/10Eighth Street Elementary SchoolGrades: PK-5Distance: 0.8 mi
- 8/10Osceola Middle SchoolGrades: 6-8Distance: 0.9 mi
- 5/10Forest High SchoolGrades: 9-12Distance: 4.2 mi
Schools provided by the listing agent
- Elementary: Eighth Street Elem. School
- Middle: Osceola Middle School
- High: Forest High School
Source: Stellar MLS. This data may not be complete. We recommend contacting the local school district to confirm school assignments for this home.
A local agent can set up tours, give advice and negotiate with sellers.
A local lender can help you make sure your offer is ready when you are.
- Florida
- Marion County
- Ocala
- 34471
- 1233 SE 15th St