Wow! This one is a showstopper! Stopped by the staged model home within the community of this same floor design. Closing costs covered! *Ask for details* Palermo Place is a highly desired neighborhood, in the Moore School District, that offers residents a private fitness center, pool, clubhouse, as well as playground! Our homes are packed with energy efficient standards, complemented with built in tornado safety features, that supersedes the others. The Newport Elite is a top selling design. Stop by the fully staged model home of this exact same layout to truly appreciate the versatility and flow of this home. The kitchen looks like it's right out of HGTV, with massive island overlooking the living area. Motion activated faucet, soft shut custom cabinets, decorative vent hood, the list goes on. This home also has an incredible flex area with a built in tech space that features a nice desk area for working from home or whatever else you might use it for. Schedule a showing today.
Sold for $354,990
$354,990
1233 SW 140th St, Oklahoma City, OK 73170
4beds
2,030sqft
Single Family Residence
Built in 2023
7,474 Square Feet Lot
$359,500 Zestimate®
$175/sqft
$2,280 Estimated rent
Home value
$359,500
$342,000 - $377,000
$2,280/mo
Zestimate® history
Owner options
List your home for rent
$2,280/mo
Rent Zestimate®
Find your next renter with Zillow Rental Manager. Plus, with online applications, you can quickly screen prospective tenants – for free.
$2,280/mo
Rent Zestimate®
Refinance and save
$2,244/mo
Est. payment
Refinancing to a lower rate could help reduce your monthly payments and save thousands over the life of the loan.
$2,244/mo
Est. payment
Explore your selling options
Work with a Zillow partner agent
Leverage their expertise and Zillow's premium Showcase listings to get your home seen by more buyers.
Get startedList with your own agent
Get your home in front of millions of buyers by listing it on Zillow.
Learn how to do itSell it yourself
Take full control of how buyers see your home on Zillow by listing For Sale by Owner (FSBO).
List your homeWhat's special
Zillow last checked:
Listing updated:
Listed by:
Sara Williamson 405-476-1671,
Central Oklahoma Real Estate
Bought with:
Sara Williamson, 154403
Central Oklahoma Real Estate
Source: MLSOK/OKCMAR as distributed by MLS GRID,MLS#: 1071306
Facts & features
Interior
Bedrooms & bathrooms
- Bedrooms: 4
- Bathrooms: 3
- Full bathrooms: 2
- 1/2 bathrooms: 1
Heating
- Central
Cooling
- Has cooling: Yes
Appliances
- Included: Dishwasher, Disposal, Microwave, Water Heater, Built-In Gas Oven, Built-In Gas Range
- Laundry: Laundry Room
Features
- Ceiling Fan(s), Stained Wood
- Flooring: Carpet, Tile, Wood
- Number of fireplaces: 1
- Fireplace features: Insert
Interior area
- Total structure area: 2,030
- Total interior livable area: 2,030 sqft
Property
Parking
- Total spaces: 2
- Parking features: Garage
- Garage spaces: 2
Features
- Levels: Two
- Stories: 2
- Patio & porch: Patio
Lot
- Size: 7,474 Square Feet
- Features: Cul-De-Sac, Interior Lot
Details
- Parcel number: 1233SW140th73170
- Special conditions: Owner Associate
Construction
Type & style
- Home type: SingleFamily
- Architectural style: Traditional
- Property subtype: Single Family Residence
Materials
- Brick & Frame
- Foundation: Slab
- Roof: Composition
Condition
- Year built: 2023
Details
- Builder name: Home Creations
- Warranty included: Yes
Utilities & green energy
- Utilities for property: Cable Available, Public
Community & HOA
HOA
- Has HOA: Yes
- Services included: Greenbelt, Pool, Recreation Facility
- HOA fee: $450 annually
Location
- Region: Oklahoma City
Financial & listing details
- Price per square foot: $175/sqft
- Tax assessed value: $336,437
- Annual tax amount: $99,999
- Date on market: 11/20/2024
Price history
| Date | Event | Price |
|---|---|---|
| 11/14/2023 | Sold | $354,990$175/sqft |
Source:  MLSOK/OKCMAR as distributed by MLS GRID #1071306 Report a problem MLSOK/OKCMAR as distributed by MLS GRID #1071306 Report a problem | ||
Public tax history
| Year | Property taxes | Tax assessment |
|---|---|---|
| 2025 | $4,951 -3.8% | $40,372 -4.5% |
| 2024 | $5,145 +8066.7% | $42,259 +8121.6% |
| 2023 | $63 | $514 |
Find assessor info on the county website
Neighborhood: Brandywine
Nearby homes
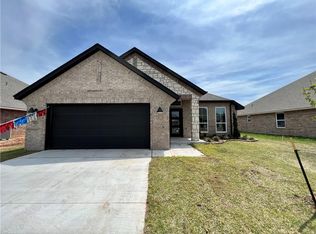
- $339,9903 bd2 ba1.8k sqft1228 SW 140th St, Oklahoma City, OK 73170Sold
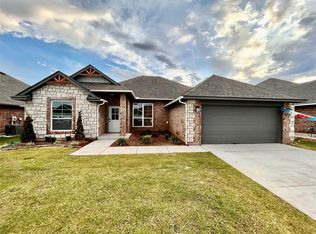
- $365,0004 bd3 ba2.2k sqft1217 SW 140th St, Oklahoma City, OK 73170Sold
- $350,6004 bd-- ba1.8k sqft1232 SW 140th St, Oklahoma City, OK 73170Off Market
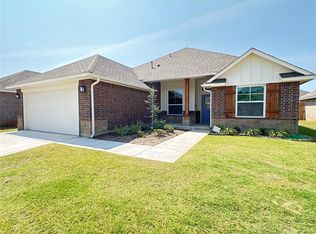
- $344,9903 bd2 ba1.7k sqft1244 SW 139th St, Oklahoma City, OK 73170Sold
- $347,2003 bd-- ba1.8k sqft1236 SW 140th St, Oklahoma City, OK 73170Off Market
- $371,4004 bd-- ba2k sqft1220 SW 140th St, Oklahoma City, OK 73170Off Market
- $354,9903 bd2 ba1.8k sqft1245 SW 140th St, Oklahoma City, OK 73170Sold
- $414,4004 bd-- ba2.2k sqft1240 SW 140th St, Oklahoma City, OK 73170Off Market
Nearby schools
GreatSchools rating
- 8/10Eastlake Elementary SchoolGrades: PK-6Distance: 0.5 mi
- 9/10Southridge Junior High SchoolGrades: 7-8Distance: 0.7 mi
- 7/10Southmoore High SchoolGrades: 9-12Distance: 1.7 mi
Schools provided by the listing agent
- Elementary: Wayland Bonds ES
- Middle: Southridge JHS
- High: Southmoore HS
Source: MLSOK/OKCMAR as distributed by MLS GRID. This data may not be complete. We recommend contacting the local school district to confirm school assignments for this home.
Get a cash offer in 3 minutes
Find out how much your home could sell for in as little as 3 minutes with a no-obligation cash offer.
Estimated market value
$359,500
Get a cash offer in 3 minutes
Find out how much your home could sell for in as little as 3 minutes with a no-obligation cash offer.
Estimated market value
$359,500
- Oklahoma
- Cleveland County
- Oklahoma City
- 73170
- Brandywine
- 1233 SW 140th St
Nearby cities
Nearby neighborhoods
Nearby zip codes
Other Oklahoma City Topics
