Skip main navigation
Closed
  • $937,500

    1233 SW Bryanwood Pl, Bend, OR 97702

    3beds
    2baths
    1,858sqft
    Single Family Residence
    Built in 2016
    6,098.4 Square Feet Lot
    $980,400 Zestimate®
    $505/sqft
    $4,241 Estimated rent

    Home value

    $980,400

    $931,000 - $1.03M

    $4,241/mo

    Zestimate® history
    Loading
    Loading...

    Owner options

    List your home for rent

    $4,241/mo

    Rent Zestimate®

    Find your next renter with Zillow Rental Manager. Plus, with online applications, you can quickly screen prospective tenants – for free.

    Learn more

    $4,241/mo

    Rent Zestimate®

    Refinance and save

    $6,151/mo

    Est. payment

    Refinancing to a lower rate could help reduce your monthly payments and save thousands over the life of the loan.

    See today's rates

    $6,151/mo

    Est. payment

    Explore your selling options

    Work with a Zillow partner agent

    Leverage their expertise and Zillow's premium Showcase listings to get your home seen by more buyers.

    Get started

    List with your own agent

    Get your home in front of millions of buyers by listing it on Zillow.

    Learn how to do it

    Sell it yourself

    Take full control of how buyers see your home on Zillow by listing For Sale by Owner (FSBO).

    List your home

    What's special

    Private oasisAmple storageStorage truss designUrban amenitiesBoulder wallOld mill shopping districtOversized garage
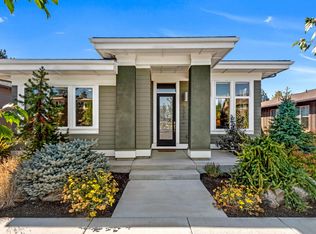
    From award winning Skylight Home Builders, this 1858 square foot contemporary beauty has it all!. Every detail, from the wide oak plank flooring to the 11ft beamed ceilings, radiates elegance. Be captivated by the floor-to-ceiling cement tiled wall enveloping the Heat & Glo Cosmo 42' linear fireplace. Entertain effortlessly in the chef's dream kitchen featuring quartz countertops, Alder cabinets, and an efficient induction oven/range, blending design and functionality seamlessly. Nestled near the Deschutes River Trail and Old Mill shopping district, embrace the convenience of both outdoor adventures and urban amenities at your fingertips. Step outside to your private oasis, backing onto a landscaped berm and boulder wall, offering a serene retreat for relaxation and outdoor indulgence. Ample storage is abundant in the oversized garage with a bump-out shop area, equipped with a Storage Truss design and pull-down stairs. Schedule your showing today and make this gem yours!

    Zillow last checked:

    Listing updated:

    Listed by:

    Harcourts The Garner Group Real Estate (541)350-5553

    Bought with:

    Stellar Realty Northwest

    Source: Oregon Datashare,MLS#: 220182097MLS Logo

    Facts & features

    Interior

    Bedrooms & bathrooms
    • Bedrooms: 3
    • Bathrooms: 2
    Heating
    • Forced Air, Natural Gas
    Cooling
    • Central Air
    Appliances
    • Included: Dishwasher, Disposal, Dryer, Microwave, Oven, Range, Range Hood, Refrigerator, Tankless Water Heater, Washer, Water Heater
    Features
    • Breakfast Bar, Built-in Features, Double Vanity, Enclosed Toilet(s), Kitchen Island, Linen Closet, Open Floorplan, Pantry, Primary Downstairs, Shower/Tub Combo, Solid Surface Counters, Tile Shower, Walk-In Closet(s)
    • Flooring: Carpet, Hardwood, Tile
    • Windows: Double Pane Windows, Vinyl Frames
    • Has fireplace: Yes
    • Fireplace features: Gas, Great Room
    • Common walls with other units/homes: No Common Walls
    Interior area
    • Total structure area: 1,858
    • Total interior livable area: 1,858 sqft

    Property

    Parking
    • Total spaces: 2
    • Parking features: Attached, Driveway, Garage Door Opener, Workshop in Garage, Other
    • Attached garage spaces: 2
    • Has uncovered spaces: Yes
    Features
    • Levels: One
    • Stories: 1
    • Patio & porch: Deck, Patio
    • Fencing: Fenced
    • Has view: Yes
    • View description: Territorial
    Lot
    • Size: 6,098 sqft
    • Features: Landscaped, Sprinkler Timer(s)
    Details
    • Parcel number: 273609
    • Zoning description: RS
    • Special conditions: Standard

    Construction

    Type & style
    • Home type: SingleFamily
    • Architectural style: Contemporary,Traditional
    • Property subtype: Single Family Residence
    Materials
    • Frame
    • Foundation: Stemwall
    • Roof: Composition
    Condition
    • New construction: No
    • Year built: 2016
    Details
    • Builder name: Skylight Homebuilders

    Utilities & green energy

    • Sewer: Public Sewer
    • Water: Public

    Community & neighborhood

    Security
    • Security features: Carbon Monoxide Detector(s), Smoke Detector(s)
    Location
    • Region: Bend
    • Subdivision: Brooksmill Estates

    HOA & financial

    HOA
    • Has HOA: Yes
    • HOA fee: $725 annually
    • Amenities included: Landscaping, Snow Removal

    Other

    Other facts
    • Listing terms: Cash,Conventional,VA Loan
    • Road surface type: Paved

    Price history

    DateEventPrice
    6/10/2024Sold$937,500+1.4%$505/sqft
    Source: Oregon Datashare #220182097 Report a problem
    5/14/2024Pending sale$925,000$498/sqft
    Source: Oregon Datashare #220182097 Report a problem
    5/9/2024Listed for sale$925,000+72.9%$498/sqft
    Source: Oregon Datashare #220182097 Report a problem
    4/14/2017Sold$535,000+299.6%$288/sqft
    Source: Oregon Datashare #201610166 Report a problem
    8/21/2014Sold$133,900$72/sqft
    Source: Agent Provided Report a problem

    Public tax history

    YearProperty taxesTax assessment
    2025$4,745 +3.9%$280,820 +3%
    2024$4,565 +7.9%$272,650 +6.1%
    2023$4,232 +4%$257,000
    2022$4,070 +2.9%$257,000 +6.1%
    2021$3,954 $242,260
    2020-- $242,260 +9.6%
    2019$3,647 $221,070
    2018$3,647 +6.3%$221,070 +3%
    2017$3,431 +2172.9%$214,640 +2067.2%
    2016$151 $9,904

    Find assessor info on the county website

    Neighborhood: Southern Crossing

    Nearby schools

    GreatSchools rating
    Schools provided by the listing agent
    • Elementary: Pine Ridge Elem
    • Middle: Cascade Middle
    • High: Bend Sr High

    Source: Oregon Datashare. This data may not be complete. We recommend contacting the local school district to confirm school assignments for this home.

    Get pre-qualified for a loan
    At Zillow Home Loans, we can pre-qualify you in as little as 5 minutes with no impact to your credit score.

    An equal housing lender. NMLS #10287.

    Sell for more on Zillow
    Get a Zillow Showcase℠ listing at no additional cost and you could sell for .
    $980,400
    2% more
    +$19,608
    With Zillow Showcase(estimated)
    $1,000,008