Discover the epitome of elegance and meticulous care at this stunningly updated home on desirable St. Andrews Drive in Dunedin. Presenting an exquisite 3-bedroom, 2-bathroom residence, this property features a 2-car garage and showcases a new HVAC system and roof, both updated in 2022, ensuring peace of mind for years to come. Step into a world of architectural beauty with high vaulted ceilings accented by original beams and an abundance of natural light from multiple sliding doors leading to a serene outdoor oasis. The interior boasts custom cabinets and sleek quartz countertops, creating a modern and inviting atmosphere. The primary suite offers a private retreat with new plush carpeting, his and hers closets, and direct access to the pool area through a private sliding glass door. The en suite bathroom is a masterpiece of design, featuring updated tile flooring, a large quartz sink vanity, and a gleaming tile-finished shower/tub combo. Guests will enjoy the spaciousness of two additional bedrooms, equipped with ample closet space and plantation shutters, providing both privacy and charm. The updated hall bath mirrors the sophistication found throughout the home with its modern quartz vanity and ceramic tile flooring. This home is a true haven for relaxation and entertainment, featuring a fully fenced backyard with a newly screened lanai covering the in-ground saltwater pool, recently updated in 2023 with a new heater, filter, and pump. The oversized garage, complete with Epoxy flooring and a workbench, offers abundant space for vehicles, toys, and storage. Located directly across from the Dunedin Golf Club, Dunedin Fine Arts Center, and Community Center, this home is just minutes from the vibrant heart of Downtown Dunedin. Enjoy close proximity to Honeymoon Island, Caladesi Island, and Clearwater Beaches. No HOA requirements and no flood zone insurance requirements, this home is perfectly equipped for bringing your boat or RV with both the oversized driveway and double gated side yard access. Experience the pride of ownership in this beautifully crafted home, where every detail reflects a tranquil living experience in the heart of Dunedin. Offering an ideal lifestyle in one of Dunedin’s most sought-after neighborhoods.
Sold for $615,000
$615,000
1233 Saint Andrews Dr, Dunedin, FL 34698
3beds
1,514sqft
Single Family Residence
Built in 1980
8,756 Square Feet Lot
$642,700 Zestimate®
$406/sqft
$4,225 Estimated rent
Home value
$642,700
$611,000 - $681,000
$4,225/mo
Zestimate® history
Owner options
List your home for rent
$4,225/mo
Rent Zestimate®
Find your next renter with Zillow Rental Manager. Plus, with online applications, you can quickly screen prospective tenants – for free.
$4,225/mo
Rent Zestimate®
Refinance and save
$4,194/mo
Est. payment
Refinancing to a lower rate could help reduce your monthly payments and save thousands over the life of the loan.
$4,194/mo
Est. payment
Explore your selling options
Work with a Zillow partner agent
Leverage their expertise and Zillow's premium Showcase listings to get your home seen by more buyers.
Get startedList with your own agent
Get your home in front of millions of buyers by listing it on Zillow.
Learn how to do itSell it yourself
Take full control of how buyers see your home on Zillow by listing For Sale by Owner (FSBO).
List your homeWhat's special
Modern quartz vanityBeautifully crafted homeOversized garageAbundant space for vehiclesHigh vaulted ceilingsTub comboCustom cabinets
Zillow last checked:
Listing updated:
Listed by:
Derek Golden LLC 727-240-6255,
PREFERRED SHORE REAL ESTATE 941-999-1179
Bought with:
Derek Golden LLC, 3315820
PREFERRED SHORE REAL ESTATE
Source: Stellar MLS,MLS#: U8238540 Originating MLS: Pinellas Suncoast
Originating MLS: Pinellas Suncoast
Facts & features
Interior
Bedrooms & bathrooms
- Bedrooms: 3
- Bathrooms: 2
- Full bathrooms: 2
Primary bedroom
- Features: Walk-In Closet(s)
- Level: First
- Dimensions: 15x15
Kitchen
- Features: Built-In Shelving, Pantry
- Level: First
- Dimensions: 10x20
Living room
- Level: First
- Dimensions: 25x13
Heating
- Central
Cooling
- Central Air
Appliances
- Included: Dishwasher, Disposal, Dryer, Microwave, Refrigerator, Washer
- Laundry: Laundry Room
Features
- Built-in Features, Cathedral Ceiling(s), Ceiling Fan(s), Eating Space In Kitchen, High Ceilings, Kitchen/Family Room Combo, Living Room/Dining Room Combo, Stone Counters, Vaulted Ceiling(s), Walk-In Closet(s)
- Flooring: Ceramic Tile, Engineered Hardwood
- Doors: Sliding Doors
- Windows: Window Treatments
- Has fireplace: No
Interior area
- Total structure area: 2,013
- Total interior livable area: 1,514 sqft
Property
Parking
- Total spaces: 2
- Parking features: Garage - Attached
- Attached garage spaces: 2
- Details: Garage Dimensions: 22x22
Features
- Levels: One
- Stories: 1
- Patio & porch: Screened
- Exterior features: Dog Run, Irrigation System
- Has private pool: Yes
- Pool features: Chlorine Free, Gunite, Heated, In Ground, Lighting, Salt Water, Screen Enclosure
- Fencing: Fenced,Vinyl
- Has view: Yes
- View description: Golf Course, Pool
Lot
- Size: 8,756 Square Feet
- Features: Near Golf Course, Near Marina
- Residential vegetation: Mature Landscaping
Details
- Parcel number: 232815273960000600
- Special conditions: None
Construction
Type & style
- Home type: SingleFamily
- Architectural style: Craftsman
- Property subtype: Single Family Residence
Materials
- Stucco
- Foundation: Slab
- Roof: Shingle
Condition
- Completed
- New construction: No
- Year built: 1980
Utilities & green energy
- Sewer: Public Sewer
- Water: Public
- Utilities for property: Electricity Connected, Sewer Connected
Community & HOA
Community
- Pet fee: $0 monthly
- Subdivision: FAIRWAY MANOR
HOA
- Has HOA: No
Location
- Region: Dunedin
Financial & listing details
- Price per square foot: $406/sqft
- Tax assessed value: $518,889
- Annual tax amount: $7,191
- Date on market: 4/11/2024
- Cumulative days on market: 5 days
- Listing terms: Cash,Conventional,FHA,VA Loan
- Ownership: Fee Simple
- Total actual rent: 0
- Electric utility on property: Yes
- Road surface type: Paved
Price history
| Date | Event | Price |
|---|---|---|
| 5/16/2024 | Sold | $615,000+2.7%$406/sqft |
Source:  Stellar MLS #U8238540 Report a problem Stellar MLS #U8238540 Report a problem | ||
| 4/17/2024 | Pending sale | $598,800$396/sqft |
Source: Stellar MLS #U8238540 Report a problem | ||
| 4/12/2024 | Listed for sale | $598,800+9.9%$396/sqft |
Source: Stellar MLS #U8238540 Report a problem | ||
| 12/2/2022 | Sold | $545,000-0.9%$360/sqft |
Source: Public Record Report a problem | ||
| 10/28/2022 | Pending sale | $549,900$363/sqft |
Source: Stellar MLS #U8179108 Report a problem | ||
| 10/14/2022 | Listed for sale | $549,900+109.1%$363/sqft |
Source: Stellar MLS #U8179108 Report a problem | ||
| 6/5/2006 | Sold | $263,000$174/sqft |
Source: Public Record Report a problem | ||
Public tax history
| Year | Property taxes | Tax assessment |
|---|---|---|
| 2024 | $7,290 +1.4% | $465,408 +3% |
| 2023 | $7,191 +29.6% | $451,852 +50.8% |
| 2022 | $5,550 +7% | $299,656 +10% |
| 2021 | $5,188 +11.5% | $272,415 +10% |
| 2020 | $4,654 +9.2% | $247,650 +10% |
| 2019 | $4,263 | $225,136 +5.4% |
| 2018 | $4,263 +4.8% | $213,643 +10.1% |
| 2017 | $4,066 +17.5% | $194,083 +10.5% |
| 2016 | $3,461 +1.4% | $175,693 +2.4% |
| 2015 | $3,413 +12.7% | $171,619 +12.4% |
| 2014 | $3,029 +1% | $152,694 +2.2% |
| 2013 | $2,998 +5.9% | $149,347 +3.9% |
| 2012 | $2,831 | $143,674 -2.3% |
| 2011 | -- | $147,074 -0.9% |
| 2010 | -- | $148,445 -8.7% |
| 2009 | -- | $162,630 -16.9% |
| 2008 | $3,754 | $195,600 -9.9% |
| 2007 | -- | $217,200 +29.1% |
| 2005 | -- | $168,200 +8.5% |
| 2004 | $1,541 +2% | $155,000 +11% |
| 2003 | $1,510 +5.7% | $139,600 +19.4% |
| 2002 | $1,429 | $116,900 -0.8% |
| 2001 | $1,429 +4.6% | $117,800 +17.3% |
| 2000 | $1,366 | $100,400 |
Find assessor info on the county website
Neighborhood: 34698
Nearby homes
- $542,5003 bd2 ba1.4k sqft1225 Saint Andrews Dr, Dunedin, FL 34698Off Market
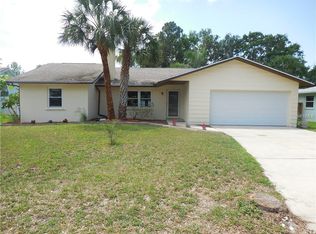
- $464,600-- bd2 ba1.9k sqft1241 Saint Andrews Dr, Dunedin, FL 34698Off Market
- $545,0003 bd2 ba1.7k sqft1228 Inverness Dr, Dunedin, FL 34698Sold
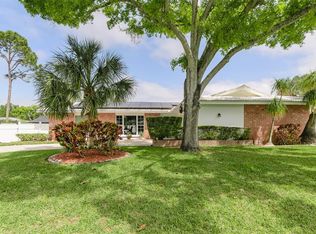
- $615,0002 bd2 ba1.5k sqft1238 Inverness Dr, Dunedin, FL 34698Sold
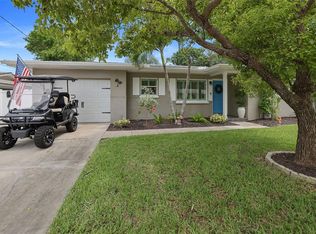
- $503,7002 bd2 ba1.6k sqft1219 Saint Andrews Dr, Dunedin, FL 34698Off Market
- $701,4003 bd2 ba1.9k sqft1232 Saint Andrews Dr, Dunedin, FL 34698Off Market
- $474,900-- bd-- ba1.7k sqft1220 Inverness Dr, Dunedin, FL 34698Off Market
- $495,900-- bd2 ba1.5k sqft1244 Inverness Dr, Dunedin, FL 34698Off Market
Nearby schools
GreatSchools rating
- 8/10San Jose Elementary SchoolGrades: PK-5Distance: 1 mi
- 5/10Palm Harbor Middle SchoolGrades: 6-8Distance: 2.2 mi
- 5/10Dunedin High SchoolGrades: 9-12Distance: 0.7 mi
Schools provided by the listing agent
- Elementary: San Jose Elementary-PN
- Middle: Palm Harbor Middle-PN
- High: Dunedin High-PN
Source: Stellar MLS. This data may not be complete. We recommend contacting the local school district to confirm school assignments for this home.
Get a cash offer in 3 minutes
Find out how much your home could sell for in as little as 3 minutes with a no-obligation cash offer.
Estimated market value
$642,700
Get a cash offer in 3 minutes
Find out how much your home could sell for in as little as 3 minutes with a no-obligation cash offer.
Estimated market value
$642,700
- Florida
- Pinellas County
- Dunedin
- 34698
- 1233 Saint Andrews Dr
Nearby cities
Nearby neighborhoods
Nearby zip codes
Other Dunedin Topics
