Skip main navigation
Closed
  • $423,500

    1233 Sebring Cir, Elgin, IL 60120

    3beds
    1,800sqft
    Single Family Residence
    Built in 1991
    9,100 Square Feet Lot
    $423,500 Zestimate®
    $235/sqft
    $3,010 Estimated rent

    Home value

    $423,500

    $402,000 - $445,000

    $3,010/mo

    Zestimate® history
    Loading
    Loading...

    Owner options

    List your home for rent

    $3,010/mo

    Rent Zestimate®

    Find your next renter with Zillow Rental Manager. Plus, with online applications, you can quickly screen prospective tenants – for free.

    Learn more

    $3,010/mo

    Rent Zestimate®

    Refinance and save

    $2,563/mo

    Est. payment

    Refinancing to a lower rate could help reduce your monthly payments and save thousands over the life of the loan.

    See today's rates

    $2,563/mo

    Est. payment

    Explore your selling options

    Work with a Zillow partner agent

    Leverage their expertise and Zillow's premium Showcase listings to get your home seen by more buyers.

    Get started

    List with your own agent

    Get your home in front of millions of buyers by listing it on Zillow.

    Learn how to do it

    Sell it yourself

    Take full control of how buyers see your home on Zillow by listing For Sale by Owner (FSBO).

    List your home

    What's special

    Large backyardFinished basementLarge finished basementNew windowsBig ticket itemsLarge bedroomsNew roof

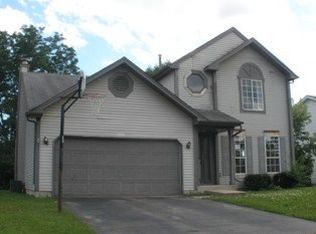
    Beautiful, Move-In Ready house in Elgin ready for new owners! Completely Updated and Modern throughout! Home features 3 large Bedrooms, 2.5 Bathrooms including en suite Master Bathroom, large Eat-In Kitchen w/ an open window/view to Dining/Living room, separate Family Room on first floor, large Finished Basement, and 2 car garage. Kitchen features Stainless Steel Appliances, Granite Counter Tops, Backsplash & spacious closet Pantry. Bathrooms feature Vanities, Shower Tile, & Flooring Updated within the last 5 years & still in great condition. Recessed Lighting throughout first floor. Plenty of space in this house! Finished Basement letting in Natural Light just adds to the living space here. Big ticket items that have been updated include New Windows from 2020, New Roof in 2019, and New Garage Door in 2021. Large backyard has Patio and Fire Pit. Lords Park down the street and close vicinity to Downtown Elgin. Turn-key home...all you need to do is move in!

    This property is not currently displayed as for sale or rent on Zillow. This may be different from what's on other websites or public sources.

    Zillow last checked:

    Listing updated:

    Listed by:

    Michael Volpe 312-420-7091,

    BLUE STAR HOMES

    Bought with:

    Cynthia Lang

    Century 21 1st Class Homes

    Source: MRED as distributed by MLS GRID,MLS#: 11809981MLS Logo

    Facts & features

    Interior

    Bedrooms & bathrooms
    • Bedrooms: 3
    • Bathrooms: 3
    • Full bathrooms: 2
    • 1/2 bathrooms: 1
    Rooms
    • Room types: Bonus Room, Recreation Room
    Primary bedroom
    • Features: Flooring (Carpet), Window Treatments (Blinds), Bathroom (Full)
    • Level: Second
    • Area: 208 Square Feet
    • Dimensions: 16X13
    Bedroom 2
    • Features: Flooring (Carpet), Window Treatments (Blinds)
    • Level: Second
    • Area: 180 Square Feet
    • Dimensions: 18X10
    Bedroom 3
    • Features: Flooring (Carpet), Window Treatments (Blinds)
    • Level: Second
    • Area: 156 Square Feet
    • Dimensions: 13X12
    Bonus room
    • Features: Flooring (Ceramic Tile)
    • Level: Basement
    • Area: 96 Square Feet
    • Dimensions: 12X8
    Dining room
    • Features: Flooring (Wood Laminate), Window Treatments (Blinds)
    • Level: Main
    • Dimensions: COMBO
    Family room
    • Features: Flooring (Wood Laminate), Window Treatments (Blinds)
    • Level: Main
    • Area: 192 Square Feet
    • Dimensions: 16X12
    Kitchen
    • Features: Kitchen (Eating Area-Table Space, Pantry-Closet, Granite Counters, Pantry, Updated Kitchen), Flooring (Wood Laminate), Window Treatments (Blinds)
    • Level: Main
    • Area: 150 Square Feet
    • Dimensions: 15X10
    Laundry
    • Level: Basement
    • Area: 32 Square Feet
    • Dimensions: 8X4
    Living room
    • Features: Flooring (Wood Laminate), Window Treatments (Blinds)
    • Level: Main
    • Area: 256 Square Feet
    • Dimensions: 16X16
    Recreation room
    • Features: Flooring (Ceramic Tile)
    • Level: Basement
    • Area: 432 Square Feet
    • Dimensions: 16X27
    Heating
    • Natural Gas, Forced Air
    Cooling
    • Central Air
    Appliances
    • Included: Range, Microwave, Dishwasher, Refrigerator, Washer, Dryer, Stainless Steel Appliance(s), Humidifier, Gas Water Heater
    Features
    • Granite Counters, Pantry
    • Basement: Finished,Rec/Family Area,Storage Space,Full
    Interior area
    • Total structure area: 0
    • Total interior livable area: 1,800 sqft

    Property

    Parking
    • Total spaces: 2
    • Parking features: Asphalt, On Site, Garage Owned, Attached, Garage
    • Attached garage spaces: 2
    Accessibility
    • Accessibility features: No Disability Access
    Features
    • Stories: 2
    • Patio & porch: Patio
    • Exterior features: Fire Pit
    Lot
    • Size: 9,100 Square Feet
    • Dimensions: 65X140
    Details
    • Additional parcels included: 06182230010000
    • Parcel number: 06171160010000
    • Special conditions: None
    • Other equipment: Ceiling Fan(s), Sump Pump

    Construction

    Type & style
    • Home type: SingleFamily
    • Property subtype: Single Family Residence
    Materials
    • Vinyl Siding
    • Foundation: Concrete Perimeter
    • Roof: Asphalt
    Condition
    • New construction: No
    • Year built: 1991
    • Major remodel year: 2018

    Utilities & green energy

    • Electric: Circuit Breakers
    • Sewer: Public Sewer
    • Water: Public

    Community & HOA

    Community
    • Features: Curbs, Sidewalks, Street Lights, Street Paved
    • Subdivision: Country Brook
    HOA
    • Has HOA: Yes
    • Services included: Other
    • HOA fee: $70 annually
    Location
    • Region: Elgin

    Financial & listing details

    • Price per square foot: $235/sqft
    • Tax assessed value: $270,000
    • Annual tax amount: $7,053
    • Date on market: 6/16/2023
    • Listing terms: Conventional
    • Ownership: Fee Simple w/ HO Assn.

    Price history

    DateEventPrice
    7/28/2023Sold$340,000-1.4%$189/sqft
    Source: MRED as distributed by MLS GRID #11809981 Report a problem
    6/19/2023Contingent$344,900$192/sqft
    Source: MRED as distributed by MLS GRID #11809981 Report a problem
    6/16/2023Listed for sale$344,900+33.4%$192/sqft
    Source: MRED as distributed by MLS GRID #11809981 Report a problem
    4/5/2019Sold$258,500-0.6%$144/sqft
    Source: MRED as distributed by MLS GRID #10280136 Report a problem
    3/6/2019Pending sale$259,995$144/sqft
    Source: Coldwell Banker Residential Brokerage - Oak Brook #10280136 Report a problem
    2/22/2019Listed for sale$259,995+30.1%$144/sqft
    Source: Coldwell Banker Residential #10280136 Report a problem
    12/1/2017Listing removed$199,900$111/sqft
    Source: RE/MAX Horizon #09659670 Report a problem
    6/15/2017Listed for sale$199,900$111/sqft
    Source: RE/MAX Horizon #09659670 Report a problem

    Public tax history

    YearProperty taxesTax assessment
    2024$6,305 -7.5%$27,000
    2023$6,818 +3.4%$27,000
    2022$6,596 +2.1%$27,000 +22.3%
    2021$6,458 -0.6%$22,072
    2020$6,496 -14.5%$22,072 -11%
    2019$7,602 +24.3%$24,801 +15.7%
    2018$6,117 0%$21,438
    2017$6,118 +1.4%$21,438
    2016$6,036 +0.3%$21,438 +8.5%
    2015$6,019 +2.9%$19,754
    2014$5,848 +3.8%$19,754
    2013$5,636 -6.1%$19,754 -12.3%
    2012$5,999 +4.8%$22,514
    2011$5,726 +9.6%$22,514
    2010$5,224 +6%$22,514 -10.6%
    2009$4,927 +15.9%$25,178 -7%
    2008$4,252 +5.8%$27,074
    2007$4,021 +1.8%$27,074 +21%
    2006$3,952 +9.5%$22,378
    2005$3,608 +2.8%$22,378
    2004$3,509 -4.6%$22,378 +29.5%
    2003$3,680 +9.7%$17,283
    2002$3,353 +0.8%$17,283
    2001$3,327 +2.2%$17,283 +6.5%
    2000$3,256 $16,226
    1999-- $16,226
    Find assessor info on the county website

    Neighborhood: 60120

    Nearby schools

    GreatSchools rating
    Schools provided by the listing agent
    • Elementary: Lords Park Elementary School
    • Middle: Larsen Middle School
    • High: Elgin High School
    • District: 46

    Source: MRED as distributed by MLS GRID. This data may not be complete. We recommend contacting the local school district to confirm school assignments for this home.

    Get a cash offer in 3 minutes
    Find out how much your home could sell for in as little as 3 minutes with a no-obligation cash offer.
    Estimated market value
    $423,500
    Get a cash offer in 3 minutes
    Find out how much your home could sell for in as little as 3 minutes with a no-obligation cash offer.
    Estimated market value
    $423,500