Perfect starter home in Piney Ridge Village! Discover this charming end-unit townhome. This residence is packed with recent upgrades and is ready for you to move right in. MAIN LEVEL: Beautiful laminate floors, a specious living room with electric fireplace, and an upgraded glass sliding door opening to deck with steps leading to a well-kept backyard. KITCHEN: updated with quartz countertops and stainless steel appliances, providing modern and functional space. FINISHED BASEMENT: Adds flexibility, updated easy close sliding glass door leads to yard, offering additional space for a home office, entertainment area, and extra storage (rough in to install a full bath). YARD: features a cozy fire pit, ideal for gatherings, and a beautifully maintained lawn. RECENT UPGRADES: Gas HVAC 2024, Plumbing upgraded to CPVC, windows and doors replaced, roof 2021, Freshly painted interior for a clean and welcoming feel. This home is a fantastic find. Don't miss the opportunity to make it your own.
Sold for $407,500
$407,500
1233 Seron Ct, Eldersburg, MD 21784
3beds
1,612sqft
Townhouse
Built in 1995
3,150 Square Feet Lot
$420,300 Zestimate®
$253/sqft
$2,614 Estimated rent
Home value
$420,300
$399,000 - $441,000
$2,614/mo
Zestimate® history
Owner options
List your home for rent
$2,614/mo
Rent Zestimate®
Find your next renter with Zillow Rental Manager. Plus, with online applications, you can quickly screen prospective tenants – for free.
$2,614/mo
Rent Zestimate®
Refinance and save
$2,674/mo
Est. payment
Refinancing to a lower rate could help reduce your monthly payments and save thousands over the life of the loan.
$2,674/mo
Est. payment
Explore your selling options
Work with a Zillow partner agent
Leverage their expertise and Zillow's premium Showcase listings to get your home seen by more buyers.
Get startedList with your own agent
Get your home in front of millions of buyers by listing it on Zillow.
Learn how to do itSell it yourself
Take full control of how buyers see your home on Zillow by listing For Sale by Owner (FSBO).
List your homeWhat's special
Electric fireplaceFinished basementEnd-unit townhomeFreshly painted interiorStainless steel appliancesLaminate floorsQuartz countertops
Zillow last checked:
Listing updated:
Listed by:
Theresa Waskey 443-605-3723,
RE/MAX Advantage Realty
Bought with:
Katie Katzenberger Rubin, RSR004481
Keller Williams Realty Centre
Source: Bright MLS,MLS#: MDCR2023656
Facts & features
Interior
Bedrooms & bathrooms
- Bedrooms: 3
- Bathrooms: 2
- Full bathrooms: 1
- 1/2 bathrooms: 1
- Main level bathrooms: 1
Rooms
- Room types: Living Room, Dining Room, Primary Bedroom, Bedroom 2, Bedroom 3, Kitchen, Family Room, Storage Room
Basement
- Area: 600
Heating
- Forced Air, Natural Gas
Cooling
- Central Air, Electric
Appliances
- Included: Dishwasher, Disposal, Refrigerator, Ice Maker, Oven/Range - Gas, Range Hood, Washer, Dryer, Exhaust Fan, Water Heater, Electric Water Heater
- Laundry: In Basement
Features
- Kitchen - Country, Dining Area, Kitchen - Table Space, Floor Plan - Traditional, Dry Wall
- Flooring: Luxury Vinyl, Carpet
- Doors: Sliding Glass, Storm Door(s)
- Windows: Double Hung, Double Pane Windows, Energy Efficient, Replacement, Vinyl Clad
- Basement: Rear Entrance,Exterior Entry,Heated,Improved,Partially Finished,Walk-Out Access,Rough Bath Plumb
- Number of fireplaces: 1
- Fireplace features: Electric
Interior area
- Total structure area: 1,812
- Total interior livable area: 1,612 sqft
- Finished area above ground: 1,212
- Finished area below ground: 400
Property
Parking
- Total spaces: 2
- Parking features: Off Street
Accessibility
- Accessibility features: None
Features
- Levels: Three
- Stories: 3
- Patio & porch: Deck
- Pool features: None
- Fencing: Partial
Lot
- Size: 3,150 Square Feet
- Features: Rear Yard, SideYard(s)
Details
- Additional structures: Above Grade, Below Grade
- Parcel number: 0705086515
- Zoning: R-100
- Special conditions: Standard
Construction
Type & style
- Home type: Townhouse
- Architectural style: Colonial
- Property subtype: Townhouse
Materials
- Vinyl Siding
- Foundation: Concrete Perimeter
- Roof: Asphalt
Condition
- Very Good
- New construction: No
- Year built: 1995
Utilities & green energy
- Sewer: Public Sewer
- Water: Public
Community & HOA
Community
- Subdivision: Piney Ridge Village
HOA
- Has HOA: Yes
- Services included: Common Area Maintenance, Management, Reserve Funds, Snow Removal, Trash
- HOA fee: $170 quarterly
- HOA name: PINEY RIDGE
Location
- Region: Eldersburg
Financial & listing details
- Price per square foot: $253/sqft
- Tax assessed value: $314,500
- Annual tax amount: $3,614
- Date on market: 10/29/2024
- Listing agreement: Exclusive Right To Sell
- Ownership: Fee Simple
Price history
| Date | Event | Price |
|---|---|---|
| 12/4/2024 | Sold | $407,500+1.9%$253/sqft |
Source:  Bright MLS #MDCR2023656 Report a problem Bright MLS #MDCR2023656 Report a problem | ||
| 11/29/2024 | Pending sale | $400,000$248/sqft |
Source: Bright MLS #MDCR2023656 Report a problem | ||
| 11/4/2024 | Contingent | $400,000$248/sqft |
Source: Bright MLS #MDCR2023656 Report a problem | ||
| 10/29/2024 | Listed for sale | $400,000+53.8%$248/sqft |
Source: Bright MLS #MDCR2023656 Report a problem | ||
| 8/2/2017 | Sold | $260,000$161/sqft |
Source: Public Record Report a problem | ||
| 7/2/2017 | Pending sale | $260,000$161/sqft |
Source: Pikesville #CR9971075 Report a problem | ||
| 6/21/2017 | Price change | $260,000-1.9%$161/sqft |
Source: Keller Williams Legacy #CR9971075 Report a problem | ||
| 6/11/2017 | Listed for sale | $265,000+29.3%$164/sqft |
Source: Keller Williams Legacy #CR9971075 Report a problem | ||
| 11/2/2016 | Sold | $205,000$127/sqft |
Source: Public Record Report a problem | ||
| 5/20/2016 | Sold | $205,000-1.9%$127/sqft |
Source: Agent Provided Report a problem | ||
| 3/2/2016 | Price change | $208,900-4.6%$130/sqft |
Source: Keller Williams Crossroads #CR8774893 Report a problem | ||
| 2/15/2016 | Price change | $218,900-4.8%$136/sqft |
Source: Keller Williams Crossroads #CR8774893 Report a problem | ||
| 12/28/2015 | Listed for sale | $229,900-1.7%$143/sqft |
Source: Pat Hiban Real Estate Group / Keller Williams Report a problem | ||
| 12/7/2015 | Sold | $233,967-2.5%$145/sqft |
Source: Public Record Report a problem | ||
| 12/4/2015 | Price change | $239,900-2%$149/sqft |
Source: Pat Hiban Real Estate Group / Keller Williams Report a problem | ||
| 11/10/2015 | Price change | $244,900-2%$152/sqft |
Source: Pat Hiban Real Estate Group / Keller Williams Report a problem | ||
| 10/16/2015 | Listed for sale | $249,900+121.2%$155/sqft |
Source: Keller Williams Crossroads #CR8774893 Report a problem | ||
| 2/6/1996 | Sold | $113,000$70/sqft |
Source: Public Record Report a problem | ||
Public tax history
| Year | Property taxes | Tax assessment |
|---|---|---|
| 2025 | $3,811 +7.2% | $331,000 +5.2% |
| 2024 | $3,554 +6.1% | $314,500 +6.1% |
| 2023 | $3,351 +6.4% | $296,533 -5.7% |
| 2022 | $3,148 +6.9% | $314,500 +20.7% |
| 2021 | $2,945 +2.3% | $260,600 +2.3% |
| 2020 | $2,878 +2.4% | $254,733 -2.3% |
| 2019 | $2,812 +2.4% | $260,600 +7.2% |
| 2018 | $2,746 +3.4% | $243,000 +3.4% |
| 2017 | $2,656 | $235,067 +3.5% |
| 2016 | -- | $227,133 +3.6% |
| 2015 | -- | $219,200 +0.5% |
| 2014 | -- | $218,200 +0.5% |
| 2013 | -- | $217,200 +0.5% |
| 2012 | -- | $216,200 |
| 2011 | -- | $216,200 |
| 2010 | -- | $216,200 -20.7% |
| 2009 | -- | $272,490 +13.6% |
| 2008 | -- | $239,886 +15.7% |
| 2007 | -- | $207,283 +18.7% |
| 2006 | -- | $174,680 +10.7% |
| 2005 | -- | $157,740 +12% |
| 2004 | -- | $140,800 +13.7% |
| 2003 | -- | $123,860 +2.2% |
| 2002 | -- | $121,202 +2.2% |
| 2001 | -- | $118,546 |
Find assessor info on the county website
Neighborhood: 21784
Nearby homes
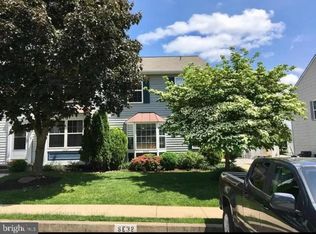
- $351,3003 bd2 ba1.2k sqft1231 Seron Ct, Eldersburg, MD 21784Off Market

- $416,0003 bd3 ba1.7k sqft1235 Seron Ct, Eldersburg, MD 21784Off Market
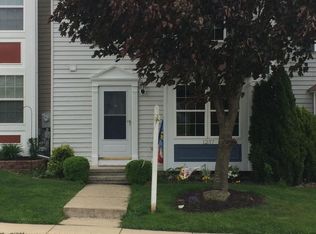
- $367,7003 bd3 ba1.2k sqft1229 Seron Ct, Eldersburg, MD 21784Off Market
- $2,6003 bd3 ba1.8k sqft1237 Seron Ct, Eldersburg, MD 21784For Rent
- $405,1003 bd2 ba1.8k sqft1227 Seron Ct, Eldersburg, MD 21784Off Market
- $350,900-- bd1 ba1.2k sqft1239 Seron Ct, Eldersburg, MD 21784Off Market
- $413,7003 bd2 ba1.8k sqft1241 Seron Ct, Eldersburg, MD 21784Off Market
- $408,6003 bd2 ba1.2k sqft1223 Seron Ct, Sykesville, MD 21784Off Market
Nearby schools
GreatSchools rating
- 7/10Eldersburg Elementary SchoolGrades: PK-5Distance: 0.6 mi
- 8/10Sykesville Middle SchoolGrades: 6-8Distance: 2.1 mi
- 8/10Century High SchoolGrades: 9-12Distance: 2.6 mi
Schools provided by the listing agent
- Elementary: Eldersburg
- Middle: Sykesville
- High: Century
- District: Carroll County Public Schools
Source: Bright MLS. This data may not be complete. We recommend contacting the local school district to confirm school assignments for this home.
Get a cash offer in 3 minutes
Find out how much your home could sell for in as little as 3 minutes with a no-obligation cash offer.
Estimated market value
$420,300
Get a cash offer in 3 minutes
Find out how much your home could sell for in as little as 3 minutes with a no-obligation cash offer.
Estimated market value
$420,300
- Maryland
- Carroll County
- Sykesville
- 21784
- 1233 Seron Ct
Nearby cities
Nearby zip codes
Other Sykesville Topics
