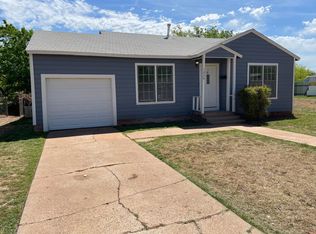
This wonderful, vintage style looking home is the one you've been waiting for!!! Charming, updated and ready now. Walk into your cozy living area with ease in this very open floor plan. The outstanding updates includes new flooring, new appliances, new fixtures, new doors, updated bathroom and laundry room to name a few. The amazing color scheme is sure to please your eyes, and the kitchen is cute and quaint with room for your kitchen needs. Enjoy your backyard gatherings because it is large and very spacious, which could easily fit a shop, if you desire, plus it's large enough for your outdoor toys, or a dog run, and more. See it today and plan to buy it. Very easy to show. Buyer to verify room sizes and schools
Sold
Price Unknown
1233 Shelton St, Abilene, TX 79603
3beds
1,124sqft
Single Family Residence
Built in 1950
8,712 Square Feet Lot
$169,500 Zestimate®
$--/sqft
$1,993 Estimated rent
Home value
$169,500
$159,000 - $180,000
$1,993/mo
Zestimate® history
Owner options
List your home for rent
$1,993/mo
Rent Zestimate®
Find your next renter with Zillow Rental Manager. Plus, with online applications, you can quickly screen prospective tenants – for free.
$1,993/mo
Rent Zestimate®
Refinance and save
Refinancing to a lower rate could help reduce your monthly payments and save thousands over the life of the loan.
Explore your selling options
Work with a Zillow partner agent
Leverage their expertise and Zillow's premium Showcase listings to get your home seen by more buyers.
Get startedList with your own agent
Get your home in front of millions of buyers by listing it on Zillow.
Learn how to do itSell it yourself
Take full control of how buyers see your home on Zillow by listing For Sale by Owner (FSBO).
List your homeWhat's special
New fixturesNew flooringNew doorsNew appliancesLaundry roomUpdated bathroom
Zillow last checked:
Listing updated:
Listed by:
Janet Batiste 0529579 325-695-3730,
Remax Of Abilene 325-695-3730,
James Batiste 0617464 325-518-5142,
Remax Of Abilene
Bought with:
Monique Carmona-Stokes
Coldwell Banker Realty
Source: NTREIS,MLS#: 20380602
Facts & features
Interior
Bedrooms & bathrooms
- Bedrooms: 3
- Bathrooms: 1
- Full bathrooms: 1
Primary bedroom
- Level: First
- Dimensions: 0 x 0
Living room
- Level: First
- Dimensions: 0 x 0
Heating
- Central, Electric
Cooling
- Central Air, Ceiling Fan(s), Electric
Appliances
- Included: Dishwasher, Electric Oven, Electric Range, Electric Water Heater, Microwave
- Laundry: Laundry in Utility Room
Features
- High Speed Internet, Open Floorplan, Cable TV
- Flooring: Laminate, Tile
- Has basement: No
- Has fireplace: No
Interior area
- Total interior livable area: 1,124 sqft
Property
Parking
- Parking features: Alley Access, Converted Garage, Driveway
- Has uncovered spaces: Yes
Features
- Levels: One
- Stories: 1
- Patio & porch: Covered
- Pool features: None
- Fencing: Wood
Lot
- Size: 8,712 Square Feet
- Features: Back Yard, Interior Lot, Lawn, Landscaped, Subdivision, Few Trees
Details
- Parcel number: 36375
Construction
Type & style
- Home type: SingleFamily
- Architectural style: Traditional,Detached
- Property subtype: Single Family Residence
Materials
- Wood Siding
- Foundation: Pillar/Post/Pier
- Roof: Composition
Condition
- Year built: 1950
Utilities & green energy
- Sewer: Public Sewer
- Water: Public
- Utilities for property: Electricity Available, Sewer Available, Water Available, Cable Available
Community & HOA
Community
- Security: Smoke Detector(s)
- Subdivision: Crescent Heights
HOA
- Has HOA: No
Location
- Region: Abilene
Financial & listing details
- Tax assessed value: $162,320
- Annual tax amount: $1,030
- Date on market: 8/12/2023
- Cumulative days on market: 2 days
- Listing terms: Cash,Conventional,FHA,VA Loan
- Exclusions: FURNISHINGS
- Electric utility on property: Yes
Price history
| Date | Event | Price |
|---|---|---|
| 8/25/2023 | Sold | -- |
Source: NTREIS #20380602 Report a problem | ||
| 8/16/2023 | Pending sale | $155,900$139/sqft |
Source: NTREIS #20380602 Report a problem | ||
| 8/12/2023 | Listed for sale | $155,900$139/sqft |
Source: NTREIS #20380602 Report a problem | ||
Public tax history
| Year | Property taxes | Tax assessment |
|---|---|---|
| 2025 | $667 +11.6% | $67,048 +10% |
| 2024 | $597 -51.5% | $60,953 +14% |
| 2023 | $1,232 | $53,446 +31.8% |
| 2022 | -- | $40,564 +10% |
| 2021 | -- | $36,876 +7.4% |
| 2020 | -- | $34,351 +7.7% |
| 2019 | -- | $31,902 +3.1% |
| 2018 | -- | $30,949 +1.2% |
| 2017 | -- | $30,587 +2.4% |
| 2016 | -- | $29,874 +7.5% |
| 2015 | -- | $27,793 +9.3% |
| 2014 | -- | $25,431 -2% |
| 2013 | -- | $25,961 -2.9% |
| 2012 | -- | $26,748 -2% |
| 2011 | -- | $27,283 +6.8% |
| 2010 | -- | $25,546 |
| 2009 | -- | $25,546 -1.2% |
| 2008 | -- | $25,850 +28.7% |
| 2007 | -- | $20,086 +10% |
| 2006 | -- | $18,260 +10% |
| 2005 | -- | $16,600 |
| 2004 | -- | $16,600 -4% |
| 2003 | -- | $17,291 -6% |
| 2002 | -- | $18,402 |
| 2001 | -- | $18,402 |
Find assessor info on the county website
Neighborhood: Cobb Park
Nearby homes
- $150,6003 bd2 ba1.5k sqft1225 Shelton St, Abilene, TX 79603Off Market
- $113,900-- bd1 ba1.1k sqft1241 Shelton St, Abilene, TX 79603Off Market
- $7,821-- bd-- ba-- sqft1217 Shelton St, Abilene, TX 79603Off Market
- $120,2003 bd2 ba1k sqft1249 Shelton St, Abilene, TX 79603Off Market
- $106,500-- bd1 ba1k sqft1301 Shelton St, Abilene, TX 79603Off Market
- $122,600-- bd1 ba1k sqft1209 Shelton St, Abilene, TX 79603Off Market
- $85,5002 bd1 ba825 sqft1234 Westmoreland St, Abilene, TX 79603Off Market
- $148,6003 bd2 ba1.7k sqft1226 Westmoreland St, Abilene, TX 79603Off Market
Nearby schools
GreatSchools rating
- 3/10Martinez Elementary SchoolGrades: K-5Distance: 0.6 mi
- 3/10Mann STEAM AcademyGrades: 6-8Distance: 1.2 mi
- 5/10Abilene High SchoolGrades: 9-12Distance: 0.6 mi
Schools provided by the listing agent
- Elementary: Martinez
- Middle: Mann
- High: Abilene
- District: Abilene ISD
Source: NTREIS. This data may not be complete. We recommend contacting the local school district to confirm school assignments for this home.
- Texas
- Taylor County
- Abilene
- 79603
- Cobb Park
- 1233 Shelton St
Nearby cities
Nearby neighborhoods
Nearby zip codes
Other Abilene Topics
