Skip main navigation
Under contract-no show
  • $1,165,000

    1233 Silver Arrow Ct, Fort Mill, SC 29715

    5beds
    4,278sqft
    : 
    Loading
    Get pre-qualified
    Single Family Residence
    Built in 2005
    1.62 Acres Lot
    $1,145,600 Zestimate®
    $272/sqft
    $19/mo HOA

    What's special

    Surrounded by mature treesFull brick luxury residencePrivate tree-lined acresExtensive custom trim workOversized doorsSoaring ceilingsCustom cherry cabinetry
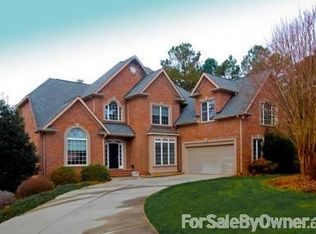
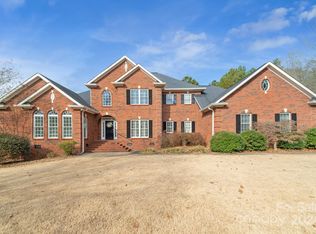
    Tucked away on 1.62 private, tree-lined acres in one of Fort Mill’s most desirable custom home settings, this exceptional full brick luxury residence offers the perfect blend of refined living, timeless craftsmanship, and everyday convenience. Surrounded by mature trees and other estate-sized custom homes, this property delivers a rare sense of privacy and tranquility just minutes from top-rated schools, grocery stores, dining, and everyday services. Inside, soaring ceilings, oversized doors, extensive custom trim work, and rich oak hardwood floors throughout the main level create an elevated and sophisticated atmosphere. The thoughtfully designed interior showcases custom cherry cabinetry, spacious living areas, and impeccable attention to detail throughout. Every space reflects quality construction, pride of ownership, and meticulous maintenance. In addition to the oversized attached 2.5-car garage, the property also features an oversized detached conditioned 2-car garage currently used as a workshop, offering exceptional flexibility for hobbyists, car enthusiasts, storage, or future studio space. A rare opportunity to own a meticulously maintained luxury home with acreage, privacy, premium finishes, and an unmatched lifestyle location in Fort Mill. Please see attached Features list for details. Lot allows a pool to be added to the back yard, see attached survey and septic permit. Co-listing agent is owner.
    40 days
    |
    278
    |
    9
    |

    Likely to sell faster than

    Zillow last checked:

    Listing updated:

    Listed by:

    Erika Smith E.Smith@CBRealty.com,

    Coldwell Banker Realty,

    Andreea Maleady,

    Coldwell Banker Realty

    Source: Canopy MLS as distributed by MLS GRID,MLS#: 4386403MLS Logo

      Facts & features

      Interior

      Bedrooms & bathrooms
      • Bedrooms: 5
      • Bathrooms: 4
      • Full bathrooms: 3
      • 1/2 bathrooms: 1
      • Main level bedrooms: 1
      Primary bedroom
      • Level: Main
      Bedroom s
      • Level: Upper
      Bedroom s
      • Level: Upper
      Bedroom s
      • Level: Upper
      Bedroom s
      • Level: Upper
      Bathroom full
      • Level: Main
      Bathroom half
      • Level: Main
      Bathroom full
      • Level: Upper
      Bathroom full
      • Level: Upper
      Bonus room
      • Level: Upper
      Breakfast
      • Level: Main
      Dining room
      • Level: Main
      Other
      • Level: Main
      Kitchen
      • Level: Main
      Laundry
      • Level: Main
      Other
      • Level: Main
      Office
      • Level: Main
      Heating
      • Natural Gas
      Cooling
      • Central Air
      Appliances
      • Included: Dishwasher, Disposal, Gas Cooktop, Microwave, Plumbed For Ice Maker, Self Cleaning Oven, Wall Oven
      • Laundry: Laundry Room, Main Level
      Features
      • Built-in Features, Drop Zone, Open Floorplan, Walk-In Closet(s), Walk-In Pantry
      • Flooring: Carpet, Tile, Wood
      • Doors: French Doors
      • Has basement: No
      • Attic: Pull Down Stairs,Walk-In
      • Fireplace features: Great Room
      Interior area
      • Total structure area: 4,278
      • Total interior livable area: 4,278 sqft
      • Finished area above ground: 4,278
      • Finished area below ground: 0

      Property

      Parking
      • Total spaces: 4
      • Parking features: Attached Garage, Detached Garage, Garage on Main Level
      • Attached garage spaces: 4
      Features
      • Levels: Two
      • Stories: 2
      • Patio & porch: Awning(s), Deck, Front Porch
      • Exterior features: In-Ground Irrigation
      • Fencing: Invisible
      Lot
      • Size: 1.62 Acres
      • Dimensions: 300 x 325 x 212 x 340
      • Features: Cul-De-Sac, Wooded
      Details
      • Additional structures: Workshop
      • Parcel number: 7760000143
      • Zoning: RSF-40
      • Special conditions: Standard

      Construction

      Type & style
      • Home type: SingleFamily
      • Property subtype: Single Family Residence
      Materials
      • Brick Full
      • Foundation: Crawl Space
      Condition
      • New construction: No
      • Year built: 2005
      Details
      • Builder name: Oz Custom Homes

      Utilities & green energy

      • Sewer: Septic Installed
      • Water: Well

      Community & HOA

      Community
      • Features: Street Lights
      • Security: Carbon Monoxide Detector(s), Smoke Detector(s)
      • Subdivision: Huntington Farms
      HOA
      • Has HOA: Yes
      • HOA fee: $225 annually
      • HOA name: Huntington Farms HOA
      Location
      • Region: Fort Mill

      Financial & listing details

      • Price per square foot: $272/sqft
      • Tax assessed value: $965,900
      • Annual tax amount: $3,988
      • Date on market: 5/29/2026
      • Cumulative days on market: 40 days
      • Listing terms: Cash,Conventional
      • Exclusions: Workshop ceiling air cleaners
      • Road surface type: Concrete, Paved

        Estimated market value

        $1,145,600

        $1.09M - $1.20M

        $3,773/mo

        Price history

        DateEventPrice
        6/13/2026Pending sale$1,165,000$272/sqft
        Source: Canopy MLS as distributed by MLS GRID #4386403 Report a problem
        5/29/2026Listed for sale$1,165,000+19.5%$272/sqft
        Source: Canopy MLS as distributed by MLS GRID #4386403 Report a problem
        10/4/2022Listing removed--
        Source: Berkshire Hathaway HomeServices Carolinas Realty Report a problem
        10/1/2022Listed for sale$975,000+90.4%$228/sqft
        Source: Berkshire Hathaway HomeServices Carolinas Realty #3905359 Report a problem
        5/27/2014Sold$512,000-4.3%$120/sqft
        Source: Canopy MLS as distributed by MLS GRID #2200198 Report a problem
        3/28/2014Pending sale$535,000$125/sqft
        Source: Rinehart Realty Corporation #2200198 Report a problem
        1/9/2014Listed for sale$535,000-0.9%$125/sqft
        Source: Rinehart Realty Corporation #2200198 Report a problem
        11/3/2013Listing removed$540,000$126/sqft
        Source: Studio 1 Realty #2164137 Report a problem
        7/2/2013Listed for sale$540,000+2.9%$126/sqft
        Source: Studio 1 Realty #2164137 Report a problem
        5/29/2008Sold$525,000+707.7%$123/sqft
        Source: Public Record Report a problem
        11/29/2004Sold$65,000+30%$15/sqft
        Source: Public Record Report a problem
        6/3/2004Sold$50,000+56.3%$12/sqft
        Source: Public Record Report a problem
        4/26/2002Sold$32,000$7/sqft
        Source: Public Record Report a problem

        Public tax history

        YearProperty taxesTax assessment
        2025$3,988 +15.8%$26,080 +15%
        2024$3,443 +3.4%$22,678
        2023$3,331 +0.9%$22,678
        2022$3,300 -31%$22,678
        2021$4,782 $22,678
        2020-- $22,678 +15%
        2019-- $19,720
        2018-- $19,720
        2017$2,585 $19,720
        2016$2,585 $19,720
        2014$2,585 $19,720 +5.6%
        2013$2,585 $18,680
        2012-- $18,680 -8.5%
        2010-- $20,420
        2009-- $20,420
        2008-- $20,420 +15.9%
        2007-- $17,620 +739%
        2005-- $2,100
        2004-- $2,100
        2003-- $2,100 +73.3%
        2002-- $1,212 -42.3%
        2001-- $2,100

        Find assessor info on the county website

        Monthly payment

        Est. payment

        Payment breakdown

        Explore the cost of this home by adjusting the details. Changes won't be saved.
        All calculations are estimates and provided by Zillow, Inc. for informational purposes only. Actual amounts may vary.
        HOA fees may include property taxes on listings classified as Co-Ops. Contact the listing agent and/or owner for fee details.
        Mortgage interest rates are dependent on a number of factors, including credit score, down payment, and repayment length. Interest rate data provided by Zillow Group Marketplace, Inc. as of 1/1/1970 from various mortgage lenders with which we have lead or other similar arrangements; the Estimated Payment is an average of those rates.
        See how much you could borrow to make a competitive offer.

        Climate risks

        Neighborhood: 29715

        Getting around

        0 / 100
        Car-Dependent
        10 / 100
        Somewhat Bikeable

        Nearby schools

        GreatSchools rating
        Schools provided by the listing agent
        • Elementary: Dobys Bridge
        • Middle: Forest Creek
        • High: Catawba Ridge

        Source: Canopy MLS as distributed by MLS GRID. This data may not be complete. We recommend contacting the local school district to confirm school assignments for this home.

        A local agent can set up tours, give advice and negotiate with sellers.

        Browse local experts

        Similar homes

        Skip to the end of the carouselSkip to the beginning of the carousel