Huge Price Reduction! Now is your chance to own this beautifully renovated home. NEW SEPTIC SYSTEM just installed. This property sits at the end of a long driveway, set back from the road on a private acre. With over 2,300 sq ft of living space, it offers 4 bedrooms and 2 updated baths. The main floor features a spacious living room and a stunning updated chef’s kitchen with NEW cabinets, white QUARTZ countertops, and STAINLESS STEEL appliances. The OPEN dining area leads to a deck overlooking the serene backyard. Also on the main floor, you will find the MASTER SUITE, two additional bedrooms and a full hallway bath. The FINISHED WALKOUT lower level provides a versatile space, ready to be tailored to your needs and imagination! It offers a family room, a 4th bedroom, a laundry room (plumbed for a potential extra bath), and TWO BONUS ROOMS - ideal for an office, playroom, or gym. This space also has IN-LAW potential. Conveniently located near Barre Commons, schools, and parks.
Sold for $375,000
$375,000
1233 South St, Barre, MA 01005
4beds
2,326sqft
Single Family Residence
Built in 2001
0.99 Acres Lot
$392,200 Zestimate®
$161/sqft
$3,697 Estimated rent
Home value
$392,200
$357,000 - $431,000
$3,697/mo
Zestimate® history
Owner options
List your home for rent
$3,697/mo
Rent Zestimate®
Find your next renter with Zillow Rental Manager. Plus, with online applications, you can quickly screen prospective tenants – for free.
$3,697/mo
Rent Zestimate®
Refinance and save
$2,512/mo
Est. payment
Refinancing to a lower rate could help reduce your monthly payments and save thousands over the life of the loan.
$2,512/mo
Est. payment
Explore your selling options
Work with a Zillow partner agent
Leverage their expertise and Zillow's premium Showcase listings to get your home seen by more buyers.
Get startedList with your own agent
Get your home in front of millions of buyers by listing it on Zillow.
Learn how to do itSell it yourself
Take full control of how buyers see your home on Zillow by listing For Sale by Owner (FSBO).
List your homeWhat's special
Family roomLong drivewayOpen dining areaMaster suiteFinished walkout lower levelBonus roomsPrivate acre
Zillow last checked:
Listing updated:
Listed by:
Kassia Silva 508-733-1626,
REMAX Executive Realty 508-480-8400,
Maria Gallego 508-665-8254
Bought with:
Jared Rowland
Lamacchia Realty, Inc.
Source: MLS PIN,MLS#: 73350604
Facts & features
Interior
Bedrooms & bathrooms
- Bedrooms: 4
- Bathrooms: 2
- Full bathrooms: 2
- Main level bathrooms: 2
- Main level bedrooms: 3
Primary bedroom
- Features: Bathroom - Full, Closet, Flooring - Laminate, Remodeled
- Level: Main,First
- Area: 144
- Dimensions: 12 x 12
Bedroom 2
- Features: Closet, Flooring - Laminate
- Level: Main,First
- Area: 120
- Dimensions: 10 x 12
Bedroom 3
- Features: Closet, Flooring - Laminate
- Level: Main,First
- Area: 90
- Dimensions: 10 x 9
Bedroom 4
- Features: Closet, Flooring - Laminate
- Level: Basement
- Area: 132
- Dimensions: 12 x 11
Bedroom 5
- Area: 110
- Dimensions: 10 x 11
Primary bathroom
- Features: Yes
Bathroom 1
- Features: Bathroom - Full, Flooring - Vinyl, Remodeled
- Level: Main,First
- Area: 56
- Dimensions: 8 x 7
Bathroom 2
- Features: Bathroom - Full, Flooring - Vinyl, Remodeled
- Level: Main,First
- Area: 50
- Dimensions: 10 x 5
Dining room
- Features: Flooring - Laminate, Exterior Access, Slider
- Level: Main,First
- Area: 108
- Dimensions: 9 x 12
Family room
- Features: Flooring - Laminate, Exterior Access
- Level: Basement
- Area: 322
- Dimensions: 23 x 14
Kitchen
- Features: Flooring - Laminate, Dining Area, Countertops - Stone/Granite/Solid, Cabinets - Upgraded, Deck - Exterior, Exterior Access, Remodeled
- Level: First
- Area: 132
- Dimensions: 11 x 12
Living room
- Features: Flooring - Laminate
- Level: Main,First
- Area: 156
- Dimensions: 13 x 12
Heating
- Forced Air, Oil
Cooling
- None
Appliances
- Included: Tankless Water Heater, Range, Dishwasher, Microwave, Refrigerator
- Laundry: Electric Dryer Hookup, Washer Hookup, In Basement
Features
- Bonus Room
- Flooring: Vinyl, Laminate
- Basement: Full,Finished,Walk-Out Access,Interior Entry
- Has fireplace: No
Interior area
- Total structure area: 2,326
- Total interior livable area: 2,326 sqft
- Finished area above ground: 1,182
- Finished area below ground: 1,144
Property
Parking
- Total spaces: 4
- Parking features: Paved Drive, Off Street, Paved
- Uncovered spaces: 4
Features
- Patio & porch: Deck - Wood
- Exterior features: Deck - Wood
Lot
- Size: 0.99 Acres
- Features: Wooded, Gentle Sloping
Details
- Parcel number: M:000G B:0482 L:,4330536
- Zoning: R80
Construction
Type & style
- Home type: SingleFamily
- Architectural style: Raised Ranch
- Property subtype: Single Family Residence
Materials
- Frame
- Foundation: Concrete Perimeter
- Roof: Shingle
Condition
- Year built: 2001
Utilities & green energy
- Electric: Circuit Breakers, 200+ Amp Service
- Sewer: Private Sewer
- Water: Private
- Utilities for property: for Electric Range, for Electric Dryer, Washer Hookup
Community & HOA
Community
- Features: Public Transportation, Park, Walk/Jog Trails, Bike Path, Conservation Area, Highway Access, House of Worship, Public School
HOA
- Has HOA: No
Location
- Region: Barre
Financial & listing details
- Price per square foot: $161/sqft
- Tax assessed value: $335,000
- Annual tax amount: $4,683
- Date on market: 10/6/2025
- Exclusions: Staging Furniture And Decorative Items.
- Road surface type: Paved
Price history
| Date | Event | Price |
|---|---|---|
| 7/31/2025 | Sold | $375,000-3.8%$161/sqft |
Source: MLS PIN #73350604 Report a problem | ||
| 7/2/2025 | Contingent | $390,000$168/sqft |
Source: MLS PIN #73350604 Report a problem | ||
| 6/24/2025 | Price change | $390,000-2.5%$168/sqft |
Source: MLS PIN #73350604 Report a problem | ||
| 6/3/2025 | Price change | $400,000-5.9%$172/sqft |
Source: MLS PIN #73350604 Report a problem | ||
| 5/16/2025 | Price change | $424,9000%$183/sqft |
Source: MLS PIN #73350604 Report a problem | ||
| 5/6/2025 | Price change | $425,000-2.3%$183/sqft |
Source: MLS PIN #73350604 Report a problem | ||
| 3/26/2025 | Listed for sale | $435,000+240.1%$187/sqft |
Source: MLS PIN #73350604 Report a problem | ||
| 7/10/2011 | Listing removed | $127,900$55/sqft |
Source: STERLING realty BELAIR, LLC #71180100 Report a problem | ||
| 6/13/2011 | Listed for sale | $127,900-0.1%$55/sqft |
Source: STERLING realty BELAIR, LLC #71180100 Report a problem | ||
| 1/31/2011 | Sold | $128,000-7.9%$55/sqft |
Source: Public Record Report a problem | ||
| 9/23/2010 | Price change | $139,000-12.6%$60/sqft |
Source: Ann Marie Belair #71120250 Report a problem | ||
| 8/7/2010 | Listed for sale | $159,000-17.9%$68/sqft |
Source: Ann Marie Belair #71120250 Report a problem | ||
| 4/2/2007 | Sold | $193,740-8.5%$83/sqft |
Source: Public Record Report a problem | ||
| 9/13/2006 | Sold | $211,650+51.2%$91/sqft |
Source: Public Record Report a problem | ||
| 7/9/2002 | Sold | $140,000$60/sqft |
Source: Public Record Report a problem | ||
Public tax history
| Year | Property taxes | Tax assessment |
|---|---|---|
| 2025 | $4,777 +2% | $351,500 +4.9% |
| 2024 | $4,683 +14.9% | $335,000 +30.4% |
| 2023 | $4,076 +4.4% | $257,000 +10.9% |
| 2022 | $3,904 +3.3% | $231,800 +10.4% |
| 2021 | $3,780 +5.4% | $210,000 +4.7% |
| 2020 | $3,585 +3.3% | $200,600 +4.7% |
| 2019 | $3,472 -1.9% | $191,600 +1.8% |
| 2018 | $3,538 +4.3% | $188,200 +3.7% |
| 2017 | $3,392 +7.7% | $181,400 +2.5% |
| 2016 | $3,149 -3.3% | $176,900 +1.3% |
| 2015 | $3,256 +15.8% | $174,700 -0.2% |
| 2014 | $2,812 -1.2% | $175,100 -5.7% |
| 2013 | $2,847 +4.5% | $185,600 -1.8% |
| 2012 | $2,725 -6.4% | $189,000 -12.1% |
| 2011 | $2,910 +4.4% | $215,100 -4.7% |
| 2010 | $2,787 +7.3% | $225,700 -7.2% |
| 2009 | $2,598 -0.8% | $243,300 -3.2% |
| 2008 | $2,620 +3.4% | $251,400 +2.2% |
| 2007 | $2,534 -7.9% | $246,000 0% |
| 2006 | $2,751 +7.4% | $246,100 +12.6% |
| 2005 | $2,561 +18.8% | $218,500 +22.7% |
| 2004 | $2,155 -10.9% | $178,100 +20.9% |
| 2003 | $2,419 | $147,300 |
Find assessor info on the county website
Neighborhood: 01005
Nearby homes
- $448,3003 bd4 ba1.7k sqft1243 South St, Barre, MA 01005Off Market
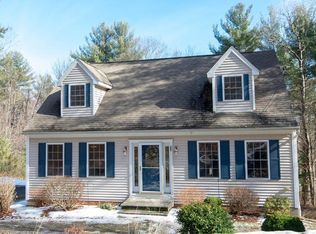
- $450,5004 bd2 ba1.6k sqft1227 South St, Barre, MA 01005Off Market
- $479,3003 bd2 ba1.6k sqft1221 South St, Barre, MA 01005Off Market
- $442,1003 bd2 ba1.3k sqft490 Loring Rd, Barre, MA 01005Off Market

- $494,1003 bd3 ba1.5k sqft454 Loring Rd, Barre, MA 01005Off Market
- $410,0003 bd2 ba1.6k sqft1215 South St, Barre, MA 01005Sold
- $350,4003 bd1 ba1.1k sqft1240 South St, Barre, MA 01005Off Market
- $547,4004 bd2 ba2.2k sqft444 Loring Rd, Barre, MA 01005Off Market
Nearby schools
GreatSchools rating
- 6/10Ruggles Lane SchoolGrades: PK-5Distance: 2.8 mi
- 3/10Quabbin Regional Middle SchoolGrades: 6-8Distance: 0.8 mi
- 5/10Quabbin Regional High SchoolGrades: 9-12Distance: 0.8 mi
Schools provided by the listing agent
- Elementary: Ruggles Lane
- Middle: Quabbin Middle
- High: Quabbin Hs
Source: MLS PIN. This data may not be complete. We recommend contacting the local school district to confirm school assignments for this home.


Get pre-qualified for a loan
At Zillow Home Loans, we can pre-qualify you in as little as 5 minutes with no impact to your credit score.An equal housing lender. NMLS #10287.
- Massachusetts
- Worcester County
- Barre
- 01005
- 1233 South St
