*Est Completion May 2024* - The Taylor plan aka Home within a Home - Limited opportunities!!! - This unique floor plan features a separate space with a kitchenette, living, full bath, bedroom and laundry space off the home. There is an exterior and interior door making it the perfect space for adult, independent living. The main home features a formal dining area, laminate in all main living areas, tandem garage and screened in porch. The kitchen is complete with white cabinets, subway tile backsplash, quartz countertops, pantry, island and stainless steel appliances (gas range, dishwasher, microwave). The second floor had a separate, large loft area, attic storage, 2 large secondary bedrooms with full bath, laundry and massive owners suite with ensuite bath.The owners bath features dual sinks, large tiled walk in shower and water closet. Sit on your front covered porch and enjoy all the peace and quiet of Summers Corner. Summers Corner is a welcome retreat from the hectic pace of life located in the perfect spot between town and country. At Summers Corner everything is done with intention...from the trails that take you to schools, parks, secret gardens and Buffalo Lake. Discover the artful birdhouses that support not just birds but the entire local ecosystem. Homes include front porches that are designed to be lived on - not just looked at. Discover and explore the active outdoors from kayaks and fishing on the lake to hiking and biking clubs. The thanks to the East Edisto Conservancy, the land will retain its rural character in perpetuity.
Closed
Zillow last checked:
Listing updated:
Bought with:
ChuckTown Homes Powered by Keller Williams
Source: CTMLS,MLS#: 24003861
Price history
| Date | Event | Price |
|---|---|---|
| 5/29/2024 | Sold | $428,672+4.9%$138/sqft |
Source:  CTMLS #24003861 Report a problem CTMLS #24003861 Report a problem | ||
| 5/9/2024 | Pending sale | $408,672$131/sqft |
Source: CTMLS #24003861 Report a problem | ||
| 4/30/2024 | Price change | $408,672-6.8%$131/sqft |
Source: CTMLS #24003861 Report a problem | ||
| 4/29/2024 | Price change | $438,672+2.3%$141/sqft |
Source: CTMLS #24003861 Report a problem | ||
| 4/25/2024 | Price change | $428,672-2.3%$138/sqft |
Source: CTMLS #24003861 Report a problem | ||
| 4/23/2024 | Price change | $438,672-1.1%$141/sqft |
Source:  Lennar Homes Report a problem Lennar Homes Report a problem | ||
| 4/15/2024 | Price change | $443,672+0.2%$142/sqft |
Source: Lennar Homes Report a problem | ||
| 4/1/2024 | Price change | $442,672+0.1%$142/sqft |
Source: CTMLS #24003861 Report a problem | ||
| 3/27/2024 | Price change | $442,172-1.1%$142/sqft |
Source: Lennar Homes Report a problem | ||
| 3/20/2024 | Price change | $447,172-6.3%$144/sqft |
Source: Lennar Homes Report a problem | ||
| 3/12/2024 | Listed for sale | $477,172-2.1%$153/sqft |
Source: Lennar Homes Report a problem | ||
| 2/21/2024 | Listing removed | -- |
Source: CTMLS #24003861 Report a problem | ||
| 2/20/2024 | Price change | $487,172+4.3%$156/sqft |
Source: CTMLS #24003861 Report a problem | ||
| 2/17/2024 | Price change | $467,172-2.1%$150/sqft |
Source: CTMLS #24003861 Report a problem | ||
| 2/13/2024 | Listed for sale | $477,172$153/sqft |
Source: Lennar Homes Report a problem | ||
Nearby homes
- $433,0954 bd3 ba2.3k sqft1065 Lettered Olive Ln, Summerville, SC 29485New Construction
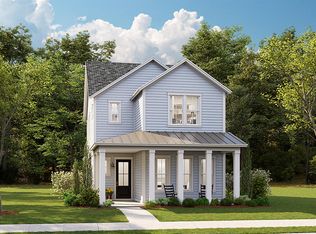
- $363,1304 bd3 ba1.9k sqft1006 Elk River Run, Summerville, SC 29485New Construction
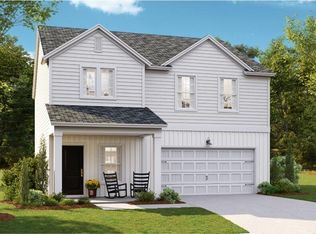
- $307,8852 bd2 ba1.5k sqft1012 Grace Field Ave, Summerville, SC 29485Sold
- $484,6505 bd4 ba2.8k sqft1014 Lettered Olive Ln, Summerville, SC 29485New Construction
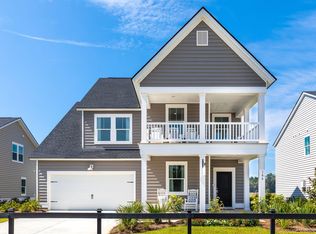
Get a cash offer in 3 minutes
Find out how much your home could sell for in as little as 3 minutes with a no-obligation cash offer.
Estimated market value
$450,600
