Skip main navigation
Under contract
  • $715,000

    1233 Spruce Ridge Ln, Woodland Park, CO 80863

    5beds
    3,113sqft
    : 
    Loading
    Get pre-qualified
    Single Family Residence
    Built in 2003
    1.21 Acres Lot
    $717,100 Zestimate®
    $230/sqft
    $-- HOA

    What's special

    Walkout to private deckVaulted ceilings
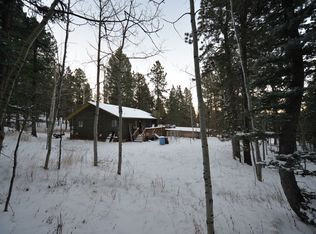
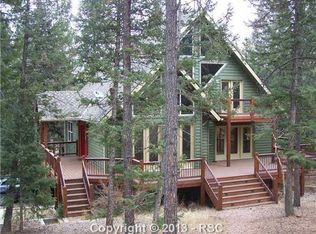
    LOCATION IS SO BEAUTIFUL, LIVE IN THE FEELING OF THE FOREST, BUT ONLY MINUTES AWAY FROM THE CONVENIENCE OF THE CITY OF WOODLAND PARK. LARGE MATURE PINES AND SOME ASPEN SURROUND THIS PRETTY LOG SIDED HOME. FRESHLY PAINTED BACK DECK FOR YOUR ENJOYMENT AND OUTDOOR GRILLING. THIS BEAUTIFUL CUSTOM HOME WAS BUILT BY A BUILDER TO BE HIS OWN HOME AT ONE TIME. THIS HOME HAS VAULTED CEILINGS AND A TWO WAY FIREPLACE FOR THAT COZY FEELING, WHICH YOU CAN ENJOY FROM THE LIVINGROOM, DINING ROOM AND ON THE OPPOSITE SIDE WHERE THE LARGE KITCHEN IS LOCATED. WALKOUT TO PRIVATE DECK. KITCHEN ALSO HAS IT'S OWN EATING AREA, ALONG WITH AN ISLAND, NICE AND BRIGHT! GREAT FOR ENTERTAINING. HOME IS SPACIOUS AND OFFERS 5 NICE SIZED BEDROOMS, 3 BATHS, PRIMARY BEDROOM ADJOINS IT'S OWN PRIVATE BATH, NEW SHOWER DOOR AND A WALK-IN CLOSET. THIS HOME ALSO OFFERS MAIN LEVEL LIVING WTH ONLY A SMALL HANDFUL OF STEPS. WASHER AND DRYER HOOKUP ON BOTH LEVELS. 3 BEDROOMS ON THE MAIN LEVEL AND ALL YOUR LIVING AREA AND THE LOWER LEVEL OFFERS A HUG FAMILY ROOM WITH GAS FIREPLACE, WET BAR AND 2 EXTRA BEDROOMS. YOU CAN ENTER THE LOWER LEVEL OFF THE LOWER DRIVEWAY. GIVES YOU THE POSSIBILITY OF RENTING LOWER LEVEL AS AN OPTION. DON'T FORGET THE OVERSIZED 2 CAR GARAGE! THIS WONDERFUL LOCATION ALLOWS YOU TO BE CLOSE TO SHOPPING, RESTAURANTS, FIRE STATION, SCHOOLS AND PARK. NEARBY BIKE TRAIL. ROOM TO PARK YOUR RV AND/OR BOAT. LARGE AREA FOR A FUTURE SHOP TOO! THE POSSIBILITIES ARE ENDLESS.
    53 days
    |
    63
    |
    1
    |

    Likely to sell faster than

    Zillow last checked:

    Listing updated:

    Listed by:

    Linda Meier 719-641-9027,

    HomeSmart

    Source: elevateMLS,MLS#: 8406364MLS Logo

      Facts & features

      Interior

      Bedrooms & bathrooms
      • Bedrooms: 5
      • Bathrooms: 3
      • Full bathrooms: 2
      • 3/4 bathrooms: 1
      Other
      • Level: Main
      • Area: 225 Square Feet
      • Dimensions: 15 x 15
      Heating
      • Forced Air, Natural Gas
      Cooling
      • None
      Appliances
      • Included: Dishwasher, Disposal, Dryer, Gas in Kitchen, Microwave, Oven, Range, Refrigerator, Washer, Humidifier
      • Laundry: Lower Level, Main Level
      Features
      • Vaulted Ceiling(s), Pantry
      • Flooring: Carpet, Ceramic Tile, Wood
      • Basement: Full,Partially Finished
      • Has fireplace: Yes
      • Fireplace features: Basement, Gas
      Interior area
      • Total structure area: 3,113
      • Total interior livable area: 3,113 sqft
      • Finished area above ground: 1,596
      • Finished area below ground: 1,517
      Video & virtual tour

      Property

      Parking
      • Total spaces: 2
      • Parking features: Attached, Paved Driveway, RV Access/Parking
      • Attached garage spaces: 2
      Features
      • Patio & porch: Wood Deck
      Lot
      • Size: 1.21 Acres
      • Features: Level, Rural, Sloped, Wooded
      Details
      • Additional structures: Storage
      • Parcel number: 6029231180010

      Construction

      Type & style
      • Home type: SingleFamily
      • Architectural style: Ranch
      • Property subtype: Single Family Residence
      Materials
      • Log Siding, Frame
      • Foundation: Walk Out
      • Roof: Composite Shingle
      Condition
      • Existing Home
      • New construction: No
      • Year built: 2003

      Utilities & green energy

      • Water: Municipal
      • Utilities for property: Electricity Connected, Natural Gas Connected

      Community & HOA

      Location
      • Region: Woodland Park

      Financial & listing details

      • Price per square foot: $230/sqft
      • Tax assessed value: $707,776
      • Annual tax amount: $3,560
      • Date on market: 5/18/2026
      • Listing terms: Cash,Conventional,FHA,VA Loan
      • Electric utility on property: Yes

        Estimated market value

        $717,100

        $681,000 - $753,000

        $3,492/mo

        Price history

        DateEventPrice
        5/19/2026Contingent$715,000$230/sqft
        Source: elevateMLS #8406364 Report a problem
        5/18/2026Listed for sale$715,000+64.4%$230/sqft
        Source: elevateMLS #8406364 Report a problem
        6/6/2017Sold$435,000$140/sqft
        Source: Public Record Report a problem
        4/28/2017Pending sale$435,000$140/sqft
        Source: Prestige Realty Group LLC #6573381 Report a problem
        4/21/2017Listed for sale$435,000+10.1%$140/sqft
        Source: Prestige Realty Group LLC #6573381 Report a problem
        7/31/2008Sold$395,000$127/sqft
        Source: Public Record Report a problem

        Public tax history

        YearProperty taxesTax assessment
        2024$2,172 -27.5%$43,740 -8.6%
        2023$2,996 $47,880 +29%
        2022$2,996 +6.7%$37,110
        2021$2,808 +0.7%$37,110
        2020$2,789 $37,110 +4.3%
        2019$2,789 0%$35,590 +41.7%
        2018$2,789 +38.6%$25,120
        2017$2,012 -0.2%$25,120 -9.7%
        2016$2,015 -17.1%$27,830
        2015$2,431 -1%$27,830
        2014$2,454 -1.8%$27,830
        2013$2,498 +7.2%$27,830 +0.9%
        2012$2,330 -5.8%$27,590
        2011$2,473 -0.7%$27,590 -5%
        2010$2,490 +11.6%$29,050 +11.4%
        2009$2,232 -0.5%$26,070
        2008$2,245 +7.6%$26,070 +8.9%
        2007$2,087 -1.1%$23,930
        2006$2,110 +5.7%$23,930 +4.2%
        2005$1,995 +20.8%$22,960 +19.6%
        2004$1,652 $19,200
        Find assessor info on the county website

        Monthly payment

        Est. payment

        Payment breakdown

        Explore the cost of this home by adjusting the details. Changes won't be saved.
        All calculations are estimates and provided by Zillow, Inc. for informational purposes only. Actual amounts may vary.
        HOA fees may include property taxes on listings classified as Co-Ops. Contact the listing agent and/or owner for fee details.
        Mortgage interest rates are dependent on a number of factors, including credit score, down payment, and repayment length. Interest rate data provided by Zillow Group Marketplace, Inc. as of 1/1/1970 from various mortgage lenders with which we have lead or other similar arrangements; the Estimated Payment is an average of those rates.
        See how much you could borrow to make a competitive offer.

        Climate risks

        Neighborhood: 80863

        Getting around

        32 / 100
        Car-Dependent
        12 / 100
        Somewhat Bikeable

        Nearby schools

        GreatSchools rating
        Schools provided by the listing agent
        • District: Woodland Park RE2

        Source: elevateMLS. This data may not be complete. We recommend contacting the local school district to confirm school assignments for this home.

        A local agent can set up tours, give advice and negotiate with sellers.

        Browse local experts

        Similar homes