Skip main navigation
Sold for $230,000
  • $230,000

    1233 Timber View Dr, Mechanicsburg, PA 17050

    2beds
    1,232sqft
    Townhouse
    Built in 1997
    -- sqft lot
    $230,100 Zestimate®
    $187/sqft
    $1,667 Estimated rent

    Home value

    $230,100

    $219,000 - $242,000

    $1,667/mo

    Zestimate® history
    Loading
    Loading...

    Owner options

    List your home for rent

    $1,667/mo

    Rent Zestimate®

    Find your next renter with Zillow Rental Manager. Plus, with online applications, you can quickly screen prospective tenants – for free.

    Learn more

    $1,667/mo

    Rent Zestimate®

    Refinance and save

    $1,582/mo

    Est. payment

    Refinancing to a lower rate could help reduce your monthly payments and save thousands over the life of the loan.

    See today's rates

    $1,582/mo

    Est. payment

    Explore your selling options

    Work with a Zillow partner agent

    Leverage their expertise and Zillow's premium Showcase listings to get your home seen by more buyers.

    Get started

    List with your own agent

    Get your home in front of millions of buyers by listing it on Zillow.

    Learn how to do it

    Sell it yourself

    Take full control of how buyers see your home on Zillow by listing For Sale by Owner (FSBO).

    List your home

    What's special

    Private rear patioStylish finishesConvenient first-floor laundry roomElegant board-and-batten accent wallFull hall bathWarm inviting spaceSecond generously sized bedroom
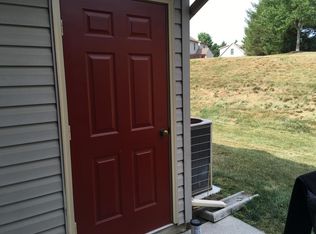
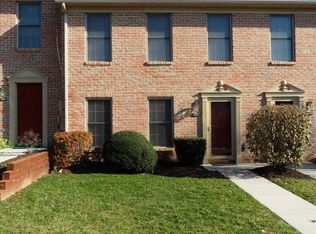
    This beautiful 2-bedroom, 2.5-bath condominium townhome in Timber Chase features stylish finishes that create a warm, inviting space you'll love coming home to. The living room features an elegant board-and-batten accent wall, while a large bay window fills the space with abundant natural light. Just beyond, the spacious kitchen opens seamlessly to the dining area, making it easy to stay connected with family and guests while preparing meals. Durable laminate flooring extends throughout the main living areas, offering both easy maintenance and peace of mind for everyday living. A convenient first-floor laundry room and an updated half bath with more board-and-batten details add both style and functionality. Upstairs, the spacious primary suite offers a private retreat with a recently renovated en suite bath featuring a walk-in shower. A second generously sized bedroom and a full hall bath complete the upper level. Step outside to the private rear patio, where mature trees provide a peaceful backdrop. A privacy screen creates the perfect setting for relaxing or entertaining, and an attached storage area offers additional space for your outdoor essentials. Enjoy low-maintenance living with the homeowners association handling lawn care and snow removal. As a condominium, the property also offers the added benefits of lower real estate taxes and reduced insurance costs, making homeownership even more affordable.

    Zillow last checked:

    Listing updated:

    Listed by:

    TRACY KLINGER 717-991-7623,

    RE/MAX Delta Group, Inc.

    Bought with:

    Jocelyn Barrios, RS378993

    Iron Valley Real Estate of Central PA

    Source: Bright MLS,MLS#: PACB2056656MLS Logo

    Facts & features

    Interior

    Bedrooms & bathrooms
    • Bedrooms: 2
    • Bathrooms: 3
    • Full bathrooms: 2
    • 1/2 bathrooms: 1
    • Main level bathrooms: 1
    Rooms
    • Room types: Living Room, Dining Room, Primary Bedroom, Bedroom 2, Kitchen, Laundry, Primary Bathroom, Full Bath, Half Bath
    Primary bedroom
    • Features: Flooring - Carpet
    • Level: Upper
    Bedroom 2
    • Features: Flooring - Carpet
    • Level: Upper
    Primary bathroom
    • Features: Flooring - Laminated
    • Level: Upper
    Dining room
    • Features: Flooring - Laminated
    • Level: Main
    Other
    • Features: Flooring - Ceramic Tile
    • Level: Upper
    Half bath
    • Features: Flooring - Ceramic Tile
    • Level: Main
    Kitchen
    • Features: Flooring - Laminated
    • Level: Main
    Laundry
    • Level: Main
    Living room
    • Features: Flooring - Laminate Plank
    • Level: Main
    Heating
    • Heat Pump, Forced Air, Electric
    Cooling
    • Central Air, Electric
    Appliances
    • Included: Microwave, Dishwasher, Dryer, Oven/Range - Electric, Washer, Electric Water Heater
    • Laundry: Main Level, Laundry Room
    Features
    • Bathroom - Walk-In Shower, Dining Area, Floor Plan - Traditional, Pantry, Primary Bath(s)
    • Flooring: Carpet
    • Windows: Double Pane Windows
    • Has basement: No
    • Has fireplace: No
    Interior area
    • Total structure area: 1,232
    • Total interior livable area: 1,232 sqft
    • Finished area above ground: 1,232
    • Finished area below ground: 0

    Property

    Parking
    • Parking features: Paved, Assigned, On Street
    • Has uncovered spaces: Yes
    • Details: Assigned Parking
    Accessibility
    • Accessibility features: None
    Features
    • Levels: Two
    • Stories: 2
    • Patio & porch: Patio
    • Pool features: None
    Lot
    • Features: Backs to Trees
    Details
    • Additional structures: Above Grade, Below Grade
    • Parcel number: 10151283008U54
    • Zoning: RT
    • Zoning description: Residential Towne
    • Special conditions: Standard
    • Other equipment: None

    Construction

    Type & style
    • Home type: Townhouse
    • Architectural style: Traditional
    • Property subtype: Townhouse
    Materials
    • Brick Front
    • Foundation: Slab
    Condition
    • Very Good
    • New construction: No
    • Year built: 1997

    Utilities & green energy

    • Electric: 200+ Amp Service, Circuit Breakers
    • Sewer: Public Sewer
    • Water: Public

    Community & HOA

    Community
    • Condo and coop fee: $180 monthly
    • Subdivision: Timber Chase
    HOA
    • Has HOA: No
    • Amenities included: None
    • Services included: Common Area Maintenance, Maintenance Grounds, Pest Control, Snow Removal
    • HOA name: Timber Chase Condominium Association
    Location
    • Region: Mechanicsburg
    • Municipality: HAMPDEN TWP

    Financial & listing details

    • Price per square foot: $187/sqft
    • Tax assessed value: $135,200
    • Annual tax amount: $2,088
    • Date on market: 8/13/2026
    • Listing agreement: Exclusive Right To Sell
    • Listing terms: Cash,Conventional,FHA,VA Loan
    • Inclusions: Refrigerator, Washer, Dryer
    • Exclusions: Some Iris Bulbs (not All); 2 Ring Doorbells (any Holes Will Be Patched)
    • Ownership: Condominium
    • Road surface type: Paved

    Price history

    DateEventPrice
    9/23/2026Sold$230,000$187/sqft
    Source: Bright MLS #PACB2056656 Report a problem
    8/17/2026Pending sale$230,000$187/sqft
    Source: Bright MLS #PACB2056656 Report a problem
    8/13/2026Listed for sale$230,000+46.5%$187/sqft
    Source: Bright MLS #PACB2056656 Report a problem
    6/17/2019Sold$157,000-2.5%$127/sqft
    Source: Public Record Report a problem
    6/16/2019Listed for sale$161,000$131/sqft
    Source: RE/MAX 1st Advantage #PACB112686 Report a problem
    5/6/2019Pending sale$161,000+7.4%$131/sqft
    Source: RE/MAX 1st Advantage #PACB112686 Report a problem
    5/1/2019Listed for sale$149,900+20.8%$122/sqft
    Source: RE/MAX 1st Advantage #PACB112686 Report a problem
    5/29/2015Sold$124,133-3.7%$101/sqft
    Source: Public Record Report a problem
    4/7/2015Pending sale$128,900$105/sqft
    Source: CENTURY 21 Realty Services #10266799 Report a problem
    3/28/2015Listed for sale$128,900$105/sqft
    Source: C-21 PISCIONERI REALTY INC. #10266799 Report a problem

    Public tax history

    YearProperty taxesTax assessment
    2026$2,088 +3.2%$135,200
    2025$2,024 +8%$135,200
    2024$1,873 +3.3%$135,200
    2023$1,813 +2.7%$135,200
    2022$1,764 $135,200
    2021$1,764 +4.5%$135,200
    2020$1,688 +396%$135,200
    2019$340 -79.1%$135,200
    2018$1,627 $135,200
    2017-- $135,200
    2016-- $135,200
    2015-- $135,200
    2014-- $135,200
    2013-- $135,200
    2012-- $135,200
    2011-- $135,200 +29.7%
    2010-- $104,250
    2009-- $104,250
    2008-- $104,250
    2007-- $104,250
    2006-- $104,250
    2005-- $104,250 +11%
    2004-- $93,880
    2003$221 $93,880
    2000-- $93,880
    Find assessor info on the county website

    Neighborhood: 17050

    Nearby schools

    GreatSchools rating
    Schools provided by the listing agent
    • Elementary: Hampden
    • Middle: Mountain View
    • High: Cumberland Valley
    • District: Cumberland Valley

    Source: Bright MLS. This data may not be complete. We recommend contacting the local school district to confirm school assignments for this home.

    Sell for more on Zillow
    Get a Zillow Showcase℠ listing at no additional cost and you could sell for .
    $230,100
    2% more
    +$4,602
    With Zillow Showcase(estimated)

    $234,702

    Sell for more on Zillow
    Get a Zillow Showcase℠ listing at no additional cost and you could sell for .
    $230,100
    2% more
    +$4,602
    With Zillow Showcase(estimated)

    $234,702