Charming and thoughtfully designed 3-bedroom, 2-bath home offering a layout that truly fits today’s lifestyle. The kitchen is filled with natural light thanks to a beautiful skylight overhead, creating a bright and inviting space for cooking and gathering. The living room continues the theme with abundant windows that flood the home with warmth and sunshine throughout the day.
Enjoy the flexibility of two separate common areas—perfect for a formal sitting room, playroom, office, or media space—giving everyone room to spread out and relax. The spacious primary suite features a generous walk-in closet that provides excellent storage and organization.
The rear-entry garage enhances curb appeal while offering added privacy and convenience. Ideally located within walking distance to HTeaO and other nearby amenities, as well as both the local elementary and high school, this home combines comfort, functionality, and an unbeatable location. Come fall in love!
Sold
Price Unknown
1233 Valley Oaks Dr, Lewisville, TX 75067
3beds
1,931sqft
Single Family Residence
Built in 1998
6,795 Square Feet Lot
$424,800 Zestimate®
$--/sqft
$2,343 Estimated rent
Home value
$424,800
$399,000 - $450,000
$2,343/mo
Zestimate® history
Owner options
List your home for rent
$2,343/mo
Rent Zestimate®
Find your next renter with Zillow Rental Manager. Plus, with online applications, you can quickly screen prospective tenants – for free.
$2,343/mo
Rent Zestimate®
Refinance and save
Refinancing to a lower rate could help reduce your monthly payments and save thousands over the life of the loan.
Explore your selling options
Work with a Zillow partner agent
Leverage their expertise and Zillow's premium Showcase listings to get your home seen by more buyers.
Get startedList with your own agent
Get your home in front of millions of buyers by listing it on Zillow.
Learn how to do itSell it yourself
Take full control of how buyers see your home on Zillow by listing For Sale by Owner (FSBO).
List your homeWhat's special
Two separate common areasBeautiful skylight overheadSpacious primary suite
Zillow last checked:
Listing updated:
Listed by:
Mikel Porter 0781764 972-310-0368,
Compass RE Texas, LLC 682-226-6938
Bought with:
Amanda Pruett
All City Real Estate Ltd. Co
Source: NTREIS,MLS#: 21188874
Facts & features
Interior
Bedrooms & bathrooms
- Bedrooms: 3
- Bathrooms: 2
- Full bathrooms: 2
Primary bedroom
- Features: Ceiling Fan(s), En Suite Bathroom, Jetted Tub, Separate Shower, Walk-In Closet(s)
- Level: First
- Dimensions: 16 x 12
Bedroom
- Features: Ceiling Fan(s)
- Level: First
- Dimensions: 11 x 11
Bedroom
- Features: Ceiling Fan(s)
- Level: First
- Dimensions: 11 x 11
Breakfast room nook
- Level: First
- Dimensions: 13 x 10
Dining room
- Level: First
- Dimensions: 12 x 10
Kitchen
- Features: Breakfast Bar, Eat-in Kitchen, Granite Counters, Pantry
- Level: First
- Dimensions: 15 x 11
Living room
- Level: First
- Dimensions: 14 x 14
Living room
- Level: First
- Dimensions: 15 x 10
Heating
- Central, Fireplace(s), Natural Gas
Cooling
- Central Air, Ceiling Fan(s), Electric
Appliances
- Included: Dishwasher, Electric Range, Disposal, Microwave
- Laundry: Laundry in Utility Room
Features
- Double Vanity, Eat-in Kitchen, High Speed Internet, Pantry, Cable TV, Walk-In Closet(s), Wired for Sound
- Flooring: Carpet, Ceramic Tile
- Windows: Skylight(s), Window Coverings
- Has basement: No
- Number of fireplaces: 1
- Fireplace features: Gas Log
Interior area
- Total interior livable area: 1,931 sqft
Property
Parking
- Total spaces: 2
- Parking features: Garage, Garage Door Opener, Garage Faces Rear
- Attached garage spaces: 2
Features
- Levels: One
- Stories: 1
- Patio & porch: Covered
- Pool features: None
- Fencing: Wood
Lot
- Size: 6,795 Square Feet
- Features: Interior Lot, Landscaped, Subdivision, Sprinkler System, Few Trees
Details
- Parcel number: R185754
Construction
Type & style
- Home type: SingleFamily
- Architectural style: Traditional,Detached
- Property subtype: Single Family Residence
Materials
- Brick
- Foundation: Slab
- Roof: Composition
Condition
- Year built: 1998
Utilities & green energy
- Sewer: Public Sewer
- Water: Public
- Utilities for property: Sewer Available, Underground Utilities, Water Available, Cable Available
Green energy
- Energy efficient items: Windows
Community & HOA
Community
- Features: Curbs, Sidewalks
- Security: Smoke Detector(s)
- Subdivision: Water Oak Estates Ph 3
HOA
- Has HOA: No
Location
- Region: Lewisville
Financial & listing details
- Tax assessed value: $483,919
- Annual tax amount: $7,919
- Date on market: 2/27/2026
- Cumulative days on market: 6 days
- Listing terms: Cash,Conventional,FHA,VA Loan
Price history
| Date | Event | Price |
|---|---|---|
| 4/9/2026 | Sold | -- |
Source: NTREIS #21188874 Report a problem | ||
| 3/11/2026 | Pending sale | $435,000$225/sqft |
Source: NTREIS #21188874 Report a problem | ||
| 3/6/2026 | Contingent | $435,000$225/sqft |
Source: NTREIS #21188874 Report a problem | ||
| 2/27/2026 | Listed for sale | $435,000+107.6%$225/sqft |
Source: NTREIS #21188874 Report a problem | ||
| 10/26/2013 | Listing removed | $209,500$108/sqft |
Source: Spencer Realtors #12039787 Report a problem | ||
| 10/14/2013 | Listed for sale | $209,500+13.2%$108/sqft |
Source: Spencer Realtors #12039787 Report a problem | ||
| 5/30/2009 | Listing removed | $185,000$96/sqft |
Source: NRT Dallas #11097363 Report a problem | ||
| 5/16/2009 | Price change | $185,000-2.6%$96/sqft |
Source: NRT Dallas #11097363 Report a problem | ||
| 1/9/2009 | Price change | $189,900-2.6%$98/sqft |
Source: NRT Dallas #11097363 Report a problem | ||
| 10/26/2008 | Listed for sale | $195,000$101/sqft |
Source: NRT Dallas #11097363 Report a problem | ||
Public tax history
| Year | Property taxes | Tax assessment |
|---|---|---|
| 2025 | $6,345 +4.1% | $459,681 +10% |
| 2024 | $6,094 +11.5% | $417,892 +10% |
| 2023 | $5,466 -9.6% | $379,902 +10% |
| 2022 | $6,048 +2.6% | $345,365 +10% |
| 2021 | $5,894 +4.4% | $313,968 +5.6% |
| 2020 | $5,646 +1.5% | $297,375 +1.2% |
| 2019 | $5,561 +1.3% | $293,858 +4.1% |
| 2018 | $5,489 +15.4% | $282,274 +5.6% |
| 2017 | $4,757 | $267,216 +10% |
| 2016 | $4,757 +11.2% | $242,924 +10% |
| 2015 | $4,277 | $220,840 +7.3% |
| 2014 | $4,277 | $205,868 +15.3% |
| 2013 | $4,277 | $178,499 -0.1% |
| 2012 | -- | $178,753 -1.9% |
| 2011 | -- | $182,236 -0.7% |
| 2010 | -- | $183,526 +3.8% |
| 2009 | -- | $176,835 +4% |
| 2007 | $3,714 -2% | $170,067 +3.7% |
| 2006 | $3,790 +1.6% | $163,969 +1.6% |
| 2005 | $3,730 | $161,408 +0% |
| 2004 | -- | $161,398 -2.1% |
| 2003 | -- | $164,908 -7.1% |
| 2002 | -- | $177,532 +13.9% |
| 2001 | -- | $155,839 |
Find assessor info on the county website
Neighborhood: Indian Oaks/Valley Oaks/Water Oak Estates
Nearby homes
- $396,0003 bd2 ba1.9k sqft1229 Valley Oaks Dr, Lewisville, TX 75067Off Market
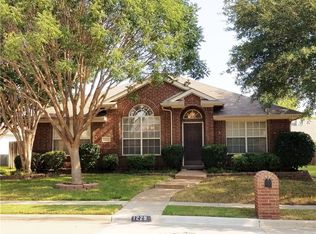
- $432,8003 bd2 ba2k sqft1237 Valley Oaks Dr, Lewisville, TX 75067Off Market
- $451,2004 bd2 ba2.2k sqft1241 Valley Oaks Dr, Lewisville, TX 75067Off Market
- $436,0003 bd3 ba2k sqft1225 Valley Oaks Dr, Lewisville, TX 75067Off Market
- $297,2003 bd2 ba1.2k sqft1222 Settlers Way, Lewisville, TX 75067Off Market
- $319,4003 bd2 ba1.2k sqft1224 Settlers Way, Lewisville, TX 75067Off Market
- $294,4003 bd2 ba1.3k sqft1220 Settlers Way, Lewisville, TX 75067Off Market
- $289,5003 bd2 ba1.3k sqft1220 Settlers Way, Lewisville, TX 75067Off Market
Nearby schools
GreatSchools rating
- 4/10Parkway Elementary SchoolGrades: PK-5Distance: 0.4 mi
- 4/10Hedrick Middle SchoolGrades: 6-8Distance: 1 mi
- 3/10Lewisville High SchoolGrades: 9-12Distance: 1.9 mi
Schools provided by the listing agent
- Elementary: Parkway
- Middle: Hedrick
- High: Lewisville
- District: Lewisville ISD
Source: NTREIS. This data may not be complete. We recommend contacting the local school district to confirm school assignments for this home.
Get a cash offer in 3 minutes
Find out how much your home could sell for in as little as 3 minutes with a no-obligation cash offer.
Estimated market value
$424,800
Get a cash offer in 3 minutes
Find out how much your home could sell for in as little as 3 minutes with a no-obligation cash offer.
Estimated market value
$424,800
- Texas
- Denton County
- Lewisville
- 75067
- Indian Oaks/Valley Oaks/Water Oak Estates
- 1233 Valley Oaks Dr
Nearby cities
Nearby neighborhoods
Nearby zip codes
Other Lewisville Topics
