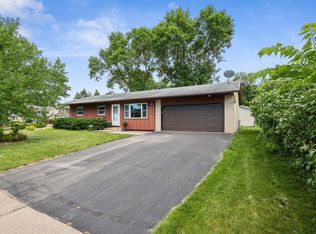
Welcome home to this charming property nestled on a quiet cul-de-sac! Featuring 3 bedrooms on one level and 2 bathrooms, this home offers a comfortable and functional layout with both a living room and family room. The walkout basement provides easy access to the backyard and additional space to make your own. Enjoy outdoor living on the 21' x 12' composite deck, gather around the firepit, or take advantage of the extended patio and new privacy fence. A good-sized storage shed provides plenty of room for lawn equipment, tools, and outdoor belongings.
Recent updates include a newer washer and dryer, refrigerator, and induction cooktop range, along with Govee permanent exterior lights on the front of the home. An Electrical hookup has been added for a hot tub on the patio. New Anderson windows have been installed in the front two bedrooms. With its peaceful cul-de-sac setting, desirable floor plan, great outdoor spaces, and numerous updates, this home is ready for its next owner to enjoy!
Coming soon 09/11
$349,900
1233 View Ct, Hastings, MN 55033
3beds
1,542sqft
Single Family
Built in 1973
10,062 Square Feet Lot
$350,400 Zestimate®
$227/sqft
$-- HOA
What's special
- 1 day
- 245
- 27
Zillow last checked:
Listing updated:
Listed by:
Scott Werner 651-334-8510,
Minnesota Realty Company
Source: NorthstarMLS as distributed by MLS GRID,MLS#: 7140800
Facts & features
Interior
Bedrooms & bathrooms
- Bedrooms: 3
- Bathrooms: 2
- Full bathrooms: 1
- 3/4 bathrooms: 1
Bedroom
- Level: Upper
- Area: 156 Square Feet
- Dimensions: 13 x 12
Bedroom 2
- Level: Upper
- Area: 132 Square Feet
- Dimensions: 12 x 11
Bedroom 3
- Level: Upper
- Area: 121 Square Feet
- Dimensions: 11 x 11
Bathroom
- Level: Upper
- Area: 63 Square Feet
- Dimensions: 9 x 7
Bathroom
- Level: Lower
- Area: 90 Square Feet
- Dimensions: 10 x 9
Deck
- Level: Upper
- Area: 252 Square Feet
- Dimensions: 21 x 12
Dining room
- Level: Upper
- Area: 117 Square Feet
- Dimensions: 13 x 9
Family room
- Level: Lower
- Area: 264 Square Feet
- Dimensions: 22 x 12
Kitchen
- Level: Upper
- Area: 117 Square Feet
- Dimensions: 13 x 9
Laundry
- Level: Lower
- Area: 140 Square Feet
- Dimensions: 14 x 10
Living room
- Level: Upper
- Area: 195 Square Feet
- Dimensions: 15 x 13
Patio
- Level: Lower
- Area: 357 Square Feet
- Dimensions: 21 x 17
Heating
- Forced Air
Cooling
- Central Air
Appliances
- Included: Dishwasher, Disposal, Dryer, Humidifier, Gas Water Heater, Microwave, Range, Refrigerator, Washer
- Laundry: Electric Dryer Hookup, Lower Level, Laundry Room, Washer Hookup
Features
- Basement: Block,Daylight,Finished,Full,Storage Space,Walk-Out Access
- Has fireplace: No
Interior area
- Total structure area: 1,682
- Total interior livable area: 1,542 sqft
- Finished area above ground: 1,188
- Finished area below ground: 354
Property
Parking
- Total spaces: 2
- Parking features: Attached, Asphalt, Garage Door Opener, Tuckunder Garage
- Attached garage spaces: 2
- Has uncovered spaces: Yes
- Details: Garage Dimensions (22 x 22), Garage Door Height (7), Garage Door Width (16)
Accessibility
- Accessibility features: None
Features
- Levels: Multi/Split
- Patio & porch: Composite Decking, Deck, Patio
- Fencing: Chain Link,Privacy,Wood
Lot
- Size: 10,062 Square Feet
- Dimensions: 134 x 75
- Features: Tree Coverage - Light
Details
- Additional structures: Storage Shed
- Foundation area: 1012
- Parcel number: 191950106210
- Zoning description: Residential-Single Family
Construction
Type & style
- Home type: SingleFamily
- Property subtype: Single Family
Materials
- Block, Post and Beam, Brick, Concrete, Frame
- Roof: Age Over 8 Years,Asphalt,Pitched
Condition
- New construction: No
- Year built: 1973
Utilities & green energy
- Electric: Circuit Breakers, Power Company: Xcel Energy
- Gas: Natural Gas
- Sewer: City Sewer/Connected
- Water: City Water/Connected
Community & HOA
Community
- Subdivision: Dakota Hills 2nd Add
HOA
- Has HOA: No
Location
- Region: Hastings
Financial & listing details
- Price per square foot: $227/sqft
- Tax assessed value: $267,500
- Annual tax amount: $3,116
- Date on market: 9/9/2026
- Road surface type: Paved
Estimated market value
$350,400
$333,000 - $368,000
$2,221/mo
Price history
| Date | Event | Price |
|---|---|---|
| 4/17/2020 | Sold | $285,000-1.7%$185/sqft |
Source: | ||
| 3/12/2020 | Pending sale | $289,900$188/sqft |
Source: RE/MAX Results #5474903 Report a problem | ||
| 2/6/2020 | Listed for sale | $289,900+3.6%$188/sqft |
Source: RE/MAX Results #5474903 Report a problem | ||
| 7/1/2019 | Sold | $279,900$182/sqft |
Source: | ||
| 5/6/2019 | Pending sale | $279,900$182/sqft |
Source: Edina Realty, Inc., a Berkshire Hathaway affiliate #5198792 Report a problem | ||
| 4/5/2019 | Listed for sale | $279,900+59%$182/sqft |
Source: Edina Realty, Inc., a Berkshire Hathaway affiliate #5198792 Report a problem | ||
| 8/7/2015 | Sold | $176,000-2.2%$114/sqft |
Source: | ||
| 7/3/2015 | Price change | $179,900-5.3%$117/sqft |
Source: RE/MAX Professionals #4592397 Report a problem | ||
| 6/3/2015 | Price change | $189,900-2.6%$123/sqft |
Source: RE/MAX Professionals #4592397 Report a problem | ||
| 5/2/2015 | Listed for sale | $194,900+323%$126/sqft |
Source: RE/MAX Professionals #4592397 Report a problem | ||
| 10/6/2014 | Sold | $46,074$30/sqft |
Source: Public Record Report a problem | ||
Public tax history
| Year | Property taxes | Tax assessment |
|---|---|---|
| 2024 | $2,980 +0.5% | $267,500 |
| 2023 | $2,966 +4.1% | $267,500 +1.1% |
| 2022 | $2,848 +10.2% | $264,500 +18.1% |
| 2021 | $2,584 +6.7% | $223,900 +16.7% |
| 2020 | $2,422 -0.5% | $191,878 -6.4% |
| 2019 | $2,434 | $204,900 +3.7% |
| 2018 | $2,434 -1% | $197,500 +9.7% |
| 2017 | $2,459 +7.7% | $180,000 +6.3% |
| 2016 | $2,284 +7.3% | $169,300 +23.7% |
| 2015 | $2,127 +4.5% | $136,833 +0.1% |
| 2014 | $2,035 -4.6% | $136,724 +14.1% |
| 2013 | $2,132 -2.6% | $119,829 |
| 2012 | $2,189 -4.8% | -- |
| 2011 | $2,299 +8.7% | -- |
| 2010 | $2,116 +2.5% | -- |
| 2009 | $2,065 +2.1% | -- |
| 2008 | $2,023 -1.4% | -- |
| 2007 | $2,051 +1.9% | -- |
| 2006 | $2,013 +23.6% | -- |
| 2004 | $1,628 +32.8% | -- |
| 2003 | $1,226 +4.6% | -- |
| 2002 | $1,173 -6.4% | -- |
| 2001 | $1,253 | -- |
Find assessor info on the county website
Monthly payment
Est. payment