This luxury home, close to downtown, Alicia & Lutz Parks combines modern elegance w/gracious comfort. High-end materials & expansive spaces, stunning river views/access. Commercial-grade kitchen w/island, pantry, adjacent hearth room, breakfast bar & eat-in dining area. Library space w/fp & beautiful built-ins. Spacious primary suite boasts doors to a dedicated deck, a luxurious soaker tub, heated floors & tiled shower. Walk-out basement incl lg rec room, full kitchen, exercise room & sauna, theatre room. Tiered deck overlooks backyard. With 5 BRs, 5.5 baths, & premium finishes throughout, this home provides perfect balance of city living & serene retreat. Heated walkway to front step! Whole house 20kw generator for emergencies. Room to grow, entertain, room to relax & refresh.
Sold
$2,000,000
1233 W Cedar St, Appleton, WI 54914
5beds
8,345sqft
Single Family Residence
Built in 2003
1.98 Acres Lot
$2,120,600 Zestimate®
$240/sqft
$6,568 Estimated rent
Home value
$2,120,600
$1.91M - $2.35M
$6,568/mo
Zestimate® history
Owner options
List your home for rent
$6,568/mo
Rent Zestimate®
Find your next renter with Zillow Rental Manager. Plus, with online applications, you can quickly screen prospective tenants – for free.
$6,568/mo
Rent Zestimate®
Refinance and save
$10,522/mo
Est. payment
Refinancing to a lower rate could help reduce your monthly payments and save thousands over the life of the loan.
$10,522/mo
Est. payment
Explore your selling options
Work with a Zillow partner agent
Leverage their expertise and Zillow's premium Showcase listings to get your home seen by more buyers.
Get startedList with your own agent
Get your home in front of millions of buyers by listing it on Zillow.
Learn how to do itSell it yourself
Take full control of how buyers see your home on Zillow by listing For Sale by Owner (FSBO).
List your homeWhat's special
Zillow last checked:
Listing updated:
Listed by:
Karen Cain 920-915-6270,
Coldwell Banker Real Estate Group,
Barb Merry 920-475-6900,
Coldwell Banker Real Estate Group
Bought with:
Nikol Waters
First Weber, Inc.
Source: RANW as distributed by MLS GRID,MLS#: 50311820
Facts & features
Interior
Bedrooms & bathrooms
- Bedrooms: 5
- Bathrooms: 6
- Full bathrooms: 5
- 1/2 bathrooms: 1
Bedroom 1
- Level: Upper
- Dimensions: 21x19
Bedroom 2
- Level: Main
- Dimensions: 18x14
Bedroom 3
- Level: Main
- Dimensions: 14x13
Bedroom 4
- Level: Upper
- Dimensions: 17x13
Bedroom 5
- Level: Upper
- Dimensions: 18x20
Dining room
- Level: Main
- Dimensions: 14x14
Family room
- Level: Lower
- Dimensions: 34x20
Formal dining room
- Level: Main
- Dimensions: 18x15
Kitchen
- Level: Main
- Dimensions: 24x14
Living room
- Level: Main
- Dimensions: 22x21
Other
- Description: Theatre Room
- Level: Lower
- Dimensions: 21x14
Other
- Description: Exercise Room
- Level: Lower
- Dimensions: 18x16
Other
- Description: Den/Office
- Level: Main
- Dimensions: 29x19
Other
- Description: Den/Office
- Level: Upper
- Dimensions: 25x17
Heating
- Forced Air, In Floor Heat, Zoned
Cooling
- Forced Air, Central Air
Appliances
- Included: Dishwasher, Disposal, Dryer, Freezer, Microwave, Range, Refrigerator, Washer
Features
- Second Kitchen, At Least 1 Bathtub, Breakfast Bar, Cable Available, Central Vacuum, High Speed Internet, Kitchen Island, Pantry, Sauna, Vaulted Ceiling(s), Walk-In Closet(s), Walk-in Shower, Formal Dining
- Flooring: Wood/Simulated Wood Fl
- Basement: 8Ft+ Ceiling,Finished,Full,Full Sz Windows Min 20x24,Walk-Out Access
- Number of fireplaces: 3
- Fireplace features: Gas, Three
Interior area
- Total interior livable area: 8,345 sqft
- Finished area above ground: 5,638
- Finished area below ground: 2,707
Property
Parking
- Total spaces: 4
- Parking features: Heated Garage, Garage Door Opener
- Garage spaces: 4
Accessibility
- Accessibility features: 1st Floor Bedroom, 1st Floor Full Bath, Level Drive, Low Pile Or No Carpeting, Stall Shower
Features
- Patio & porch: Deck
- Exterior features: Sprinkler System
- Fencing: Pet Containment Fnc-Elec
- On waterfront: Yes
- Waterfront features: River
- Body of water: Fox River
Lot
- Size: 1.98 Acres
- Features: Sidewalk
Details
- Parcel number: 313138401
- Zoning: Residential
- Special conditions: Arms Length
Construction
Type & style
- Home type: SingleFamily
- Architectural style: Tudor
- Property subtype: Single Family Residence
Materials
- Stone, Stucco
- Foundation: Poured Concrete
Condition
- New construction: No
- Year built: 2003
Utilities & green energy
- Sewer: Public Sewer
- Water: Public
Community & HOA
Community
- Security: Security System
Location
- Region: Appleton
Financial & listing details
- Price per square foot: $240/sqft
- Tax assessed value: $464,900
- Annual tax amount: $20,710
- Date on market: 7/17/2025
- Inclusions: wall-mounted TVs, sauna & shelves in sauna room, lululemon studio mirror, kitchen appliances. For full list, please see inclusions/exclusions sheet
- Exclusions: stained glass in upstairs office, gun safe, exit sign in theatre, furniture & other personal property. Dock, pump house & shelter are being sold as-is
Price history
| Date | Event | Price |
|---|---|---|
| 8/29/2025 | Sold | $2,000,000-4.8%$240/sqft |
Source: RANW as distributed by MLS GRID #50311820 Report a problem | ||
| 8/15/2025 | Contingent | $2,100,000$252/sqft |
Source:  WIREX MLS #50311820 Report a problem WIREX MLS #50311820 Report a problem | ||
| 7/17/2025 | Listed for sale | $2,100,000+40.5%$252/sqft |
Source: RANW as distributed by MLS GRID #50311820 Report a problem | ||
| 3/20/2018 | Listing removed | $1,495,000$179/sqft |
Source: Coldwell Banker The Real Estate Group #50170816 Report a problem | ||
| 3/20/2018 | Listed for sale | $1,495,000$179/sqft |
Source: Coldwell Banker The Real Estate Group #50170816 Report a problem | ||
| 3/20/2018 | Pending sale | $1,495,000+19.6%$179/sqft |
Source: Coldwell Banker The Real Estate Group #50170816 Report a problem | ||
| 3/19/2018 | Sold | $1,250,000-16.4%$150/sqft |
Source: RANW as distributed by MLS GRID #50170816 Report a problem | ||
| 2/3/2018 | Price change | $1,495,000-3.5%$179/sqft |
Source: Coldwell Banker The Real Estate Group #50170816 Report a problem | ||
| 11/17/2017 | Price change | $1,550,000-2.8%$186/sqft |
Source: Coldwell Banker The Real Estate Group #50170816 Report a problem | ||
| 8/31/2017 | Listed for sale | $1,595,000+191%$191/sqft |
Source: Coldwell Banker The Real Estate Group #50170816 Report a problem | ||
| 11/4/2005 | Sold | $548,100$66/sqft |
Source: Public Record Report a problem | ||
Public tax history
| Year | Property taxes | Tax assessment |
|---|---|---|
| 2025 | $21,934 +5.9% | $1,362,300 |
| 2024 | $20,711 -5.3% | $1,362,300 |
| 2023 | $21,860 -19.3% | $1,362,300 +9% |
| 2022 | $27,083 +3.7% | $1,250,000 |
| 2021 | $26,114 +2.6% | $1,250,000 |
| 2020 | $25,454 +2.3% | $1,250,000 |
| 2019 | $24,885 -8.5% | $1,250,000 +4.4% |
| 2018 | $27,184 +1.7% | $1,197,000 |
| 2017 | $26,732 +1.4% | $1,197,000 |
| 2016 | $26,355 -1.2% | $1,197,000 |
| 2015 | $26,684 +0.8% | $1,197,000 |
| 2014 | $26,484 -0.1% | $1,197,000 |
| 2013 | $26,518 +0.3% | $1,197,000 |
| 2012 | $26,446 -1.7% | $1,197,000 |
| 2011 | $26,906 +0.2% | $1,197,000 |
| 2010 | $26,848 -18.7% | $1,197,000 -22.5% |
| 2009 | $33,042 +2.2% | $1,545,500 |
| 2008 | $32,328 +0.9% | $1,545,500 |
| 2007 | $32,044 +1.3% | $1,545,500 |
| 2006 | $31,628 +15.5% | $1,545,500 +30% |
| 2005 | $27,375 +118.1% | $1,188,900 +116.9% |
| 2004 | $12,550 +273.2% | $548,100 +269.8% |
| 2003 | $3,363 | $148,200 |
| 2002 | -- | $148,200 +11.4% |
| 2001 | -- | $133,000 |
| 2000 | -- | $133,000 |
Find assessor info on the county website
Neighborhood: Alicia Park
Nearby homes
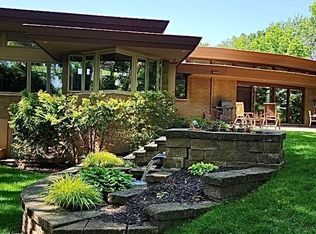
- $910,0004 bd4 ba4.5k sqft1225 W Cedar St, Appleton, WI 54914Sold

- $925,0006 bd7 ba7.6k sqft1712 S Mason St, Appleton, WI 54914Sold
- $316,8003 bd1 ba1.8k sqft1612 S Mason St, Appleton, WI 54914Off Market
- $635,1003 bd4 ba3.3k sqft1143 W Cedar St, Appleton, WI 54914Off Market
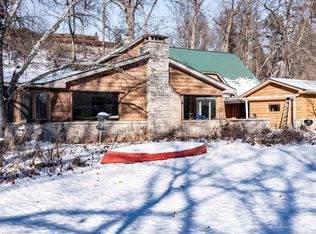
- $523,9003 bd2 ba2.7k sqft1531 S Lehmann Ln, Appleton, WI 54914Off Market
- $288,3003 bd2 ba1.5k sqft1607 S Mason St, Appleton, WI 54914Off Market
- $357,1002 bd1 ba1.8k sqft1600 S Mason St, Appleton, WI 54914Off Market
- $373,4003 bd2 ba2.6k sqft1306 W Cedar St, Appleton, WI 54914Off Market
Nearby schools
GreatSchools rating
- 5/10Jefferson Elementary SchoolGrades: PK-5Distance: 0.5 mi
- 3/10Wilson Middle SchoolGrades: 6-8Distance: 1.1 mi
- 4/10West High SchoolGrades: 9-12Distance: 1.5 mi
Sell for more on Zillow
Get a Zillow Showcase℠ listing at no additional cost and you could sell for .
$2,120,600
2% more
+$42,412
With Zillow Showcase(estimated)
$2,163,012
- Wisconsin
- Outagamie County
- Appleton
- 54914
- Alicia Park
- 1233 W Cedar St
Nearby cities
Nearby neighborhoods
Nearby zip codes
Other Appleton Topics
