Skip main navigation
Off market
  • $1,079,800

    1233 W Crescent Ave, Redlands, CA 92373

    5beds
    3,000sqft
    SingleFamily
    Built in 1969
    0.42 Acres Lot
    $1,079,800 Zestimate®
    $360/sqft
    $4,474 Estimated rent

    Home value

    $1,079,800

    $1.02M - $1.16M

    $4,474/mo

    Zestimate® history
    Loading
    Loading...

    Owner options

    List your home for rent

    $4,474/mo

    Rent Zestimate®

    Find your next renter with Zillow Rental Manager. Plus, with online applications, you can quickly screen prospective tenants – for free.

    Learn more

    $4,474/mo

    Rent Zestimate®

    Refinance and save

    $6,837/mo

    Est. payment

    Refinancing to a lower rate could help reduce your monthly payments and save thousands over the life of the loan.

    See today's rates

    $6,837/mo

    Est. payment

    Explore your selling options

    Work with a Zillow partner agent

    Leverage their expertise and Zillow's premium Showcase listings to get your home seen by more buyers.

    Get started

    List with your own agent

    Get your home in front of millions of buyers by listing it on Zillow.

    Learn how to do it

    Sell it yourself

    Take full control of how buyers see your home on Zillow by listing For Sale by Owner (FSBO).

    List your home

    What's special

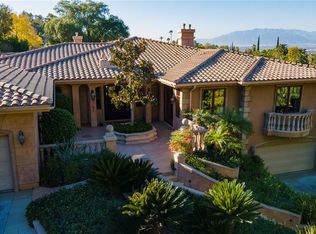
    Walk into this 1970"s custom built home and you notice it has been upgraded to 2017 standards yet still retains some of the 1970's quality items like the pocket doors and huge, wall length, walnut built-in library. The large living room with stack stone fireplace offers a panoramic view of the mountains/valley. The kitchen is totally new with many unique designer features including a massive island. You'll be able to cook on stainless appliances that are top-of-the-line Thermador. The cabinets are brand new, soft close, and finished in a custom gray hue. A double door pantry is next to the informal dining area. As you walk into your master bedroom you'll face a glass wall that opens to a private atrium. At night, there is a fountain that provides the soothing sound of falling water. There is also a large window in the master bathroom displaying another view of the atrium. The oversized shower not only provides you a hand shower, but also a large rainfall shower and then 4 small body showers. You have a long double vanity and a his and hers closet(one is a walk-in.) You see that the great room has a small butler's pantry area with a wine/soda frig. The office/library room has it's own closet so it can serve as a 5th bedroom if needed. The sizable back bedrooms share a jack-n-jill upgraded bathroom. One of these bedrooms has a large barn door that when opened, reveals the closet and when closed reveals a desk/study area. All lighting fixtures are new and custom.

    This property is off market, which means it's not currently listed for sale or rent on Zillow. This may be different from what's available on other websites or public sources.

    Facts & features

    Interior

    Bedrooms & bathrooms
    • Bedrooms: 5
    • Bathrooms: 3
    • Full bathrooms: 2
    • 3/4 bathrooms: 1
    Heating
    • None, Other
    Cooling
    • Central
    Appliances
    • Laundry: Individual Room
    Features
    • Flooring: Other
    • Windows: Atrium
    • Has fireplace: Yes
    • Common walls with other units/homes: No Common Walls
    Interior area
    • Total interior livable area: 3,000 sqft

    Property

    Parking
    • Total spaces: 3
    • Parking features: Garage - Attached
    Features
    • Levels: One
    • Exterior features: Other
    • Has view: Yes
    • View description: Mountain
    Lot
    • Size: 0.42 Acres
    • Features: Landscaped
    Details
    • Parcel number: 0175144320000
    • Special conditions: Standard

    Construction

    Type & style
    • Home type: SingleFamily
    Materials
    • wood frame
    • Roof: Other
    Condition
    • Year built: 1969

    Utilities & green energy

    • Water: Public
    • Utilities for property: Sewer Connected

    Community & neighborhood

    Location
    • Region: Redlands

    Other

    Other facts
    • CommonWalls: No Common Walls
    • Heating: Central Furnace
    • PropertyType: Residential
    • StateOrProvince: CA
    • StreetSuffix: Avenue
    • YearBuiltSource: Assessor
    • LaundryFeatures: Individual Room
    • CommunityFeatures: Suburban
    • SpecialListingConditions: Standard
    • RoomType: Master Suite, Great Room
    • CountyOrParish: San Bernardino
    • StandardStatus: Active
    • LotFeatures: Landscaped
    • WindowFeatures: Atrium
    • City: Redlands
    • MLSAreaMajor: 268 - Redlands
    • HighSchoolDistrict: Redlands Unified
    • Levels: One
    • ElevationUnits: Feet
    • LivingAreaUnits: Square Feet
    • WaterSource: Public
    • LotSizeSource: Assessor
    • Utilities: Sewer Connected
    • Country: US

    Price history

    DateEventPrice
    12/14/2017Sold$750,000-6.2%$250/sqft
    Source: Public Record Report a problem
    11/21/2017Pending sale$799,500$267/sqft
    Source: BHHS PERRIE MUNDY REALTY GROUP #EV17185585 Report a problem
    11/8/2017Price change$799,500-3.1%$267/sqft
    Source: BHHS PERRIE MUNDY REALTY GROUP #EV17185585 Report a problem
    9/7/2017Price change$825,000-2.5%$275/sqft
    Source: BHHS PERRIE MUNDY REALTY GROUP #EV17185585 Report a problem
    8/29/2017Price change$845,900-2.2%$282/sqft
    Source: BHHS PERRIE MUNDY REALTY GROUP #EV17185585 Report a problem
    8/12/2017Listed for sale$864,900+67.9%$288/sqft
    Source: BHHS PERRIE MUNDY REALTY GROUP #EV17185585 Report a problem
    4/26/2017Sold$515,000$172/sqft
    Source: Public Record Report a problem
    4/6/2017Pending sale$515,000$172/sqft
    Source: BHHS PERRIE MUNDY REALTY GROUP #EV17072422 Report a problem
    4/6/2017Listed for sale$515,000$172/sqft
    Source: BHHS PERRIE MUNDY REALTY GROUP #EV17072422 Report a problem

    Public tax history

    YearProperty taxesTax assessment
    2025$10,579 +7.1%$853,371 +2%
    2024$9,874 +0.1%$836,638 +2%
    2023$9,862 +1.5%$820,234 +2%
    2022$9,719 -1.8%$804,151 +2%
    2021$9,897 +1.5%$788,384 +1%
    2020$9,749 +2.9%$780,300 +2%
    2019$9,475 -24.7%$765,000 +2%
    2018$12,590 +751.7%$750,000 +511.8%
    2017$1,478 $122,582 +2%
    2016$1,478 +1.2%$120,179 +1.5%
    2015$1,460 +0.8%$118,374 +2%
    2014$1,448 $116,055 +0.5%
    2013-- $115,530 +2%
    2012-- $113,265 +2%
    2011-- $111,044 +0.8%
    2010-- $110,214 -0.2%
    2009-- $110,475 +2%
    2008-- $108,309 +2%
    2007-- $106,185 +2%
    2006-- $104,103 +2%
    2005-- $102,061 +2%
    2004-- $100,059 +1.9%
    2003-- $98,225 +2%
    2002-- $96,299 +2%
    2001-- $94,410 +2%
    2000-- $92,559

    Find assessor info on the county website

    Neighborhood: 92373

    Nearby schools

    GreatSchools rating
    Schools provided by the listing agent
    • District: Redlands Unified

    Source: The MLS. This data may not be complete. We recommend contacting the local school district to confirm school assignments for this home.

    Get a cash offer in 3 minutes
    Find out how much your home could sell for in as little as 3 minutes with a no-obligation cash offer.
    Estimated market value
    $1,079,800
    Get a cash offer in 3 minutes
    Find out how much your home could sell for in as little as 3 minutes with a no-obligation cash offer.
    Estimated market value
    $1,079,800