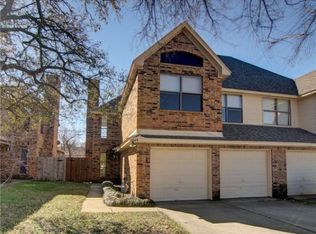
CALLING ALL INVESTORS! Unlock the potential of this versatile duplex, perfectly positioned for those looking to build equity or expand a rental portfolio. Being SOLD AS-IS, this property is a true diamond in the rough, offering a fantastic canvas for a renovation that will shine in a highly sought-after location. The layout is thoughtfully designed for modern living. Each unit features a spacious living area that flows into the kitchen and dining space. The floor plan offers privacy and convenience with 3 bedrooms and 2 baths on each side for a TOTAL OF 6 bedrooms, and 4 bathrooms. The primary bedroom is situated on the main level, while two additional bedrooms and a full bathroom occupy the second floor. Whether you’re an investor seeking a high-yield opportunity or an owner-occupant looking to live in one side while generating income on the other side, the possibilities here are endless. Fabulous location, offering quick access to Highway 114, Baylor Scott & White, DFW Airport, and the vibrant dining and shopping scene of downtown Grapevine. Bring your vision and your contractor—this is the project you’ve been waiting for. Opportunities with this much upside don't last long.
Sold
Price Unknown
1233 W Hudgins St, Grapevine, TX 76051
6beds
2,964sqft
Duplex, Multi Family
Built in 1985
-- sqft lot
$-- Zestimate®
$--/sqft
$4,155 Estimated rent
Home value
Not available
Estimated sales range
Not available
$4,155/mo
Zestimate® history
Owner options
List your home for rent
$4,155/mo
Rent Zestimate®
Find your next renter with Zillow Rental Manager. Plus, with online applications, you can quickly screen prospective tenants – for free.
$4,155/mo
Rent Zestimate®
Refinance and save
Refinancing to a lower rate could help reduce your monthly payments and save thousands over the life of the loan.
Explore your selling options
Work with a Zillow partner agent
Leverage their expertise and Zillow's premium Showcase listings to get your home seen by more buyers.
Get startedList with your own agent
Get your home in front of millions of buyers by listing it on Zillow.
Learn how to do itSell it yourself
Take full control of how buyers see your home on Zillow by listing For Sale by Owner (FSBO).
List your homeWhat's special
Zillow last checked:
Listing updated:
Listed by:
Candis Dunn 0539092 972-849-0972,
Compass RE Texas, LLC 469-485-7806
Bought with:
Noah Langley Larson, 0619962
Keller Williams Realty DPR
Source: NTREIS,MLS#: 21305012
Facts & features
Interior
Bedrooms & bathrooms
- Bedrooms: 6
- Bathrooms: 4
- Full bathrooms: 4
Heating
- Central, Natural Gas
Cooling
- Central Air, Ceiling Fan(s), Electric
Appliances
- Included: Dishwasher, Electric Range
Features
- Open Floorplan, Cable TV, Vaulted Ceiling(s)
- Flooring: Carpet, Ceramic Tile, Engineered Hardwood, Vinyl
- Windows: Window Coverings
- Has basement: No
- Number of fireplaces: 2
- Fireplace features: Gas Starter, Masonry
Interior area
- Total structure area: 2,964
- Total interior livable area: 2,964 sqft
Property
Parking
- Total spaces: 4
- Parking features: Concrete, Door-Single, Driveway, Garage Faces Front, Garage, Kitchen Level
- Attached garage spaces: 4
Features
- Levels: Two
- Stories: 2
- Exterior features: Private Yard
- Pool features: None
- Fencing: Wood
Lot
- Size: 7,492 Square Feet
- Features: Interior Lot
Details
- Parcel number: 05574536
Construction
Type & style
- Home type: MultiFamily
- Property subtype: Duplex, Multi Family
Materials
- Brick
- Foundation: Slab
- Roof: Composition,Shingle
Condition
- Year built: 1985
Utilities & green energy
- Sewer: Public Sewer
- Water: Public
- Utilities for property: Natural Gas Available, Sewer Available, Separate Meters, Water Available, Cable Available
Community & HOA
Community
- Features: Curbs, Sidewalks
- Subdivision: College Creek
HOA
- Has HOA: No
Location
- Region: Grapevine
Financial & listing details
- Tax assessed value: $459,000
- Annual tax amount: $7,203
- Date on market: 7/2/2026
- Cumulative days on market: 12 days
- Listing terms: Cash
Price history
| Date | Event | Price |
|---|---|---|
| 7/31/2026 | Sold | -- |
Source: NTREIS #21305012 Report a problem | ||
| 7/19/2026 | Pending sale | $450,000$152/sqft |
Source: NTREIS #21305012 Report a problem | ||
| 7/14/2026 | Contingent | $450,000$152/sqft |
Source: NTREIS #21305012 Report a problem | ||
| 7/2/2026 | Listed for sale | $450,000$152/sqft |
Source: NTREIS #21305012 Report a problem | ||
Public tax history
| Year | Property taxes | Tax assessment |
|---|---|---|
| 2025 | $2,127 -3.9% | $459,000 -19.5% |
| 2024 | $2,214 -6.4% | $570,187 +20.8% |
| 2023 | $2,366 -5.1% | $471,998 +9.6% |
| 2022 | $2,491 +3.9% | $430,605 +4.8% |
| 2021 | $2,398 +14.5% | $410,961 +15.4% |
| 2020 | $2,095 | $356,000 -17.6% |
| 2019 | $2,095 +1.1% | $431,850 +23.9% |
| 2018 | $2,072 -74.2% | $348,564 -0.4% |
| 2017 | $8,032 +24.5% | $350,058 +25.4% |
| 2016 | $6,454 +21.2% | $279,067 +20.2% |
| 2015 | $5,327 | $232,200 |
| 2014 | $5,327 | $232,200 |
| 2013 | -- | $232,200 +0.7% |
| 2012 | -- | $230,500 |
| 2011 | -- | $230,500 -0.2% |
| 2010 | -- | $230,900 -5.3% |
| 2009 | -- | $243,800 +3.7% |
| 2008 | -- | $235,000 +17.1% |
| 2007 | -- | $200,600 |
| 2006 | -- | $200,600 |
| 2005 | -- | $200,600 +4.7% |
| 2004 | -- | $191,600 |
| 2003 | -- | $191,600 +40.1% |
| 2002 | -- | $136,800 |
| 2001 | -- | $136,800 |
| 2000 | -- | $136,800 |
Find assessor info on the county website
Neighborhood: College Creek
Nearby homes
- $425,7003 bd2 ba1.4k sqft1249 W Hudgins St, Grapevine, TX 76051Off Market
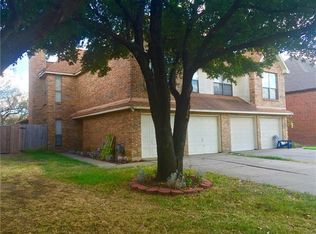
- $512,3206 bd4 ba2.9k sqft1239 W Hudgins St, Grapevine, TX 76051Off Market
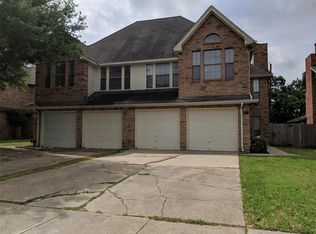
- $489,7003 bd2 ba1.4k sqft1229 W Hudgins St, Grapevine, TX 76051Off Market
- $436,2003 bd2 ba1.4k sqft1237 W Hudgins St, Grapevine, TX 76051Off Market

- $--3 bd2 ba1.4k sqft1249-1251 W Hudgins St, Grapevine, TX 76051Off Market
- $--4 bd2 ba1.8k sqft1217-1219 W Hudgins St, Grapevine, TX 76051Off Market
- $365,7003 bd2 ba1.5k sqft1259 W Hudgins St, Grapevine, TX 76051Off Market
- $---- bd-- ba-- sqft1216 W Hudgins St, Grapevine, TX 76051Off Market
Nearby schools
GreatSchools rating
- 6/10Cannon Elementary SchoolGrades: PK-5Distance: 0.3 mi
- 7/10Grapevine Middle SchoolGrades: 6-8Distance: 0.8 mi
- 7/10Grapevine High SchoolGrades: 9-12Distance: 2.1 mi
Schools provided by the listing agent
- Elementary: Cannon
- Middle: Grapevine
- High: Grapevine
- District: Grapevine-Colleyville ISD
Source: NTREIS. This data may not be complete. We recommend contacting the local school district to confirm school assignments for this home.
- Texas
- Tarrant County
- Grapevine
- 76051
- College Creek
- 1233 W Hudgins St
