Skip main navigation
Sold for $785,000
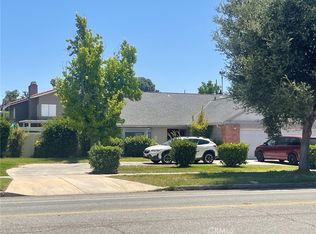
Street View
  • Listed by: ReMax 2000 Realty • Qinfei Li • Contact: 626-250-5678
    Bought with: PONCE & PONCE REALTY, INC
    $785,000

    1233 W Olive Ave, Redlands, CA 92373

    4beds
    2,510sqft
    Single Family Residence
    Built in 1980
    10,000 Square Feet Lot
    $851,100 Zestimate®
    $313/sqft
    $4,259 Estimated rent

    Home value

    $851,100

    $809,000 - $894,000

    $4,259/mo

    Zestimate® history
    Loading
    Loading...

    Owner options

    List your home for rent

    $4,259/mo

    Rent Zestimate®

    Find your next renter with Zillow Rental Manager. Plus, with online applications, you can quickly screen prospective tenants – for free.

    Learn more

    $4,259/mo

    Rent Zestimate®

    Refinance and save

    $4,995/mo

    Est. payment

    Refinancing to a lower rate could help reduce your monthly payments and save thousands over the life of the loan.

    See today's rates

    $4,995/mo

    Est. payment

    Explore your selling options

    Work with a Zillow partner agent

    Leverage their expertise and Zillow's premium Showcase listings to get your home seen by more buyers.

    Get started

    List with your own agent

    Get your home in front of millions of buyers by listing it on Zillow.

    Learn how to do it

    Sell it yourself

    Take full control of how buyers see your home on Zillow by listing For Sale by Owner (FSBO).

    List your home

    What's special

    Swimming poolKitchen hoodDouble sinksCustom chandeliersQuartz countertopsBrand new carpetWet bar
    Totally Remodeled! This beautiful property in Redlands has 4 bedrooms, 2.5 bathrooms, and 3 car attached garage. Double-door entry leads to a welcoming foyer with vaulted ceiling. Living room with exposed beam ceiling and plenty of natural light. Completely remodeled kitchen with floor to ceiling white shaker cabinets, breakfast bar, quartz countertops, stainless steel appliances including LG 5-burner stove, dishwasher and kitchen hood. Dining area with exposed beams. Family room with fireplace, wet bar and access to the backyard. All the bathrooms have been completely remodeled. Separate laundry room with washer/dryer hookups. Spacious primary bedroom with balcony and brick framed fireplace. Brand new master bathroom with double sinks. Other features include brand new carpet in all the bedrooms, new waterproof laminated wood flooring throughout the other rooms. New vinyl double-pane windows and sliding doors, new exterior and interior paint. Custom chandeliers, ceiling fans, recessed lights, new garage doors, new central A/C and heating system. Professionally landscaped backyard with shaded patio, plenty of trees, swimming pool and spa. Centrally located within minutes of shopping centers, schools, parks and recreational centers. Easy access to major freeways.

    Zillow last checked:

    Listing updated:

    Listed by:

    Qinfei Li DRE #02179299 626-250-5678,

    ReMax 2000 Realty,

    Alex Zhao DRE #01749677 626-217-8885,

    ReMax 2000 Realty

    Bought with:

    TERESA CONTRERAS, DRE #02180598

    PONCE & PONCE REALTY, INC

    Source: CRMLS,MLS#: TR24035474MLS LogoOriginating MLS: California Regional MLS

    Facts & features

    Interior

    Bedrooms & bathrooms
    • Bedrooms: 4
    • Bathrooms: 3
    • Full bathrooms: 2
    • 1/2 bathrooms: 1
    • Main level bathrooms: 1
    Rooms
    • Room types: Bedroom, Family Room, Foyer, Laundry, Living Room, Dining Room
    Bedroom
    • Features: All Bedrooms Up
    Bathroom
    • Features: Bathtub, Tub Shower
    Kitchen
    • Features: Kitchen Island, Tile Counters
    Heating
    • Forced Air, Fireplace(s)
    Cooling
    • Central Air, Wall/Window Unit(s)
    Appliances
    • Included: Dishwasher, Gas Cooktop, Gas Water Heater, Dryer, Washer
    • Laundry: Inside
    Features
    • Beamed Ceilings, Separate/Formal Dining Room, Eat-in Kitchen, Tile Counters, All Bedrooms Up, Entrance Foyer
    • Flooring: Carpet, Tile, Vinyl
    • Has fireplace: Yes
    • Fireplace features: Family Room, Gas, Primary Bedroom
    • Common walls with other units/homes: No Common Walls
    Interior area
    • Total interior livable area: 2,510 sqft

    Property

    Parking
    • Total spaces: 3
    • Parking features: Circular Driveway, Door-Multi, Garage
    • Attached garage spaces: 3
    Features
    • Levels: Two
    • Stories: 2
    • Entry location: Ground
    • Has private pool: Yes
    • Pool features: In Ground, Private
    • Has spa: Yes
    • Spa features: In Ground, Private
    • Fencing: Wood
    • Has view: Yes
    • View description: Neighborhood
    Lot
    • Size: 10,000 Square Feet
    • Features: Landscaped, Street Level
    Details
    • Parcel number: 0172072170000
    • Special conditions: Standard

    Construction

    Type & style
    • Home type: SingleFamily
    • Property subtype: Single Family Residence
    Materials
    • Stucco, Wood Siding
    • Foundation: Slab
    • Roof: Tile
    Condition
    • Fixer
    • New construction: No
    • Year built: 1980

    Utilities & green energy

    • Sewer: Public Sewer
    • Water: Public
    • Utilities for property: Cable Available, Electricity Connected, Natural Gas Connected, Sewer Connected, Water Connected

    Community & HOA

    Community
    • Features: Sidewalks
    Location
    • Region: Redlands

    Financial & listing details

    • Price per square foot: $313/sqft
    • Tax assessed value: $800,700
    • Annual tax amount: $9,842
    • Date on market: 2/21/2024
    • Cumulative days on market: 45 days
    • Listing terms: Cash,Cash to Existing Loan,Cash to New Loan

    Price history

    DateEventPrice
    5/20/2024Sold$785,000-1.8%$313/sqft
    Source: CRMLS #TR24035474 Report a problem
    5/17/2024Pending sale$799,000$318/sqft
    Source: CRMLS #TR24035474 Report a problem
    4/13/2024Contingent$799,000$318/sqft
    Source: CRMLS #TR24035474 Report a problem
    3/21/2024Price change$799,000-6%$318/sqft
    Source: CRMLS #TR24035474 Report a problem
    2/21/2024Listed for sale$850,000+45.3%$339/sqft
    Source: CRMLS #TR24035474 Report a problem
    11/29/2023Sold$585,000-10%$233/sqft
    Source: CRMLS #EV23192754 Report a problem
    11/8/2023Pending sale$650,000$259/sqft
    Source: CRMLS #EV23192754 Report a problem

    Public tax history

    YearProperty taxesTax assessment
    2025$9,842 +38.7%$800,700 +33.5%
    2024$7,094 -19.7%$600,000 -18.3%
    2023$8,835 +102.6%$734,400 +104.7%
    2022$4,361 -1.8%$358,767 +2%
    2021$4,441 +1.5%$351,733 +1%
    2020$4,375 +2.9%$348,126 +2%
    2019$4,252 +2.6%$341,300 +2%
    2018$4,147 +0.8%$334,608 +2%
    2017$4,112 $328,047 +2%
    2016$4,112 +1.1%$321,614 +1.5%
    2015$4,065 +0.7%$316,783 +2%
    2014$4,035 $310,578 +0.5%
    2013-- $309,175 +2%
    2012-- $303,113 +2%
    2011-- $297,169 +0.8%
    2010-- $294,948 -0.2%
    2009-- $295,648 +2%
    2008-- $289,851 +2%
    2007-- $284,167 +2%
    2006-- $278,595 +2%
    2005-- $273,133 +2%
    2004-- $267,778 +1.9%
    2003-- $262,871 +2%
    2002-- $257,716 +2%
    2001-- $252,663 +2%
    2000-- $247,709
    Find assessor info on the county website

    Neighborhood: 92373

    Nearby schools

    GreatSchools rating
    Schools provided by the listing agent
    • Elementary: Smiley
    • Middle: Cope
    • High: Redlands

    Source: CRMLS. This data may not be complete. We recommend contacting the local school district to confirm school assignments for this home.

    Get a cash offer in 3 minutes
    Find out how much your home could sell for in as little as 3 minutes with a no-obligation cash offer.
    Estimated market value
    $851,100
    Get a cash offer in 3 minutes
    Find out how much your home could sell for in as little as 3 minutes with a no-obligation cash offer.
    Estimated market value
    $851,100