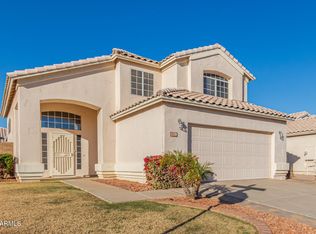
Charming Chandler Gem ! Exquisite 4 bedrm, 2.5 bathrm offers a perfect blend of modern amenities and timeless charm. Nestled in a prime location within Chandler Unified School District. Enjoy peace of mind with newer (2022) roof, newer high-performance Anderson windows (2020). Home features upgraded kitchen with sleek new cabinets, granite coutertops, and stainless-steel appliances. Vaulted ceilings. Travertine tile and Brazilian Koa wood floors, netural carpet upper level. Stay cool with newer 5 ton AC (2021), water heater replaced (2024). Step outside to your private oasis with a sparkling pool, fully extended covered patio, large shed for extra storage, and RV gate. State-of-the-Art water filtration system (2021) ensures clean pure water throughout the house. Newly remodeled 2nd bathrm The open floor plan includes a cozy familyrm, formal living area and dining space. Situated in the heart of Chandler, easy access to top-rated schools, shopping centers, dining, parks and major freeways. This home is a rare find, offering a combination of modern upgrades, practical features and a great location
Sold for $570,000
$570,000
1233 W Orchid Lane, Chandler, AZ 85224
4beds
3baths
2,031sqft
Single Family Residence
Built in 1993
6,142 Square Feet Lot
$582,300 Zestimate®
$281/sqft
$2,896 Estimated rent
Home value
$582,300
$553,000 - $611,000
$2,896/mo
Zestimate® history
Owner options
List your home for rent
$2,896/mo
Rent Zestimate®
Find your next renter with Zillow Rental Manager. Plus, with online applications, you can quickly screen prospective tenants – for free.
$2,896/mo
Rent Zestimate®
Refinance and save
$2,643/mo
Est. payment
Refinancing to a lower rate could help reduce your monthly payments and save thousands over the life of the loan.
$2,643/mo
Est. payment
Explore your selling options
Work with a Zillow partner agent
Leverage their expertise and Zillow's premium Showcase listings to get your home seen by more buyers.
Get startedList with your own agent
Get your home in front of millions of buyers by listing it on Zillow.
Learn how to do itSell it yourself
Take full control of how buyers see your home on Zillow by listing For Sale by Owner (FSBO).
List your homeWhat's special
Zillow last checked:
Listing updated:
Listed by:
Stephanie DiMaria 602-885-9417,
Colony Property Management, LLC
Bought with:
Santhosh Ponnuveetil Gopi, SA692561000
HomeSmart
Source: ARMLS,MLS#: 6719043
Facts & features
Interior
Bedrooms & bathrooms
- Bedrooms: 4
- Bathrooms: 3
Heating
- Electric
Cooling
- Central Air, Ceiling Fan(s)
Appliances
- Included: Water Purifier
Features
- High Speed Internet, Granite Counters, Double Vanity, Master Downstairs, Eat-in Kitchen, Vaulted Ceiling(s), Kitchen Island, Pantry, Full Bth Master Bdrm, Separate Shwr & Tub
- Flooring: Other, Carpet, Tile
- Windows: Double Pane Windows
- Has basement: No
- Has fireplace: Yes
- Fireplace features: Family Room
Interior area
- Total structure area: 2,031
- Total interior livable area: 2,031 sqft
Property
Parking
- Total spaces: 4
- Parking features: RV Gate, Garage Door Opener
- Garage spaces: 2
- Uncovered spaces: 2
Features
- Stories: 2
- Patio & porch: Covered
- Exterior features: Storage
- Has private pool: Yes
- Pool features: Play Pool
- Spa features: None
- Fencing: Block
Lot
- Size: 6,142 Square Feet
- Features: Sprinklers In Rear, Sprinklers In Front, Corner Lot, Desert Front, Gravel/Stone Back, Grass Front
Details
- Parcel number: 30297500
Construction
Type & style
- Home type: SingleFamily
- Property subtype: Single Family Residence
Materials
- Stucco, Wood Frame, Painted
- Roof: Tile
Condition
- Year built: 1993
Details
- Builder name: Shea
Utilities & green energy
- Sewer: Public Sewer
- Water: City Water
Community & HOA
Community
- Subdivision: Celebration by Shea Homes
HOA
- Has HOA: Yes
- Services included: Maintenance Grounds
- HOA fee: $38 monthly
- HOA name: Festival Homeowners
- HOA phone: 480-820-3451
Location
- Region: Chandler
Financial & listing details
- Price per square foot: $281/sqft
- Tax assessed value: $425,800
- Annual tax amount: $1,956
- Date on market: 10/1/2025
- Cumulative days on market: 54 days
- Listing terms: Cash,Conventional,FHA,VA Loan
- Ownership: Fee Simple
Price history
| Date | Event | Price |
|---|---|---|
| 9/3/2024 | Sold | $570,000-2.6%$281/sqft |
Source:  ARMLS #6719043 Report a problem ARMLS #6719043 Report a problem | ||
| 8/15/2024 | Pending sale | $585,000$288/sqft |
Source: ARMLS #6719043 Report a problem | ||
| 7/7/2024 | Listed for sale | $585,000$288/sqft |
Source: ARMLS #6719043 Report a problem | ||
| 7/3/2024 | Pending sale | $585,000$288/sqft |
Source: ARMLS #6719043 Report a problem | ||
| 7/1/2024 | Listed for sale | $585,000$288/sqft |
Source: ARMLS #6719043 Report a problem | ||
| 6/24/2024 | Pending sale | $585,000$288/sqft |
Source: ARMLS #6719043 Report a problem | ||
| 6/14/2024 | Listed for sale | $585,000+91.8%$288/sqft |
Source: ARMLS #6719043 Report a problem | ||
| 3/29/2008 | Listing removed | $305,000+3.4%$150/sqft |
Source: Homes & Land Report a problem | ||
| 12/11/2007 | Sold | $295,000-3.3%$145/sqft |
Source: ARMLS #2868490 Report a problem | ||
| 11/1/2007 | Listed for sale | $305,000$150/sqft |
Source: Homes & Land Report a problem | ||
Public tax history
| Year | Property taxes | Tax assessment |
|---|---|---|
| 2025 | $2,012 +1.4% | $42,580 -7.7% |
| 2024 | $1,985 +2.1% | $46,110 +95.5% |
| 2023 | $1,944 +3% | $23,583 -21.1% |
| 2022 | $1,888 -4.2% | $29,880 +5.5% |
| 2021 | $1,969 +4% | $28,320 +6.3% |
| 2020 | $1,894 +3.3% | $26,630 +5% |
| 2019 | $1,834 | $25,360 +6.2% |
| 2018 | $1,834 +7.3% | $23,880 +5.2% |
| 2017 | $1,710 +7.1% | $22,710 +0.6% |
| 2016 | $1,596 | $22,570 +6.9% |
| 2015 | $1,596 | $21,110 +21.8% |
| 2014 | -- | $17,330 +25.4% |
| 2013 | -- | $13,820 -7.3% |
| 2012 | -- | $14,910 -6.3% |
| 2011 | -- | $15,910 -18.9% |
| 2010 | -- | $19,620 -19.3% |
| 2009 | -- | $24,320 -10.9% |
| 2008 | -- | $27,300 +12.6% |
| 2007 | -- | $24,250 +45.6% |
| 2006 | -- | $16,650 |
| 2005 | -- | $16,650 +8.8% |
| 2004 | -- | $15,300 |
| 2003 | -- | $15,300 +19.1% |
| 2002 | -- | $12,850 |
Find assessor info on the county website
Neighborhood: 85224
Nearby homes
- $377,900-- bd2 ba1.1k sqft1223 W Orchid Ln, Chandler, AZ 85224Off Market
- $354,100-- bd2 ba1.2k sqft1213 W Orchid Ln, Chandler, AZ 85224Off Market
- $478,0003 bd3 ba1.5k sqft1220 W Gail Ct, Chandler, AZ 85224Sold
- $438,500-- bd3 ba1.5k sqft1243 W Orchid Ln, Chandler, AZ 85224Off Market
- $411,9003 bd2 ba1.2k sqft1210 W Gail Ct, Chandler, AZ 85224Off Market
- $431,900-- bd2 ba1.2k sqft1201 N Comanche Ct, Chandler, AZ 85224Off Market
- $449,0003 bd2 ba1.5k sqft1203 W Orchid Ln, Chandler, AZ 85224Off Market
- $417,700-- bd2 ba1.3k sqft1230 W Gail Dr, Chandler, AZ 85224Off Market
Nearby schools
GreatSchools rating
- 6/10John M Andersen Elementary SchoolGrades: PK-6Distance: 0.7 mi
- 2/10John M Andersen Junior High SchoolGrades: 6-8Distance: 0.8 mi
- 6/10Chandler High SchoolGrades: 8-12Distance: 1.5 mi
Schools provided by the listing agent
- Elementary: John M Andersen Elementary School
- Middle: John M Andersen Jr High School
- High: Chandler High School
- District: Chandler Unified District
Source: ARMLS. This data may not be complete. We recommend contacting the local school district to confirm school assignments for this home.
Get a cash offer in 3 minutes
Find out how much your home could sell for in as little as 3 minutes with a no-obligation cash offer.
Estimated market value
$582,300
Get a cash offer in 3 minutes
Find out how much your home could sell for in as little as 3 minutes with a no-obligation cash offer.
Estimated market value
$582,300
- Arizona
- Maricopa County
- Chandler
- 85224
- 1233 W Orchid Lane
Nearby cities
Nearby neighborhoods
Nearby zip codes
Other Chandler Topics
