Skip main navigation
Off market
  • $957,700

    1233 Wagon Wheel Ct, Berthoud, CO 80513

    3beds
    2,965sqft
    MultiFamily
    Built in 1989
    -- sqft lot
    $957,700 Zestimate®
    $323/sqft
    $2,237 Estimated rent

    Home value

    $957,700

    $872,000 - $1.05M

    $2,237/mo

    Zestimate® history
    Loading
    Loading...

    Owner options

    List your home for rent

    $2,237/mo

    Rent Zestimate®

    Find your next renter with Zillow Rental Manager. Plus, with online applications, you can quickly screen prospective tenants – for free.

    Learn more

    $2,237/mo

    Rent Zestimate®

    Refinance and save

    $4,493/mo

    Est. payment

    Refinancing to a lower rate could help reduce your monthly payments and save thousands over the life of the loan.

    See today's rates

    $4,493/mo

    Est. payment

    Explore your selling options

    Work with a Zillow partner agent

    Leverage their expertise and Zillow's premium Showcase listings to get your home seen by more buyers.

    Get started

    List with your own agent

    Get your home in front of millions of buyers by listing it on Zillow.

    Learn how to do it

    Sell it yourself

    Take full control of how buyers see your home on Zillow by listing For Sale by Owner (FSBO).

    List your home

    What's special

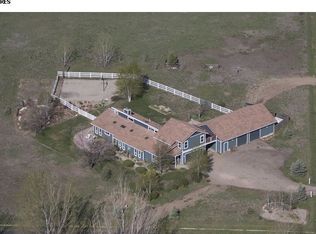
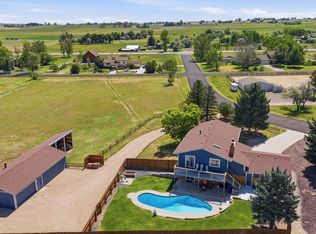
    Complete info: http://1233wagonwheel.View24Hours.com - LOCATION Just south of the town of Berthoud, Colorado and a 5 minutes north of Longmont, Colorado, this home is located at the end of a cul-de-sac with uninterrupted mountain views and Longs Peak to the west. CUSTOM BUILT A well maintained 1989 custom built home, this property is super CLEAN and NEAT. Ranch style with 3 bedrooms and 2 baths. The Master Suite has a separate shower, deep soaking tub and attaches to a passive solar room allowing you access a to potential hot tub area. WATER & SEWER This home is on a private sewer system (no septic), has Little Thompson treated water and the HOA allows horses, cats and dogs but no chickens. GARAGE 4 CAR There is an oversized 4 car, heated attached garage with water which has lots of room for cars, toys, lifts, tools and car or workshop work areas. The ceiling is vaulted in 2 of the bays allowing for the ability to put in car lifts. The attached garage might also be used as an area to expand the home, add rooms or bedrooms. RIVER GLEN SUBDIVISION The River Glen subdivision allows for one additional detached building for horses, cars or storage if you need more room. IRRIGATION WATER River Glen HOA allows for and provides irrigation water for the pasture from Ish Reservoir for the homeowners to use. This property is fenced. THE HOME This is one of the more recently built homes and the quality of the home is evident. Partial brick exterior, large yard, mature landscaping. Inside the home the layout is open and friendly. A great set up for entertaining with a gas, 2-sided stacked stone fireplace, vaulted ceiling in the sunken living room and views of the mountains. KITCHEN Kitchen is large and spacious with an eating area, large walk in pantry, 2 desks, recessed lighting, Jenn Aire downdraft stove and newer refrigerator. There is a large main floor laundry with laundry tub. The washer and dryer are included. Built in whole house vaccum is installed. MASTER BEDROOM The master bedroom has a walk-in closet, 2 sink areas, separate tub and shower, access to a potential hot tub area through the passive solar room with Trombe wall. SEPARATE OUTSIDE ENTRANCE TO BASEMENT The house has a small finished basement with outside access for a workshop, business or office. Invite your friends for a casual evening at the firepit outdoors.

    This property is off market, which means it's not currently listed for sale or rent on Zillow. This may be different from what's available on other websites or public sources.
    Facts & features

    Interior

    Bedrooms & bathrooms
    • Bedrooms: 3
    • Bathrooms: 2
    • Full bathrooms: 2
    Heating
    • Forced air, Other, Gas
    Cooling
    • Central
    Appliances
    • Included: Dishwasher, Dryer, Freezer, Garbage disposal, Microwave, Range / Oven, Refrigerator, Trash compactor, Washer
    Features
    • Flooring: Tile, Carpet, Hardwood
    • Basement: Finished
    • Has fireplace: Yes
    Interior area
    • Total interior livable area: 2,965 sqft

    Property

    Parking
    • Total spaces: 4
    • Parking features: Garage - Attached
    Features
    • Exterior features: Wood, Brick
    • Has view: Yes
    • View description: Mountain
    Lot
    • Size: 2.49 Acres
    Details
    • Parcel number: 9434116009

    Construction

    Type & style
    • Home type: MultiFamily
    Materials
    • Frame
    • Foundation: Concrete
    • Roof: Composition
    Condition
    • Year built: 1989

    Community & HOA

    HOA
    • Has HOA: Yes
    • HOA fee: $29 monthly
    Location
    • Region: Berthoud

    Financial & listing details

    • Price per square foot: $323/sqft
    • Tax assessed value: $931,800
    • Annual tax amount: $5,647

    Price history

    DateEventPrice
    10/8/2011Listing removed$424,000+2.4%$143/sqft
    Source: Colorado Landmark Realtors #1233wagonwheel Report a problem
    3/15/2011Sold$414,000-2.4%$140/sqft
    Source: Public Record Report a problem
    10/8/2010Listed for sale$424,000-12.8%$143/sqft
    Source: Colorado Landmark, Realtors #640756 Report a problem
    3/14/2009Listing removed$486,000$164/sqft
    Source: Listhub #570032 Report a problem
    1/29/2009Price change$486,000-2.6%$164/sqft
    Source: Listhub #570032 Report a problem
    9/28/2008Price change$499,000-3.9%$168/sqft
    Source: Listhub #570032 Report a problem
    5/25/2008Listed for sale$519,000+15.3%$175/sqft
    Source: Listhub #570032 Report a problem
    7/7/2005Sold$450,000$152/sqft
    Source: Public Record Report a problem

    Public tax history

    YearProperty taxesTax assessment
    2025$5,647 +0.6%$58,238 -10.5%
    2024$5,612 +34.1%$65,050 -1%
    2023$4,186 -14.5%$65,682 +45.2%
    2022$4,894 -2.5%$45,251 -2.8%
    2021$5,018 +1.2%$46,554 -3%
    2020$4,958 +13.4%$47,977 -0.7%
    2019$4,372 $48,312 +23.1%
    2018$4,372 $39,240
    2017$4,372 +11.4%$39,240 +8.1%
    2016$3,924 +4.2%$36,298 0%
    2015$3,765 +9.8%$36,300 +18.7%
    2014$3,429 $30,580
    2013-- $30,580 -4.9%
    2012-- $32,160
    2011-- $32,160 -11.3%
    2010-- $36,260
    2009-- $36,260 +20.2%
    2008-- $30,160
    2007-- $30,160 -5.4%
    2006-- $31,890
    2005-- $31,890 +7%
    2004-- $29,810 +1.2%
    2002-- $29,460
    2001-- $29,460
    Find assessor info on the county website

    Neighborhood: 80513

    Nearby schools

    GreatSchools rating
    Schools provided by the listing agent
    • Elementary: Berthoud, Ivy Stockwell
    • Middle: Berthoud Jr/Sr
    • High: Berthoud
    • District: Thompson R2-J

    Source: The MLS. This data may not be complete. We recommend contacting the local school district to confirm school assignments for this home.

    Get a cash offer in 3 minutes
    Find out how much your home could sell for in as little as 3 minutes with a no-obligation cash offer.
    Estimated market value
    $957,700
    Get a cash offer in 3 minutes
    Find out how much your home could sell for in as little as 3 minutes with a no-obligation cash offer.
    Estimated market value
    $957,700