Fresh air, fresh food, an active lifestyle, and vibrant social gatherings are all part of daily life in this exceptional community. With scenic trails, parks, playfields, a working farm, and the beautiful lake house, there's something for everyone to enjoy. Feel the stress melt away as you pass through the 24-hour manned guard gate, welcomed by a sparkling lake and lush, meticulously maintained landscaping. This private residence is perfectly positioned on a premium, fully fenced lot with no rear neighbors, offering privacy and breathtaking sunsets from the comfort of your extended, screened-in patio. Thoughtful upgrades throughout provide unmatched value, style, and peace of mind—including a whole-house generator, Zoned for brand new elementary school Saddle Trails! EV charging station, epoxy garage flooring, tankless water heater, and an air conditioning system enhanced with UV lights and an air purifier to prevent mold. Interior features include luxury vinyl plank flooring in the bedrooms, quartz countertops, a tiled backsplash, and designer LED lighting in the kitchen and dining areas. The custom dry bar, built-in entertainment center, pull-out racks in lower kitchen cabinetry, and motorized shades add functionality and modern flair. Ceiling fans in every room including the lanai ensure year-round comfort with sunshade, while the Ring camera system and lawn sprinkler filter offer additional peace of mind and ease of maintenance. The laundry room is equipped with built-in cabinetry for organization, and updated bathroom fixtures and pristine landscaping reflect true pride of ownership. Located in an A+ rated school zone, Fresh air, fresh food, an active lifestyle, and vibrant social gatherings are all part of daily life in this exceptional community. With scenic trails, parks, playfields, a working farm, and the beautiful lake house, there's something for everyone to enjoy. Feel the stress melt away as you pass through the 24-hour manned guard gate, welcomed by a sparkling lake and lush, meticulously maintained landscaping. This private residence is perfectly positioned on a premium, fully fenced lot with no rear neighbors, offering privacy and breathtaking sunsets from the comfort of your extended, screened-in patio. Thoughtful upgrades throughout provide unmatched value, style, and peace of mindincluding a whole-house generator, EV charging station, epoxy garage flooring, tankless water heater, and an air conditioning system enhanced with UV lights and an air purifier to prevent mold. Interior features include luxury vinyl plank flooring in the bedrooms, quartz countertops, a tiled backsplash, and designer LED lighting in the kitchen and dining areas. The custom dry bar, built-in entertainment center, pull-out racks in lower kitchen cabinetry, and motorized shades add functionality and modern flair. Ceiling fans in every roomincluding the lanaiensure year-round comfort, while the Ring camera system and lawn sprinkler filter offer additional peace of mind and ease of maintenance. The laundry room is equipped with built-in cabinetry for organization, and updated bathroom fixtures and pristine landscaping reflect true pride of ownership. Located in an A+ rated school zone, with the brand-new Saddle View Elementary opening August 2025, this move-in ready home is a standout in both condition and location.
Sold for $556,000
$556,000
1233 Wandering Willow Way, Loxahatchee, FL 33470
3beds
1,634sqft
Single Family Residence
Built in 2020
6,024 Square Feet Lot
$569,200 Zestimate®
$340/sqft
$3,598 Estimated rent
Home value
$569,200
$507,000 - $638,000
$3,598/mo
Zestimate® history
Owner options
List your home for rent
$3,598/mo
Rent Zestimate®
Find your next renter with Zillow Rental Manager. Plus, with online applications, you can quickly screen prospective tenants – for free.
$3,598/mo
Rent Zestimate®
Refinance and save
$4,113/mo
Est. payment
Refinancing to a lower rate could help reduce your monthly payments and save thousands over the life of the loan.
$4,113/mo
Est. payment
Explore your selling options
Work with a Zillow partner agent
Leverage their expertise and Zillow's premium Showcase listings to get your home seen by more buyers.
Get startedList with your own agent
Get your home in front of millions of buyers by listing it on Zillow.
Learn how to do itSell it yourself
Take full control of how buyers see your home on Zillow by listing For Sale by Owner (FSBO).
List your homeWhat's special
Zillow last checked:
Listing updated:
Listed by:
Kendra M Sabha 561-352-0717,
Redfin Corporation
Bought with:
Cindy Zavala, 3396138
United Realty Group Inc.
Betty Garza, 3397644
United Realty Group, Inc
Source: BeachesMLS,MLS#: R11098130 Originating MLS: BeachesMLS
Originating MLS: BeachesMLSFacts & features
Interior
Bedrooms & bathrooms
- Bedrooms: 3
- Bathrooms: 2
- Full bathrooms: 2
- Main level bathrooms: 2
- Main level bedrooms: 3
Primary bedroom
- Level: Main
- Area: 189
- Dimensions: 14 X 13.5
Primary bedroom
- Level: Main
- Area: 189
- Dimensions: 14 X 13.5
Bedroom 2
- Level: Main
- Area: 134.56
- Dimensions: 11.6 X 11.6
Bedroom 2
- Level: Main
- Area: 134.56
- Dimensions: 11.6 X 11.6
Bedroom 3
- Level: Main
- Area: 135.72
- Dimensions: 11.6 X 11.7
Bedroom 3
- Level: Main
- Area: 135.72
- Dimensions: 11.6 X 11.7
Kitchen
- Level: Main
- Area: 198.36
- Dimensions: 11.6 X 17.1
Kitchen
- Level: Main
- Area: 198.36
- Dimensions: 11.6 X 17.1
Living room
- Level: Main
- Area: 308.06
- Dimensions: 14.6 X 21.1
Living room
- Level: Main
- Area: 308.06
- Dimensions: 14.6 X 21.1
Heating
- Central
Cooling
- Central Air, Ceiling Fan(s), Electric
Appliances
- Included: Dryer, Dishwasher, Gas Range, Gas Water Heater, Microwave, Water Purifier Owned, Refrigerator, Water Heater, Water Purifier, Washer
- Laundry: Washer Hookup, Inside
Features
- Built-in Features, Breakfast Area, Dual Sinks, Eat-in Kitchen, High Ceilings, Kitchen Island, Main Level Primary, Pantry, Split Bedrooms, Separate Shower, Walk-In Closet(s)
- Flooring: Vinyl
- Windows: Drapes, Sliding
Interior area
- Total structure area: 2,404
- Total interior livable area: 1,634 sqft
Property
Parking
- Total spaces: 2
- Parking features: Attached, Garage, Garage Door Opener
- Attached garage spaces: 2
Features
- Levels: One
- Stories: 1
- Entry location: Entry Level Living Area Y
- Patio & porch: Covered, Patio, Porch, Screened
- Exterior features: Outdoor Living Area, Room For Pool
- Pool features: Association
- Fencing: Fenced
- Has view: Yes
- View description: Other
- Waterfront features: None
Lot
- Size: 6,024 Square Feet
- Features: Interior Lot, < 1/4 Acre
Details
- Parcel number: 00404328050001250
- Zoning: PUD
- Special conditions: Listed As-Is
Construction
Type & style
- Home type: SingleFamily
- Architectural style: Traditional
- Property subtype: Single Family Residence
Materials
- Block
- Roof: Composition,Shingle
Condition
- Resale
- New construction: No
- Year built: 2020
Utilities & green energy
- Electric: 3 Phase
- Sewer: Public Sewer
- Water: Public
- Utilities for property: Cable Available, Natural Gas Available, Sewer Available, Underground Utilities, Water Available
Community & HOA
Community
- Features: Home Owners Association, Gated, Street Lights, Sidewalks
- Security: Security System, Gated with Guard, Gated Community
- Subdivision: ARDEN PUD POD C SOUTH
HOA
- Has HOA: Yes
- Amenities included: Clubhouse, Fitness Center, Picnic Area, Pickleball, Pool, Recreation Facilities, Spa/Hot Tub, Sidewalks, Tennis Court(s), Trail(s)
- Services included: Common Areas, Recreation Facilities, Security
- HOA fee: $308 monthly
Location
- Region: Loxahatchee
Financial & listing details
- Price per square foot: $340/sqft
- Tax assessed value: $440,914
- Annual tax amount: $6,595
- Date on market: 6/10/2025
- Cumulative days on market: 66 days
- Listing terms: Cash,Conventional,FHA,VA Loan
- Road surface type: Paved
Price history
| Date | Event | Price |
|---|---|---|
| 9/16/2025 | Sold | $556,000-2.9%$340/sqft |
Source:  BeachesMLS #R11098130 Report a problem BeachesMLS #R11098130 Report a problem | ||
| 8/5/2025 | Price change | $572,500-0.4%$350/sqft |
Source: BeachesMLS #RX-11098130 Report a problem | ||
| 7/3/2025 | Price change | $575,000-3.4%$352/sqft |
Source: BeachesMLS #RX-11098130 Report a problem | ||
| 6/10/2025 | Listed for sale | $595,000+62.2%$364/sqft |
Source: BeachesMLS #RX-11098130 Report a problem | ||
| 1/6/2021 | Sold | $366,820$224/sqft |
Source: Public Record Report a problem | ||
Public tax history
| Year | Property taxes | Tax assessment |
|---|---|---|
| 2025 | $6,880 +4.3% | $335,494 +2.9% |
| 2024 | $6,595 +2% | $326,039 +3% |
| 2023 | $6,465 +0.7% | $316,543 +3% |
| 2022 | $6,419 +1.2% | $307,323 +3% |
| 2021 | $6,346 +116.6% | $298,372 +214.1% |
| 2020 | $2,930 | $95,000 |
Find assessor info on the county website
Neighborhood: 33470
Nearby homes
- $529,8003 bd2 ba1.8k sqft1225 Wandering Willow Way, Loxahatchee, FL 33470Off Market
- $589,3003 bd2 ba1.6k sqft1241 Wandering Willow Way, Loxahatchee, FL 33470Off Market
- $600,0003 bd2 ba1.8k sqft1217 Wandering Willow Way, Loxahatchee, FL 33470For Sale
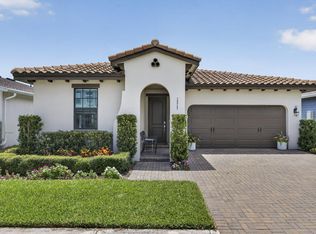
- $627,7003 bd2 ba1.8k sqft1249 Wandering Willow Way, Loxahatchee, FL 33470Off Market
- $501,9003 bd2 ba1.6k sqft1209 Wandering Willow Way, Loxahatchee, FL 33470Off Market
- $520,1003 bd2 ba1.5k sqft1257 Wandering Willow Way, Loxahatchee, FL 33470Off Market
- $588,6003 bd3 ba2.2k sqft1224 Wandering Willow Way, Loxahatchee, FL 33470Off Market
- $533,1003 bd2 ba1.8k sqft1201 Wandering Willow Way, Loxahatchee, FL 33470Off Market
Nearby schools
GreatSchools rating
- 10/10Binks Forest Elementary SchoolGrades: PK-5Distance: 4.9 mi
- 8/10Wellington Landings Middle SchoolGrades: 6-8Distance: 5.2 mi
- 6/10Wellington High SchoolGrades: 9-12Distance: 6.7 mi
Schools provided by the listing agent
- Elementary: Binks Forest
- Middle: Wellington Landings
- High: Wellington
Source: BeachesMLS. This data may not be complete. We recommend contacting the local school district to confirm school assignments for this home.
Get a cash offer in 3 minutes
Find out how much your home could sell for in as little as 3 minutes with a no-obligation cash offer.
Estimated market value
$569,200
Get a cash offer in 3 minutes
Find out how much your home could sell for in as little as 3 minutes with a no-obligation cash offer.
Estimated market value
$569,200
- Florida
- Palm Beach County
- Loxahatchee
- 33470
- 1233 Wandering Willow Way
Nearby cities
Nearby neighborhoods
Nearby zip codes
Other Loxahatchee Topics
