Come visit this classic brick & slate Colonial on one of Bellevue’s quiet, one-block avenues. Cross the zoysia grass lawn and enter a freshly-painted home of old-school charm and quality. The large front-to-back living room features nicely detailed bookcases and cabinets, wood-burning fireplace, crown molding, and beautiful hardwood floors. Freshly painted dining room w/crown, chair rail, wainscoting, and chandelier. Leading into the kitchen there’s a half bath and study/work nook. Large renovated kitchen (2010) w/Kraftmaid cabinets, SS Bosch dishwasher (2023), recessed lighting, breakfast bar, electric cooking, and large windows overlooking garden and fenced backyard.
Upstairs- Primary bedroom w/loads of closet space, hardwood floors, fan, and Primary bath w/re-tiled shower, new tile. Second floor has hall bath, bedrooms 2 & 3, and insulated attic access. Large basement with good utility/shop space. Dual zone HVAC HP up & down (2010), uber-efficient hybrid hot water heater (2010), Moen Smart Water Monitor and Shutoff (2019). Freshly-painted family/den w/fireplace. New windows(2018), encapsulated crawl, new paver patio & walk (2010), shed (2018), off-street parking.
Sold for $701,000
$701,000
1233 Windsor Ave, Richmond, VA 23227
3beds
1,770sqft
Single Family Residence
Built in 1938
7,270 Square Feet Lot
$757,800 Zestimate®
$396/sqft
$2,530 Estimated rent
Home value
$757,800
$720,000 - $796,000
$2,530/mo
Zestimate® history
Owner options
List your home for rent
$2,530/mo
Rent Zestimate®
Find your next renter with Zillow Rental Manager. Plus, with online applications, you can quickly screen prospective tenants – for free.
$2,530/mo
Rent Zestimate®
Refinance and save
$4,386/mo
Est. payment
Refinancing to a lower rate could help reduce your monthly payments and save thousands over the life of the loan.
$4,386/mo
Est. payment
Explore your selling options
Work with a Zillow partner agent
Leverage their expertise and Zillow's premium Showcase listings to get your home seen by more buyers.
Get startedList with your own agent
Get your home in front of millions of buyers by listing it on Zillow.
Learn how to do itSell it yourself
Take full control of how buyers see your home on Zillow by listing For Sale by Owner (FSBO).
List your homeWhat's special
Fenced backyardLarge renovated kitchenZoysia grass lawnElectric cookingNew tileNew paver patio
Zillow last checked:
Listing updated:
Listed by:
David Lydiard 804-677-5050,
NextHome Advantage
Bought with:
Heather Paoloni, 0225224522
Long & Foster REALTORS
Source: CVRMLS,MLS#: 2327005 Originating MLS: Central Virginia Regional MLS
Originating MLS: Central Virginia Regional MLSFacts & features
Interior
Bedrooms & bathrooms
- Bedrooms: 3
- Bathrooms: 3
- Full bathrooms: 2
- 1/2 bathrooms: 1
Primary bedroom
- Description: hardwood, 3x closets, fan/lts,
- Level: Second
- Dimensions: 17.8 x 11.8
Bedroom 2
- Description: hardwood, fan/lts
- Level: Second
- Dimensions: 12.8 x 11.2
Bedroom 3
- Description: hardwood, fan/lts,
- Level: Second
- Dimensions: 11.0 x 8.10
Dining room
- Description: hdwd, crown mold, chair rail, wainscoting, chand.
- Level: First
- Dimensions: 14.0 x 11.8
Other
- Description: Tub & Shower
- Level: Second
Half bath
- Level: First
Kitchen
- Description: hardwood, rec.lts,
- Level: First
- Dimensions: 15.6 x 18.0
Laundry
- Description: den/utility/laundry
- Level: Basement
- Dimensions: 23.0 x 13.0
Living room
- Description: hardwood, FP, crown molding, built-in
- Level: First
- Dimensions: 21.10 x 12.6
Heating
- Electric, Heat Pump, Natural Gas, Steam, Zoned
Cooling
- Central Air, Zoned
Appliances
- Included: Dishwasher, Disposal, Ice Maker, Oven, Range Hood, Stove, Water Heater
- Laundry: Washer Hookup, Dryer Hookup
Features
- Bookcases, Built-in Features, Ceiling Fan(s), Separate/Formal Dining Room, Eat-in Kitchen, Fireplace, High Speed Internet, Bath in Primary Bedroom, Recessed Lighting, Wired for Data, Workshop
- Flooring: Concrete, Ceramic Tile, Wood
- Windows: Thermal Windows
- Basement: Full,Walk-Out Access
- Attic: Pull Down Stairs
- Number of fireplaces: 2
- Fireplace features: Masonry, Wood Burning
Interior area
- Total interior livable area: 1,770 sqft
- Finished area above ground: 1,770
Property
Parking
- Parking features: Off Street, On Street
- Has uncovered spaces: Yes
Features
- Levels: Two
- Stories: 2
- Patio & porch: Rear Porch, Patio, Stoop
- Exterior features: Storage, Shed
- Pool features: None
- Fencing: Back Yard,Fenced
Lot
- Size: 7,270 Square Feet
- Dimensions: 145 x 50
- Features: Landscaped
Details
- Parcel number: N0002348002
- Zoning description: R-5
Construction
Type & style
- Home type: SingleFamily
- Architectural style: Colonial,Two Story
- Property subtype: Single Family Residence
Materials
- Brick, Plaster
- Roof: Slate
Condition
- Resale
- New construction: No
- Year built: 1938
Utilities & green energy
- Sewer: Public Sewer
- Water: Public
Community & HOA
Community
- Features: Curbs, Gutter(s), Street Lights, Sidewalks
- Security: Security System
- Subdivision: Bellevue Court
Location
- Region: Richmond
Financial & listing details
- Price per square foot: $396/sqft
- Tax assessed value: $407,000
- Annual tax amount: $4,884
- Date on market: 1/15/2026
- Exclusions: fireplace screen, rose bush
- Ownership: Individuals
- Ownership type: Sole Proprietor
Price history
| Date | Event | Price |
|---|---|---|
| 12/13/2023 | Sold | $701,000+17.8%$396/sqft |
Source:  CVRMLS #2327005 Report a problem CVRMLS #2327005 Report a problem | ||
| 12/1/2023 | Pending sale | $595,000$336/sqft |
Source:  NextHome #2327005 Report a problem NextHome #2327005 Report a problem | ||
| 12/1/2023 | Listed for sale | $595,000$336/sqft |
Source: NextHome #2327005 Report a problem | ||
| 11/13/2023 | Pending sale | $595,000$336/sqft |
Source: CVRMLS #2327005 Report a problem | ||
| 11/7/2023 | Listed for sale | $595,000+139%$336/sqft |
Source: CVRMLS #2327005 Report a problem | ||
| 7/18/2008 | Sold | $249,000$141/sqft |
Source: Public Record Report a problem | ||
| 5/2/2008 | Listed for sale | $249,000$141/sqft |
Source: Keller Williams Realty #2815803 Report a problem | ||
Public tax history
| Year | Property taxes | Tax assessment |
|---|---|---|
| 2025 | $7,032 +33.5% | $586,000 +33.5% |
| 2024 | $5,268 +7.9% | $439,000 +7.9% |
| 2023 | $4,884 | $407,000 |
| 2022 | $4,884 +8.5% | $407,000 +8.5% |
| 2021 | $4,500 +2.5% | $375,000 +2.5% |
| 2020 | $4,392 +6.7% | $366,000 +6.7% |
| 2019 | $4,116 +2.7% | $343,000 +2.7% |
| 2018 | $4,008 +11% | $334,000 +3.1% |
| 2017 | $3,612 | $324,000 +3.8% |
| 2016 | $3,612 | $312,000 +3% |
| 2015 | $3,612 | $303,000 +0.7% |
| 2014 | $3,612 | $301,000 -4.4% |
| 2013 | -- | $315,000 +20.2% |
| 2012 | -- | $262,000 -3.3% |
| 2011 | -- | $271,000 +9.3% |
| 2010 | -- | $248,000 +0.2% |
| 2009 | -- | $247,500 |
| 2008 | -- | $247,500 +1% |
| 2007 | -- | $245,000 +8.3% |
| 2006 | -- | $226,200 +13.5% |
| 2005 | -- | $199,300 +22.1% |
| 2003 | -- | $163,200 +10.9% |
| 2002 | -- | $147,100 +15% |
| 2001 | $1,829 | $127,900 |
Find assessor info on the county website
Neighborhood: Bellevue
Nearby homes
- $625,0004 bd2 ba1.6k sqft1231 Windsor Ave, Richmond, VA 23227Sold
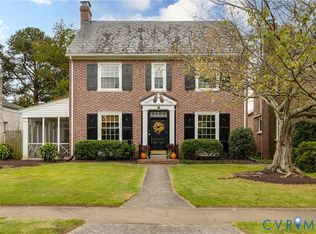
- $688,6003 bd2 ba1.6k sqft1235 Windsor Ave, Richmond, VA 23227Off Market

- $423,1002 bd1 ba975 sqft1229 Windsor Ave, Richmond, VA 23227Off Market
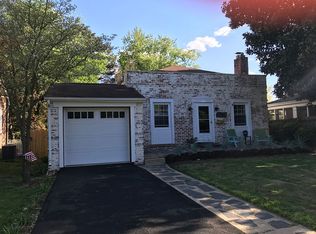
- $560,0003 bd2 ba1.6k sqft1227 Windsor Ave, Richmond, VA 23227Sold
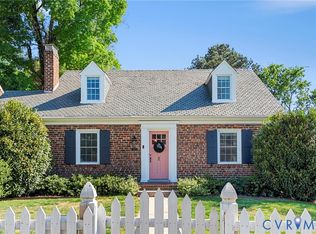
- $439,0003 bd1 ba1.8k sqft1230 Stanhope Ave, Richmond, VA 23227Off Market
- $580,0003 bd2 ba1.8k sqft4307 Newport Dr, Richmond, VA 23227Sold
- $606,4003 bd2 ba1.6k sqft1228 Stanhope Ave, Richmond, VA 23227Off Market
- $381,5003 bd1 ba1.4k sqft4305 Newport Dr, Richmond, VA 23227Off Market
Nearby schools
GreatSchools rating
- 6/10Linwood Holton Elementary SchoolGrades: PK-5Distance: 0.6 mi
- 2/10Henderson Middle SchoolGrades: 6-8Distance: 0.6 mi
- 6/10John Marshall High SchoolGrades: 9-12Distance: 0.6 mi
Schools provided by the listing agent
- Elementary: Holton
- Middle: Henderson
- High: John Marshall
Source: CVRMLS. This data may not be complete. We recommend contacting the local school district to confirm school assignments for this home.
Get a cash offer in 3 minutes
Find out how much your home could sell for in as little as 3 minutes with a no-obligation cash offer.
Estimated market value
$757,800
Get a cash offer in 3 minutes
Find out how much your home could sell for in as little as 3 minutes with a no-obligation cash offer.
Estimated market value
$757,800
- Virginia
- Richmond City
- Richmond
- 23227
- Bellevue
- 1233 Windsor Ave
Nearby cities
Nearby neighborhoods
Nearby zip codes
Other Richmond Topics
