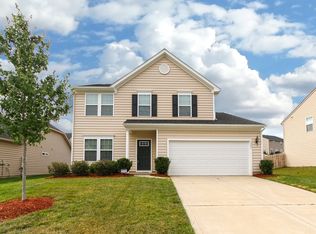
Immaculately maintained home in desirable Rosemont. Great curb appeal w/brick accents + covered front entry. Tasteful vinyl plank flooring throughout main level. Office w/french doors + open dining area is perfect for gatherings. Spacious kitchen = cook's dream w/loads of cabinets & counter space + center island. Granite countertops + stainless appliances create a wow factor! Kitchen opens to great room, making this the perfect space for entertaining. Upstairs you'll find plush newer carpet throughout. Large primary suite features 2 walk in closets + primary bath features dual vanity sink & separate shower + soaking tub. Laundry room upstairs + loft area for additional living space + 2 spacious secondary bedrooms + hall bath. HVAC is 2 years new + both exterior doors are new. Amazing outdoor space finishes this home w/a huge backyard complete w/an oversized stamped concrete patio, custom landscaping + privacy fencing. Community amenities include pool, clubhouse, basketball + tennis.
Closed
Street View
$495,500
1233 Yellow Springs Dr, Indian Land, SC 29707
3beds
2,563sqft
Single Family Residence
Built in 2012
0.27 Acres Lot
$530,200 Zestimate®
$193/sqft
$2,810 Estimated rent
Home value
$530,200
$504,000 - $557,000
$2,810/mo
Zestimate® history
Owner options
List your home for rent
$2,810/mo
Rent Zestimate®
Find your next renter with Zillow Rental Manager. Plus, with online applications, you can quickly screen prospective tenants – for free.
$2,810/mo
Rent Zestimate®
Refinance and save
$3,130/mo
Est. payment
Refinancing to a lower rate could help reduce your monthly payments and save thousands over the life of the loan.
$3,130/mo
Est. payment
Explore your selling options
Work with a Zillow partner agent
Leverage their expertise and Zillow's premium Showcase listings to get your home seen by more buyers.
Get startedList with your own agent
Get your home in front of millions of buyers by listing it on Zillow.
Learn how to do itSell it yourself
Take full control of how buyers see your home on Zillow by listing For Sale by Owner (FSBO).
List your homeWhat's special
Custom landscapingCenter islandAdditional living spaceHuge backyard completeLoft areaSpacious kitchenHall bath
Zillow last checked:
Listing updated:
Listed by:
Amy Gamble agamble@helenadamsrealty.com,
Helen Adams Realty
Bought with:
Gopal Kasarla
Prime Real Estate Advisors LLC
Source: Canopy MLS as distributed by MLS GRID,MLS#: 4062573
Facts & features
Interior
Bedrooms & bathrooms
- Bedrooms: 3
- Bathrooms: 3
- Full bathrooms: 2
- 1/2 bathrooms: 1
Primary bedroom
- Level: Upper
Primary bedroom
- Level: Upper
Bedroom s
- Level: Upper
Bedroom s
- Level: Upper
Bathroom half
- Level: Main
Bathroom full
- Level: Upper
Bathroom half
- Level: Main
Bathroom full
- Level: Upper
Breakfast
- Level: Main
Breakfast
- Level: Main
Dining room
- Level: Main
Dining room
- Level: Main
Great room
- Level: Main
Great room
- Level: Main
Kitchen
- Level: Main
Kitchen
- Level: Main
Laundry
- Level: Upper
Laundry
- Level: Upper
Loft
- Level: Upper
Loft
- Level: Upper
Office
- Level: Main
Office
- Level: Main
Heating
- Forced Air, Natural Gas
Cooling
- Ceiling Fan(s), Central Air
Appliances
- Included: Dishwasher, Disposal, Electric Range, Electric Water Heater
- Laundry: Electric Dryer Hookup, Laundry Room, Upper Level, Washer Hookup
Features
- Soaking Tub, Kitchen Island, Pantry, Walk-In Closet(s)
- Flooring: Carpet, Tile, Vinyl
- Has basement: No
Interior area
- Total structure area: 2,563
- Total interior livable area: 2,563 sqft
- Finished area above ground: 2,563
- Finished area below ground: 0
Property
Parking
- Total spaces: 2
- Parking features: Driveway, Attached Garage, Garage Door Opener, Garage on Main Level
- Attached garage spaces: 2
- Has uncovered spaces: Yes
Features
- Levels: Two
- Stories: 2
- Patio & porch: Patio
- Pool features: Community
- Fencing: Back Yard,Privacy,Wood
Lot
- Size: 0.27 Acres
- Dimensions: 67 x 152 x 71 x 152
Details
- Parcel number: 0006L0C013.00
- Zoning: PDD
- Special conditions: Standard
Construction
Type & style
- Home type: SingleFamily
- Architectural style: Traditional
- Property subtype: Single Family Residence
Materials
- Brick Partial, Vinyl
- Foundation: Slab
- Roof: Shingle
Condition
- New construction: No
- Year built: 2012
Utilities & green energy
- Sewer: County Sewer
- Water: County Water
- Utilities for property: Cable Available, Electricity Connected
Community & HOA
Community
- Features: Clubhouse, Game Court, Playground, Recreation Area, Tennis Court(s)
- Subdivision: Rosemont
HOA
- Has HOA: Yes
- HOA fee: $200 quarterly
- HOA name: Evergreen Lifesyles Mgmt
- HOA phone: 877-221-6919
Location
- Region: Indian Land
Financial & listing details
- Price per square foot: $193/sqft
- Tax assessed value: $331,400
- Annual tax amount: $3,493
- Date on market: 8/26/2023
- Cumulative days on market: 1 day
- Listing terms: Cash,Conventional,FHA,VA Loan
- Exclusions: Whole House Water Filtration System
- Electric utility on property: Yes
- Road surface type: Concrete, Paved
Price history
| Date | Event | Price |
|---|---|---|
| 10/10/2023 | Sold | $495,500+1.1%$193/sqft |
Source:  Canopy MLS as distributed by MLS GRID #4062573 Report a problem Canopy MLS as distributed by MLS GRID #4062573 Report a problem | ||
| 8/26/2023 | Listed for sale | $490,000+44.1%$191/sqft |
Source: Canopy MLS as distributed by MLS GRID #4062573 Report a problem | ||
| 9/15/2020 | Sold | $340,000$133/sqft |
Source: Canopy MLS as distributed by MLS GRID #3650541 Report a problem | ||
| 8/13/2020 | Listed for sale | $340,000+65.5%$133/sqft |
Source: Keller Williams Ballantyne Area #3650541 Report a problem | ||
| 7/6/2012 | Sold | $205,410+340.8%$80/sqft |
Source: Public Record Report a problem | ||
| 3/12/2012 | Sold | $46,600$18/sqft |
Source: Public Record Report a problem | ||
Public tax history
| Year | Property taxes | Tax assessment |
|---|---|---|
| 2025 | $3,493 -48.8% | $21,870 +10.7% |
| 2024 | $6,823 +48.9% | $19,748 +49% |
| 2023 | $4,581 +2.1% | $13,256 |
| 2022 | $4,487 | $13,256 |
| 2021 | $4,487 +40.2% | $13,256 +40.2% |
| 2020 | $3,202 +0.1% | $9,458 |
| 2019 | $3,198 +96% | $9,458 |
| 2018 | $1,631 +54% | $9,458 |
| 2017 | $1,059 | -- |
| 2016 | $1,059 | -- |
| 2015 | $1,059 | -- |
| 2014 | -- | -- |
Find assessor info on the county website
Neighborhood: Indian Land
Nearby homes
- $442,000-- bd2 ba1.7k sqft1239 Yellow Springs Dr, Indian Land, SC 29707Off Market
- $500,5005 bd3 ba2.6k sqft1227 Yellow Springs Dr, Indian Land, SC 29707Off Market

- $440,0003 bd3 ba2.1k sqft1245 Yellow Springs Dr, Indian Land, SC 29707Off Market
- $665,700-- bd3 ba3.6k sqft4022 Grove Park Ln, Indian Land, SC 29707Off Market
- $739,6005 bd4 ba4.6k sqft4016 Grove Park Ln, Indian Land, SC 29707Off Market
- $625,400-- bd2 ba3.3k sqft1221 Yellow Springs Dr, Indian Land, SC 29707Off Market
- $671,7005 bd5 ba4.1k sqft4028 Grove Park Ln, Indian Land, SC 29707Off Market
- $690,700-- bd2 ba4.6k sqft4008 Grove Park Ln, Indian Land, SC 29707Off Market
Nearby schools
GreatSchools rating
- 10/10Harrisburg Elementary SchoolGrades: PK-4Distance: 0.9 mi
- 6/10Indian Land Middle SchoolGrades: 7-8Distance: 4.1 mi
- 7/10Indian Land High SchoolGrades: 9-12Distance: 9.1 mi
Schools provided by the listing agent
- Elementary: Harrisburg
- Middle: Indian Land
- High: Indian Land
Source: Canopy MLS as distributed by MLS GRID. This data may not be complete. We recommend contacting the local school district to confirm school assignments for this home.
Get a cash offer in 3 minutes
Find out how much your home could sell for in as little as 3 minutes with a no-obligation cash offer.
Estimated market value
$530,200
Get a cash offer in 3 minutes
Find out how much your home could sell for in as little as 3 minutes with a no-obligation cash offer.
Estimated market value
$530,200
- South Carolina
- Lancaster County
- Fort Mill
- 29707
- Indian Land
- 1233 Yellow Springs Dr
Nearby cities
Nearby neighborhoods
Nearby zip codes
Other Fort Mill Topics
