Dream home nestled in a prime central Ft Collins location with 3 CAR GARAGE that BACKS & SIDES TO PRIVATE OPEN SPACE! With a multitude of upgrades & amenities the most discerning buyers won't want to let this one get away. You are greeted by an inviting open-concept layout with wood floors and natural light pouring in through the numerous windows. The gourmet kitchen is a cook's delight featuring double ovens, gas range, spacious island & enviable pantry. Entertaining is a breeze in this home, with the fully finished basement offering additional living space, including two bedrooms and family room with beverage bar. Imagine hosting gatherings in this versatile area, perfect for movie nights or game days. Escape to tranquility as you step outside onto the oversized deck, which overlooks the serene open space that backs and sides the property. Whether you're sipping your morning coffee or enjoying an evening barbecue, this outdoor oasis provides the ideal setting for relaxation and enjoyment. Throughout the home, you'll find touches of elegance and sophistication, beautiful design elements including restoration hardware fixtures and finishes that elevate the ambiance to new heights. With its unbeatable location, luxurious upgrades, and seamless indoor-outdoor living spaces, this home truly offers the epitome of modern living in Fort Collins.
Sold for $925,000
$925,000
1233 Zinnia Way, Fort Collins, CO 80525
6beds
4,141sqft
Single Family Residence
Built in 2015
6,000 Square Feet Lot
$938,000 Zestimate®
$223/sqft
$4,535 Estimated rent
Home value
$938,000
$891,000 - $985,000
$4,535/mo
Zestimate® history
Owner options
List your home for rent
$4,535/mo
Rent Zestimate®
Find your next renter with Zillow Rental Manager. Plus, with online applications, you can quickly screen prospective tenants – for free.
$4,535/mo
Rent Zestimate®
Refinance and save
$5,687/mo
Est. payment
Refinancing to a lower rate could help reduce your monthly payments and save thousands over the life of the loan.
$5,687/mo
Est. payment
Explore your selling options
Work with a Zillow partner agent
Leverage their expertise and Zillow's premium Showcase listings to get your home seen by more buyers.
Get startedList with your own agent
Get your home in front of millions of buyers by listing it on Zillow.
Learn how to do itSell it yourself
Take full control of how buyers see your home on Zillow by listing For Sale by Owner (FSBO).
List your homeWhat's special
Zillow last checked:
Listing updated:
Listed by:
Carrie Holmes 970-988-0242,
Coldwell Banker Realty- Fort Collins
Bought with:
Chris Phillips, 100080593
eXp Realty - Hub
Source: IRES as distributed by MLS GRID,MLS#: 1006464
Facts & features
Interior
Bedrooms & bathrooms
- Bedrooms: 6
- Bathrooms: 4
- Full bathrooms: 2
- 3/4 bathrooms: 1
- 1/2 bathrooms: 1
- Main level bathrooms: 1
Primary bedroom
- Description: Carpet
- Features: Luxury Features Primary Bath, 5 Piece Primary Bath
- Level: Upper
- Area: 272 Square Feet
- Dimensions: 16 x 17
Bedroom 2
- Description: Carpet
- Level: Upper
- Area: 132 Square Feet
- Dimensions: 11 x 12
Bedroom 3
- Description: Carpet
- Level: Upper
- Area: 120 Square Feet
- Dimensions: 10 x 12
Bedroom 4
- Description: Carpet
- Level: Upper
- Area: 110 Square Feet
- Dimensions: 10 x 11
Bedroom 5
- Description: Other
- Level: Basement
- Area: 210 Square Feet
- Dimensions: 14 x 15
Bedroom 6
- Description: Carpet
- Level: Basement
- Area: 156 Square Feet
- Dimensions: 12 x 13
Dining room
- Description: Wood
- Level: Main
- Area: 176 Square Feet
- Dimensions: 11 x 16
Family room
- Description: Carpet
- Level: Basement
- Area: 506 Square Feet
- Dimensions: 22 x 23
Kitchen
- Description: Wood
- Level: Main
- Area: 360 Square Feet
- Dimensions: 12 x 30
Laundry
- Description: Other
- Level: Upper
- Area: 72 Square Feet
- Dimensions: 9 x 8
Living room
- Description: Wood
- Level: Main
- Area: 256 Square Feet
- Dimensions: 16 x 16
Study
- Description: Carpet
- Level: Main
- Area: 156 Square Feet
- Dimensions: 12 x 13
Heating
- Forced Air
Cooling
- Ceiling Fan(s)
Appliances
- Included: Gas Range, Double Oven, Dishwasher, Refrigerator, Washer, Dryer, Microwave, Disposal
- Laundry: Sink, Washer/Dryer Hookup
Features
- Eat-in Kitchen, Open Floorplan, Workshop, Pantry, Walk-In Closet(s), Jack & Jill Bathroom, Kitchen Island, High Ceilings, In-Law Floorplan
- Flooring: Wood
- Doors: French Doors
- Windows: Window Coverings
- Basement: Full,Partially Finished,Built-In Radon,Sump Pump
- Has fireplace: Yes
- Fireplace features: Gas, Gas Log, Living Room
Interior area
- Total structure area: 2,845
- Total interior livable area: 4,141 sqft
- Finished area above ground: 2,845
Property
Parking
- Total spaces: 3
- Parking features: Garage Door Opener, Tandem
- Attached garage spaces: 3
- Details: Attached
Features
- Levels: Two
- Stories: 2
- Patio & porch: Deck
- Exterior features: Sprinkler System
- Fencing: Fenced,Wood
Lot
- Size: 6,000 Square Feet
- Features: Corner Lot, Abuts Private Open Space, City Limits, Paved, Curbs, Gutters, Sidewalks, Street Light
Details
- Parcel number: R1656549
- Zoning: Res
- Special conditions: Private Owner
Construction
Type & style
- Home type: SingleFamily
- Architectural style: Legal Conforming,Contemporary
- Property subtype: Single Family Residence
Materials
- Composition, Painted/Stained
- Roof: Composition
Condition
- New construction: No
- Year built: 2015
Utilities & green energy
- Electric: City
- Gas: Xcel
- Sewer: Public Sewer
- Water: City
- Utilities for property: Natural Gas Available, Electricity Available, Cable Available, High Speed Avail
Green energy
- Energy efficient items: Southern Exposure, Windows
Community & HOA
Community
- Security: Fire Alarm
- Subdivision: Lakeview
HOA
- Has HOA: Yes
- Services included: Management
- HOA fee: $119 monthly
- HOA name: Lakeview
Location
- Region: Fort Collins
Financial & listing details
- Price per square foot: $223/sqft
- Tax assessed value: $842,700
- Annual tax amount: $4,747
- Date on market: 4/4/2024
- Listing terms: Cash,Conventional,VA Loan
- Exclusions: SW bedroom curtains excluded. Large mirror on West primary bath wall excluded. Tool brackets in garage are excluded.
- Electric utility on property: Yes
Price history
| Date | Event | Price |
|---|---|---|
| 5/10/2024 | Sold | $925,000+2.8%$223/sqft |
Source:  IRES as distributed by MLS GRID #1006464 Report a problem IRES as distributed by MLS GRID #1006464 Report a problem | ||
| 4/14/2024 | Pending sale | $900,000$217/sqft |
Source:  REcolorado as distributed by MLS GRID #IR1006464 Report a problem REcolorado as distributed by MLS GRID #IR1006464 Report a problem | ||
| 4/12/2024 | Listed for sale | $900,000+71.2%$217/sqft |
Source: IRES as distributed by MLS GRID #1006464 Report a problem | ||
| 12/23/2015 | Sold | $525,649$127/sqft |
Source: IRES as distributed by MLS GRID #768136 Report a problem | ||
Public tax history
| Year | Property taxes | Tax assessment |
|---|---|---|
| 2025 | $5,249 +5.2% | $52,669 -5.4% |
| 2024 | $4,989 +24.4% | $55,678 -1% |
| 2023 | $4,010 -1% | $56,217 +32.4% |
| 2022 | $4,052 +8.1% | $42,465 -2.8% |
| 2021 | $3,749 -0.4% | $43,687 +9% |
| 2020 | $3,765 +4.9% | $40,069 -0.7% |
| 2019 | $3,589 | $40,349 +2.5% |
| 2018 | $3,589 | $39,377 |
| 2017 | $3,589 +0.3% | $39,377 -6.6% |
| 2016 | $3,577 +225.5% | $42,141 +178.3% |
| 2015 | $1,099 | $15,140 |
Find assessor info on the county website
Neighborhood: Lake Sherwood
Nearby homes
- $816,4003 bd2 ba4.3k sqft1227 Zinnia Way, Fort Collins, CO 80525Off Market
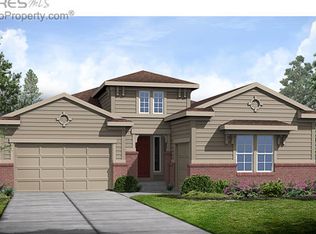
- $851,4003 bd3 ba4.3k sqft2662 Geranium Ln, Fort Collins, CO 80525Off Market

- $819,9004 bd3 ba4.1k sqft1221 Zinnia Way, Fort Collins, CO 80525Off Market
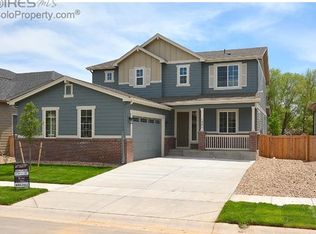
- $768,4004 bd3 ba2.8k sqft2653 Geranium Ln, Fort Collins, CO 80525Off Market
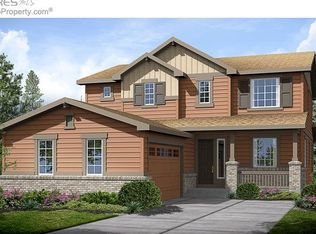
- $938,8004 bd3 ba4.5k sqft2656 Geranium Ln, Fort Collins, CO 80525Off Market
- $780,5003 bd2 ba4.3k sqft1215 Zinnia Way, Fort Collins, CO 80525Off Market
- $850,0004 bd3 ba4.6k sqft2732 Bluebonnet Ln, Fort Collins, CO 80525Sold
- $799,7004 bd3 ba3.1k sqft2647 Geranium Ln, Fort Collins, CO 80525Off Market
Nearby schools
GreatSchools rating
- 9/10Shepardson Elementary SchoolGrades: PK-5Distance: 0.6 mi
- 5/10Boltz Middle SchoolGrades: 6-8Distance: 0.8 mi
- 8/10Fort Collins High SchoolGrades: 9-12Distance: 1.1 mi
Schools provided by the listing agent
- Elementary: Shepardson
- Middle: Boltz
- High: Ft Collins
Source: IRES as distributed by MLS GRID. This data may not be complete. We recommend contacting the local school district to confirm school assignments for this home.
Get a cash offer in 3 minutes
Find out how much your home could sell for in as little as 3 minutes with a no-obligation cash offer.
Estimated market value
$938,000
Get a cash offer in 3 minutes
Find out how much your home could sell for in as little as 3 minutes with a no-obligation cash offer.
Estimated market value
$938,000
- Colorado
- Larimer County
- Fort Collins
- 80525
- Lake Sherwood
- 1233 Zinnia Way
