Located within the highly sought-after Bayhill neighborhood, this exquisite lakefront residence epitomizes modern luxury and comfort. Home includes a private boat dock offering direct access to the serene waters of Lake Waterstone. Step inside to discover an updated haven where contemporary sophistication meets timeless charm. The heart of the home, a beautifully renovated white kitchen, stands as the pinnacle of elegance and functionality, setting the tone for exceptional living. As you make your way to the upper level, you will find each bedroom includes its own private bathroom and expansive walk-in closet, while the master suite redefines luxury living. Imagine a secluded sitting room with beautiful views of the lake, a private balcony- perfect spot to savor the tranquil surroundings. The master bathroom features a separate tub, a double sink vanity, and an oversized walk-in closet, fulfilling every storage need. Storage abounds throughout the home, ensuring a clutter-free living experience. The basement offers a comfortable retreat, complete with a wet bar for entertaining, a fourth bedroom, a full bathroom, ideal for guests or leisure activities. The main level includes an office space, ideal for work or study. Meanwhile, the sunroom and screened porch offer idyllic panoramas of the picturesque lake, providing a serene backdrop for relaxation and gatherings. Outdoor living includes a full fenced rear back yard and built-in fire pit to enjoy evenings overlooking the amazing water views. Recent updates, including new mechanicals, fresh carpeting, exterior/interior paint, roof and skylight renovation in 2020, ensure a turnkey living experience that melds style with modern comforts. This home is a testament to impeccable design, functionality, and a coveted location, making it a rare find in the Bayhill neighborhood. With its prime waterfront setting, this property won't linger on the market for long-seize the opportunity before it's gone!
Sold
$1,110,000
12330 Bayhill Dr, Carmel, IN 46033
4beds
5,186sqft
Residential, Single Family Residence
Built in 1995
0.45 Acres Lot
$1,351,800 Zestimate®
$214/sqft
$4,428 Estimated rent
Home value
$1,351,800
$1.26M - $1.47M
$4,428/mo
Zestimate® history
Owner options
List your home for rent
$4,428/mo
Rent Zestimate®
Find your next renter with Zillow Rental Manager. Plus, with online applications, you can quickly screen prospective tenants – for free.
$4,428/mo
Rent Zestimate®
Refinance and save
$5,842/mo
Est. payment
Refinancing to a lower rate could help reduce your monthly payments and save thousands over the life of the loan.
$5,842/mo
Est. payment
Explore your selling options
Work with a Zillow partner agent
Leverage their expertise and Zillow's premium Showcase listings to get your home seen by more buyers.
Get startedList with your own agent
Get your home in front of millions of buyers by listing it on Zillow.
Learn how to do itSell it yourself
Take full control of how buyers see your home on Zillow by listing For Sale by Owner (FSBO).
List your homeWhat's special
Modern luxuryPrivate boat dockWet barMaster suiteScreened porchAmazing water viewsSerene backdrop
Zillow last checked:
Listing updated:
Listed by:
Tina Smith 317-339-6097,
CENTURY 21 Scheetz
Bought with:
Bri Nice
Highgarden Real Estate
Source: MIBOR as distributed by MLS GRID,MLS#: 21956127
Facts & features
Interior
Bedrooms & bathrooms
- Bedrooms: 4
- Bathrooms: 5
- Full bathrooms: 4
- 1/2 bathrooms: 1
- Main level bathrooms: 1
Primary bedroom
- Features: Carpet
- Level: Upper
- Area: 272 Square Feet
- Dimensions: 17x16
Bedroom 2
- Features: Carpet
- Level: Upper
- Area: 252 Square Feet
- Dimensions: 18x14
Bedroom 3
- Features: Carpet
- Level: Upper
- Area: 182 Square Feet
- Dimensions: 14x13
Bedroom 4
- Features: Carpet
- Level: Basement
- Area: 252 Square Feet
- Dimensions: 18x14
Other
- Features: Tile-Ceramic
- Level: Upper
- Area: 70 Square Feet
- Dimensions: 10x7
Dining room
- Features: Laminate Hardwood
- Level: Main
- Area: 182 Square Feet
- Dimensions: 14x13
Family room
- Features: Carpet
- Level: Basement
- Area: 380 Square Feet
- Dimensions: 20x19
Great room
- Features: Laminate Hardwood
- Level: Main
- Area: 320 Square Feet
- Dimensions: 20x16
Hearth room
- Features: Laminate Hardwood
- Level: Main
- Area: 192 Square Feet
- Dimensions: 16x12
Kitchen
- Features: Laminate Hardwood
- Level: Main
- Area: 224 Square Feet
- Dimensions: 16x14
Library
- Features: Laminate Hardwood
- Level: Main
- Area: 252 Square Feet
- Dimensions: 18x14
Sun room
- Features: Laminate Hardwood
- Level: Main
- Area: 196 Square Feet
- Dimensions: 14x14
Heating
- Dual
Cooling
- Has cooling: Yes
Appliances
- Included: Gas Cooktop, Dishwasher, Disposal, Gas Water Heater, Microwave, Oven
- Laundry: Laundry Room, Upper Level
Features
- Breakfast Bar, Bookcases, Cathedral Ceiling(s), Kitchen Island, Entrance Foyer, Ceiling Fan(s), High Speed Internet, Eat-in Kitchen, Wired for Data, Pantry, Walk-In Closet(s), Wet Bar
- Windows: Screens, Wood Work Painted
- Basement: Ceiling - 9+ feet,Daylight,Egress Window(s),Finished,Partial,Storage Space
- Number of fireplaces: 1
- Fireplace features: Double Sided, Gas Log, Great Room
Interior area
- Total structure area: 5,186
- Total interior livable area: 5,186 sqft
- Finished area below ground: 1,476
Property
Parking
- Total spaces: 3
- Parking features: Attached
- Attached garage spaces: 3
Features
- Levels: Two
- Stories: 2
- Patio & porch: Covered, Deck, Glass Enclosed, Porch, Screened
- Exterior features: Balcony, Lighting, Fire Pit, Sprinkler System
- Fencing: Fence Full Rear,Wrought Iron
- Has view: Yes
- View description: Lake, Water
- Has water view: Yes
- Water view: Lake,Water
- Waterfront features: Boat Slip, Dock, Lake Privileges, Lake Front
Lot
- Size: 0.45 Acres
- Features: On Trail, Sidewalks, Mature Trees
Details
- Parcel number: 291033015003000018
- Other equipment: Intercom
- Horse amenities: None
Construction
Type & style
- Home type: SingleFamily
- Architectural style: Tudor
- Property subtype: Residential, Single Family Residence
Materials
- Brick, Cement Siding
- Foundation: Concrete Perimeter
Condition
- Updated/Remodeled
- New construction: No
- Year built: 1995
Utilities & green energy
- Water: Municipal/City
- Utilities for property: Water Connected
Community & HOA
Community
- Features: Clubhouse, Tennis Court(s)
- Subdivision: Bayhill
HOA
- Has HOA: Yes
- Amenities included: Barbecue, Boat Dock, Boat Slip, Boating, Clubhouse, Jogging Path, Management, Picnic Area, Playground, Pond Year Round, Pool
- Services included: Association Home Owners, Clubhouse, Entrance Common, Insurance, Maintenance, ParkPlayground, Management, Snow Removal, Tennis Court(s), Walking Trails
- HOA fee: $317 quarterly
- HOA phone: 317-570-4358
Location
- Region: Carmel
Financial & listing details
- Price per square foot: $214/sqft
- Tax assessed value: $977,000
- Annual tax amount: $8,752
- Date on market: 12/8/2023
- Cumulative days on market: 2 days
Price history
| Date | Event | Price |
|---|---|---|
| 1/12/2024 | Sold | $1,110,000+3.3%$214/sqft |
Source:  MIBOR as distributed by MLS GRID #21956127 Report a problem MIBOR as distributed by MLS GRID #21956127 Report a problem | ||
| 12/10/2023 | Pending sale | $1,075,000$207/sqft |
Source: MIBOR as distributed by MLS GRID #21956127 Report a problem | ||
| 12/8/2023 | Listed for sale | $1,075,000+50.3%$207/sqft |
Source: MIBOR as distributed by MLS GRID #21956127 Report a problem | ||
| 11/27/2017 | Listing removed | $715,000$138/sqft |
Source: CENTURY 21 Scheetz #21507400 Report a problem | ||
| 8/29/2017 | Price change | $715,000-2.1%$138/sqft |
Source: CENTURY 21 Scheetz #21507400 Report a problem | ||
| 8/24/2017 | Listed for sale | $730,000+2.8%$141/sqft |
Source: CENTURY 21 Scheetz #21507400 Report a problem | ||
| 12/9/2013 | Sold | $710,000-5.3%$137/sqft |
Source: MIBOR as distributed by MLS GRID #21259533 Report a problem | ||
| 11/1/2013 | Pending sale | $749,900$145/sqft |
Source: CENTURY 21 Scheetz #21259533 Report a problem | ||
| 10/8/2013 | Listed for sale | $749,900+12.1%$145/sqft |
Source: CENTURY 21 Scheetz #21259533 Report a problem | ||
| 2/12/2010 | Listing removed | $669,000$129/sqft |
Source: ERA Real Estate Links #2960609 Report a problem | ||
| 12/21/2009 | Listed for sale | $669,000+2.9%$129/sqft |
Source: ERA Real Estate Links #2960609 Report a problem | ||
| 11/30/2007 | Listing removed | $649,995$125/sqft |
Source: Obeo #2726617 Report a problem | ||
| 11/14/2007 | Listed for sale | $649,995$125/sqft |
Source: Obeo #2726617 Report a problem | ||
Public tax history
| Year | Property taxes | Tax assessment |
|---|---|---|
| 2025 | $8,862 +0.6% | $977,000 +26.2% |
| 2024 | $8,809 +3% | $774,200 |
| 2023 | $8,555 +8.6% | $774,200 +4% |
| 2022 | $7,876 +9.4% | $744,700 +7.5% |
| 2021 | $7,200 +0.7% | $692,500 +9.1% |
| 2020 | $7,153 +9.1% | $634,500 +0.7% |
| 2019 | $6,558 +1.2% | $630,400 +7% |
| 2018 | $6,481 +3.8% | $589,200 +1.2% |
| 2017 | $6,243 +2.2% | $582,300 +2.1% |
| 2016 | $6,111 -0.5% | $570,200 +1.6% |
| 2014 | $6,144 +2.1% | $561,200 +2.1% |
| 2013 | $6,018 +1.5% | $549,800 +1.5% |
| 2012 | $5,929 -4.4% | $541,700 -2.8% |
| 2011 | $6,200 -7.9% | $557,200 -7.8% |
| 2010 | $6,731 +14% | $604,600 +5.3% |
| 2009 | $5,904 -37.3% | $573,900 -2.3% |
| 2007 | $9,422 +26.8% | $587,300 |
| 2006 | $7,433 | $587,300 +14.5% |
| 2005 | -- | $513,100 |
Find assessor info on the county website
Neighborhood: 46033
Nearby homes
- $1,353,6004 bd6 ba5.8k sqft12314 Bayhill Dr, Carmel, IN 46033Off Market

- $869,5003 bd4 ba2.6k sqft12360 Bayhill Dr, Carmel, IN 46033Off Market
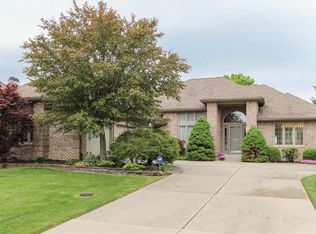
- $1,211,7005 bd5 ba6k sqft12380 Bayhill Dr, Carmel, IN 46033Off Market
- $831,0004 bd5 ba4.6k sqft12323 Bayhill Dr, Carmel, IN 46033Sold

- $958,9004 bd5 ba5.2k sqft12323 Bayhill Dr, Carmel, IN 46032Off Market
- $1,190,9003 bd4 ba5.3k sqft12300 Bayhill Dr, Carmel, IN 46033Off Market
- $927,5005 bd6 ba3.1k sqft12303 Bayhill Dr, Carmel, IN 46033Off Market
- $1,095,7005 bd5 ba5.3k sqft12333 Bayhill Dr, Carmel, IN 46033Off Market
Nearby schools
GreatSchools rating
- 9/10Woodbrook Elementary SchoolGrades: PK-5Distance: 1.1 mi
- 8/10Clay Middle SchoolGrades: 6-8Distance: 0.3 mi
- 10/10Carmel High SchoolGrades: 9-12Distance: 2.1 mi
Schools provided by the listing agent
- Elementary: Woodbrook Elementary School
- Middle: Clay Middle School
Source: MIBOR as distributed by MLS GRID. This data may not be complete. We recommend contacting the local school district to confirm school assignments for this home.
Get a cash offer in 3 minutes
Find out how much your home could sell for in as little as 3 minutes with a no-obligation cash offer.
Estimated market value
$1,351,800
Get a cash offer in 3 minutes
Find out how much your home could sell for in as little as 3 minutes with a no-obligation cash offer.
Estimated market value
$1,351,800
- Indiana
- Hamilton County
- Carmel
- 46033
- 12330 Bayhill Dr
Nearby cities
Nearby neighborhoods
Nearby zip codes
Other Carmel Topics
