Skip main navigation
Sold for $1,440,000
  • $1,440,000

    12330 Baypointe Ter, Cortez, FL 34215

    3beds
    2,520sqft
    Single Family Residence
    Built in 1998
    0.3 Acres Lot
    $1,529,400 Zestimate®
    $571/sqft
    $6,890 Estimated rent

    Home value

    $1,529,400

    $1.39M - $1.70M

    $6,890/mo

    Zestimate® history
    Loading
    Loading...

    Owner options

    List your home for rent

    $6,890/mo

    Rent Zestimate®

    Find your next renter with Zillow Rental Manager. Plus, with online applications, you can quickly screen prospective tenants – for free.

    Learn more

    $6,890/mo

    Rent Zestimate®

    Refinance and save

    $9,908/mo

    Est. payment

    Refinancing to a lower rate could help reduce your monthly payments and save thousands over the life of the loan.

    See today's rates

    $9,908/mo

    Est. payment

    Explore your selling options

    Work with a Zillow partner agent

    Leverage their expertise and Zillow's premium Showcase listings to get your home seen by more buyers.

    Get started

    List with your own agent

    Get your home in front of millions of buyers by listing it on Zillow.

    Learn how to do it

    Sell it yourself

    Take full control of how buyers see your home on Zillow by listing For Sale by Owner (FSBO).

    List your home

    What's special

    Custom landscapingTide tablesBeach houseImpact windowsScreened back patioSleek quartz countertopsBuilt-in oven
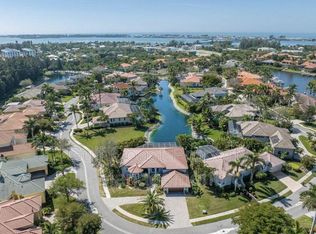
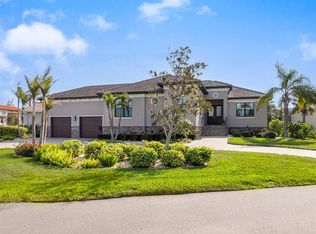
    Welcome to your dream oasis nestled in the heart of tranquility and luxury. This stunning 3 bedroom 2.5 bath home boasts a myriad of premium features, including a deeded boat slip & lift, offering an unparalleled living experience. Step inside to discover the epitome of modern elegance, with impact windows and doors illuminating every corner with natural light, while ensuring peace of mind and energy efficiency. The home is also equipped with a 20KW Kohler generator & 500 gallon propane tank, guaranteeing seamless comfort even in the face of unforeseen circumstances. Satisfy your culinary desires in the exquisitely renovated kitchen, featuring sleek quartz countertops, built-in oven, and an abundance of cabinetry. Every detail is meticulously crafted for both style and function, from the soft-close drawers to the pullout shelving and drawers on the bottom cabinetry, ensuring that every moment spent in this culinary haven is a delight. Porcelain plank tile floors lead you through the open-concept layout, seamlessly connecting each space for effortless entertaining and everyday living. Retreat to the primary suite featuring a completely remodeled bath that exudes luxury and encourages relaxation, boasting a walk-in shower, floating custom vanity, and walk-in closets for added convenience. Outside, paradise awaits with a gorgeous heated pool, resurfaced with PebbleTec to perfection, offering an idyllic setting for endless days of leisure and entertainment. Unwind in the outdoor shower surrounded by custom landscaping, or take in the natural beauty of the picturesque pond from your screened back patio, offering endless peace. But the luxury doesn't end there – as previously noted, this property includes a DEEDED BOAT SLIP & LIFT with water and electric, granting access to the Gulf of Mexico and Palma Sola Bay. Whether you're a seasoned sailor or a weekend explorer, endless adventures await! Nestled in a prime location, this remarkable property offers the perfect blend of luxury living and coastal convenience. Just over 1 mile away, Bradenton Beach beckons with its pristine sands and vibrant atmosphere, while popular dining spots like Tide Tables and Seafood Shack are a short bike ride away. Commute effortlessly over the Cortez Bridge to discover the charming attractions of Bridge Street, Beach House, Wicked Cantina, Anna Maria Oyster Bar, and an array of other dining and entertainment options, all within approximately 1.5 miles from your doorstep! Don't miss this rare opportunity to own a slice of paradise. Embrace the ultimate Florida lifestyle in this extraordinary home, where every detail is crafted with perfection and luxury in mind.

    Zillow last checked:

    Listing updated:

    Listing Provided by:

    Derek Patti, PLLC 407-267-4398,

    NEXTHOME EXCELLENCE 941-893-4505

    Bought with:

    Candy Swick, 0330355

    CANDY SWICK & COMPANY

    Source: Stellar MLS,MLS#: A4600502MLS LogoOriginating MLS: Sarasota - Manatee

    Facts & features

    Interior

    Bedrooms & bathrooms
    • Bedrooms: 3
    • Bathrooms: 3
    • Full bathrooms: 2
    • 1/2 bathrooms: 1
    Primary bedroom
    • Features: Walk-In Closet(s)
    • Level: First
    • Dimensions: 13x25
    Bedroom 2
    • Features: Ceiling Fan(s), Walk-In Closet(s)
    • Level: First
    • Dimensions: 10x12.5
    Bedroom 3
    • Features: Ceiling Fan(s), Walk-In Closet(s)
    • Level: First
    • Dimensions: 10x12
    Primary bathroom
    • Features: Built-In Shower Bench, En Suite Bathroom, Makeup/Vanity Space, Shower No Tub, Single Vanity, Stone Counters, Water Closet/Priv Toilet
    • Level: First
    • Dimensions: 13x8.5
    Bathroom 2
    • Features: Built-In Shower Bench, Shower No Tub, Single Vanity, Stone Counters, Sunken Shower, Window/Skylight in Bath
    • Level: First
    • Dimensions: 10x6
    Dining room
    • Level: First
    • Dimensions: 13x9.5
    Family room
    • Features: Ceiling Fan(s)
    • Level: First
    • Dimensions: 15.5x15.5
    Foyer
    • Level: First
    • Dimensions: 6x6
    Kitchen
    • Features: Breakfast Bar, Exhaust Fan, Kitchen Island, Stone Counters
    • Level: First
    • Dimensions: 16x15
    Laundry
    • Features: Built-In Shelving
    • Level: First
    • Dimensions: 10x6.5
    Living room
    • Level: First
    • Dimensions: 18x13
    Office
    • Features: Built-In Shelving, Ceiling Fan(s)
    • Level: First
    • Dimensions: 13x11
    Heating
    • Central, Electric
    Cooling
    • Central Air
    Appliances
    • Included: Oven, Convection Oven, Cooktop, Disposal, Dryer, Electric Water Heater, Exhaust Fan, Microwave, Range Hood, Refrigerator, Washer
    • Laundry: Inside, Laundry Room
    Features
    • Ceiling Fan(s), Crown Molding, Eating Space In Kitchen, High Ceilings, Kitchen/Family Room Combo, Open Floorplan, Primary Bedroom Main Floor, Solid Wood Cabinets, Split Bedroom, Stone Counters, Thermostat, Walk-In Closet(s)
    • Flooring: Porcelain Tile
    • Doors: Outdoor Shower, Sliding Doors
    • Windows: Blinds, Drapes, ENERGY STAR Qualified Windows, Storm Window(s), Insulated Windows, Low Emissivity Windows, Shutters, Window Treatments, Hurricane Shutters/Windows
    • Has fireplace: No
    Interior area
    • Total structure area: 3,241
    • Total interior livable area: 2,520 sqft

    Property

    Parking
    • Total spaces: 2
    • Parking features: Driveway, Garage Door Opener, Ground Level
    • Attached garage spaces: 2
    • Has uncovered spaces: Yes
    • Details: Garage Dimensions: 28x24
    Features
    • Levels: One
    • Stories: 1
    • Patio & porch: Covered, Screened
    • Exterior features: Awning(s), Irrigation System, Lighting, Outdoor Shower, Private Mailbox, Rain Gutters, Sidewalk, Sprinkler Metered, Boat Slip
    • Has private pool: Yes
    • Pool features: Gunite, Heated, In Ground, Lighting, Outside Bath Access, Screen Enclosure
    • Has view: Yes
    • View description: Water, Pond
    • Has water view: Yes
    • Water view: Water,Pond
    • Waterfront features: Waterfront, Pond, Bay/Harbor Access, Lift, Sailboat Water
    Lot
    • Size: 0.30 Acres
    • Features: In County, Irregular Lot, Landscaped, Near Marina, Sidewalk
    • Residential vegetation: Mature Landscaping, Trees/Landscaped
    Details
    • Parcel number: 7599406951
    • Zoning: PDR/CH
    • Special conditions: None

    Construction

    Type & style
    • Home type: SingleFamily
    • Architectural style: Florida
    • Property subtype: Single Family Residence
    Materials
    • Block, Stucco
    • Foundation: Slab
    • Roof: Tile
    Condition
    • Completed
    • New construction: No
    • Year built: 1998

    Utilities & green energy

    • Sewer: Public Sewer
    • Water: Public
    • Utilities for property: Cable Connected, Electricity Connected, Propane, Public, Sewer Connected, Underground Utilities, Water Connected
    Green energy
    • Energy efficient items: Windows

    Community & neighborhood

    Security
    • Security features: Gated Community, Security System Owned, Smoke Detector(s)
    Community
    • Community features: Boat Slip, Dock, Fishing, Intracoastal Waterway, Marina, Water Access, Waterfront, Deed Restrictions, Gated Community - No Guard
    Location
    • Region: Cortez
    • Subdivision: HARBOUR LANDINGS ESTATES

    HOA & financial

    HOA
    • Has HOA: Yes
    • HOA fee: $409 monthly
    • Amenities included: Fence Restrictions, Gated, Recreation Facilities
    • Services included: Common Area Taxes, Reserve Fund, Maintenance Grounds, Manager, Private Road, Recreational Facilities
    • Association name: Coastal Community - Bob Parham
    • Association phone: 941-932-8064
    Other fees
    • Pet fee: $0 monthly
    Other financial information
    • Total actual rent: 0

    Other

    Other facts
    • Listing terms: Cash,Conventional
    • Ownership: Fee Simple
    • Road surface type: Paved, Asphalt

    Price history

    DateEventPrice
    7/1/2024Sold$1,440,000-8.6%$571/sqft
    Source: Stellar MLS #A4600502 Report a problem
    4/7/2024Pending sale$1,575,000$625/sqft
    Source: Stellar MLS #A4600502 Report a problem
    2/29/2024Listed for sale$1,575,000+146.1%$625/sqft
    Source: Stellar MLS #A4600502 Report a problem
    9/21/2015Sold$640,000-5.2%$254/sqft
    Source: Stellar MLS #A4122540 Report a problem
    8/20/2015Pending sale$675,000$268/sqft
    Source: Premier Sotheby's International Realty #A4122540 Report a problem
    5/15/2015Price change$675,000+0%$268/sqft
    Source: PREMIER SOTHEBY'S INTL. REALTY #A4122540 Report a problem
    3/11/2015Price change$674,900-3.6%$268/sqft
    Source: Assist 2 Sell The Eshack Team #T2744873 Report a problem
    12/13/2014Listed for sale$699,900+3.7%$278/sqft
    Source: Assist 2 Sell The Eshack Team #T2744873 Report a problem
    2/13/2014Listing removed$675,000$268/sqft
    Source: RE/MAX ALLIANCE GROUP #A3988870 Report a problem
    12/5/2013Listed for sale$675,000+468.2%$268/sqft
    Source: RE/MAX Alliance Group #A3988870 Report a problem
    5/22/1998Sold$118,800$47/sqft
    Source: Public Record Report a problem

    Public tax history

    YearProperty taxesTax assessment
    2025$14,829 +104.3%$1,069,825 +96.3%
    2024$7,258 +1.2%$545,026 +3%
    2023$7,171 +1.6%$529,151 +3%
    2022$7,061 -0.3%$513,739 +3%
    2021$7,082 +0.9%$498,776 +1.4%
    2020$7,020 +1.3%$491,890 +2.3%
    2019$6,929 $480,831 +1.9%
    2018$6,929 +0.6%$471,866 +2.1%
    2017$6,884 +3.5%$462,161 -1.2%
    2016$6,652 $467,694 -4.3%
    2015$6,652 $488,821 +17%
    2014$6,652 +7.1%$417,683 +9%
    2013$6,212 +621138%$383,195 +6%
    2012$1 $361,353 +2.8%
    2011$1 $351,440 -7.5%
    2010-- $379,890 -26.4%
    2009$8,228 -9.7%$516,469 -15.3%
    2008$9,115 -13.8%$609,924 -11.5%
    2007$10,573 +3.5%$689,137 +11.8%
    2006$10,218 +20.2%$616,127 +24.1%
    2005$8,501 -3.1%$496,457 -1.7%
    2004$8,772 +1.2%$504,808 +3%
    2003$8,667 +18.4%$490,021 +19%
    2002$7,319 +14.2%$411,868 +12.5%
    2001$6,410 +67.2%$365,974 +52.8%
    2000$3,833 $239,435

    Find assessor info on the county website

    Neighborhood: 34215

    Nearby schools

    GreatSchools rating
    Schools provided by the listing agent
    • Elementary: Sea Breeze Elementary
    • Middle: W.D. Sugg Middle
    • High: Bayshore High

    Source: Stellar MLS. This data may not be complete. We recommend contacting the local school district to confirm school assignments for this home.

    Get a cash offer in 3 minutes
    Find out how much your home could sell for in as little as 3 minutes with a no-obligation cash offer.
    Estimated market value
    $1,529,400
    Get a cash offer in 3 minutes
    Find out how much your home could sell for in as little as 3 minutes with a no-obligation cash offer.
    Estimated market value
    $1,529,400