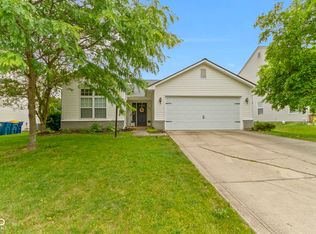
Best-value 3-bedroom ranch in Fishers under $300K-over 1,400 sq ft with major updates already complete. Recently repositioned at $289,900, this Fishers 3-bedroom ranch in Cumberland Woods stands out as one of the strongest value opportunities in today's market. With over 1,400 sq ft-larger than many competing homes currently sitting near $300K-this well-maintained property delivers the space, layout, and updates buyers are searching for at a price point that is increasingly hard to find in Fishers. The functional single-level floor plan features a spacious great room and dining area anchored by a cozy fireplace, with direct access to a concrete patio for easy indoor-outdoor living. Luxury vinyl plank flooring runs through the main living areas, while the bedrooms are comfortably carpeted. The primary bath includes tile flooring. Major improvements have already been completed, including a new roof (2022) and new HVAC system (2023)-providing peace of mind and reducing near-term expenses. The backyard offers open space with a practical, low-maintenance setup and no direct rear neighbor immediately behind the home, creating a more open feel than many similar properties. A two-car garage and established neighborhood setting add everyday convenience, all just minutes from shopping, dining, parks, and Hamilton Southeastern schools. With strong showing activity and a recent price repositioning, this home is now aligned with today's market-creating a compelling opportunity for buyers looking to act quickly.
Sold
$289,900
12330 Blue Springs Ln, Fishers, IN 46037
3beds
1,412sqft
Residential, Single Family Residence
Built in 2000
6,534 Square Feet Lot
$293,100 Zestimate®
$205/sqft
$1,892 Estimated rent
Home value
$293,100
$278,000 - $308,000
$1,892/mo
Zestimate® history
Owner options
List your home for rent
$1,892/mo
Rent Zestimate®
Find your next renter with Zillow Rental Manager. Plus, with online applications, you can quickly screen prospective tenants – for free.
$1,892/mo
Rent Zestimate®
Refinance and save
$2,061/mo
Est. payment
Refinancing to a lower rate could help reduce your monthly payments and save thousands over the life of the loan.
$2,061/mo
Est. payment
Explore your selling options
Work with a Zillow partner agent
Leverage their expertise and Zillow's premium Showcase listings to get your home seen by more buyers.
Get startedList with your own agent
Get your home in front of millions of buyers by listing it on Zillow.
Learn how to do itSell it yourself
Take full control of how buyers see your home on Zillow by listing For Sale by Owner (FSBO).
List your homeWhat's special
Two-car garageSpacious great room
Zillow last checked:
Listing updated:
Listing Provided by:
Deborah Argenta 317-695-5764,
Keller Williams Indpls Metro N
Bought with:
Basim Najeeb
Keller Williams Indy Metro S
Source: MIBOR as distributed by MLS GRID,MLS#: 22087716
Facts & features
Interior
Bedrooms & bathrooms
- Bedrooms: 3
- Bathrooms: 2
- Full bathrooms: 2
- Main level bathrooms: 2
- Main level bedrooms: 3
Primary bedroom
- Level: Main
- Area: 154 Square Feet
- Dimensions: 11x14
Bedroom 2
- Level: Main
- Area: 108 Square Feet
- Dimensions: 12x9
Bedroom 3
- Level: Main
- Area: 120 Square Feet
- Dimensions: 12x10
Dining room
- Level: Main
- Area: 176 Square Feet
- Dimensions: 16x11
Kitchen
- Level: Main
- Area: 144 Square Feet
- Dimensions: 12x12
Laundry
- Level: Main
- Area: 90 Square Feet
- Dimensions: 9x10
Living room
- Level: Main
- Area: 224 Square Feet
- Dimensions: 16x14
Heating
- Electric, Forced Air
Cooling
- Central Air
Appliances
- Included: Dishwasher, Dryer, Electric Water Heater, Disposal, MicroHood, Electric Oven, Refrigerator, Washer, Water Softener Owned
- Laundry: Connections All, Laundry Room, Main Level
Features
- Attic Pull Down Stairs, Eat-in Kitchen, Pantry, Walk-In Closet(s)
- Has basement: No
- Attic: Pull Down Stairs
- Number of fireplaces: 1
- Fireplace features: Living Room, Wood Burning
Interior area
- Total structure area: 1,412
- Total interior livable area: 1,412 sqft
Property
Parking
- Total spaces: 2
- Parking features: Attached
- Attached garage spaces: 2
Features
- Levels: One
- Stories: 1
- Patio & porch: Patio
- Fencing: Fenced,Full
Lot
- Size: 6,534 sqft
Details
- Parcel number: 291132203006000020
- Horse amenities: None
Construction
Type & style
- Home type: SingleFamily
- Architectural style: Ranch
- Property subtype: Residential, Single Family Residence
Materials
- Vinyl With Brick
- Foundation: Slab
Condition
- New construction: No
- Year built: 2000
Utilities & green energy
- Electric: 200+ Amp Service
- Water: Public
- Utilities for property: Electricity Connected, Sewer Connected, Water Connected
Community & neighborhood
Location
- Region: Fishers
- Subdivision: Cumberland Woods
HOA & financial
HOA
- Has HOA: Yes
- HOA fee: $285 annually
- Association phone: 317-572-7036
Price history
| Date | Event | Price |
|---|---|---|
| 4/21/2026 | Sold | $289,900$205/sqft |
Source:  MIBOR as distributed by MLS GRID #22087716 Report a problem MIBOR as distributed by MLS GRID #22087716 Report a problem | ||
| 3/27/2026 | Pending sale | $289,900$205/sqft |
Source: MIBOR as distributed by MLS GRID #22087716 Report a problem | ||
| 3/19/2026 | Price change | $289,900-3%$205/sqft |
Source: MIBOR as distributed by MLS GRID #22087716 Report a problem | ||
| 3/9/2026 | Listed for sale | $299,000+71.8%$212/sqft |
Source: MIBOR as distributed by MLS GRID #22087716 Report a problem | ||
| 12/20/2018 | Sold | $174,000-3.3%$123/sqft |
Source: MIBOR as distributed by MLS GRID #21601817 Report a problem | ||
| 11/26/2018 | Pending sale | $179,900$127/sqft |
Source: Berkshire Hathaway Home #21601817 Report a problem | ||
| 11/8/2018 | Listed for sale | $179,900$127/sqft |
Source: Berkshire Hathaway Home #21601817 Report a problem | ||
| 11/1/2018 | Pending sale | $179,900$127/sqft |
Source: Berkshire Hathaway Home #21601817 Report a problem | ||
| 10/19/2018 | Listed for sale | $179,900+46.9%$127/sqft |
Source: Berkshire Hathaway Home #21601817 Report a problem | ||
| 1/27/2016 | Listing removed | $1,295$1/sqft |
Source: Owner Report a problem | ||
| 12/27/2015 | Listed for rent | $1,295$1/sqft |
Source: Owner Report a problem | ||
| 8/16/2012 | Sold | $122,500-5.7%$87/sqft |
Source: MIBOR as distributed by MLS GRID #21180021 Report a problem | ||
| 6/4/2012 | Listed for sale | $129,900$92/sqft |
Source: Kucic Associates Realty Report a problem | ||
Public tax history
| Year | Property taxes | Tax assessment |
|---|---|---|
| 2025 | $2,856 +13.6% | $266,800 +3% |
| 2024 | $2,515 -2% | $259,000 +7.3% |
| 2023 | $2,565 +29.3% | $241,400 +8.4% |
| 2022 | $1,984 +11.6% | $222,700 +24.5% |
| 2021 | $1,778 +7.3% | $178,900 +5.9% |
| 2020 | $1,658 -50.8% | $168,900 +5.4% |
| 2019 | $3,367 +8.9% | $160,300 +10.9% |
| 2018 | $3,093 +5.5% | $144,600 +7.7% |
| 2017 | $2,932 +8.2% | $134,200 +4.9% |
| 2016 | $2,708 +3.7% | $127,900 +4.5% |
| 2014 | $2,612 +4.2% | $122,400 +4.1% |
| 2013 | $2,507 +144.9% | $117,600 -3% |
| 2012 | $1,024 +17.9% | $121,200 +6.3% |
| 2011 | $868 -2.5% | $114,000 -4% |
| 2010 | $891 +3.6% | $118,800 |
| 2009 | $860 -10.1% | $118,800 -1.5% |
| 2007 | $956 -11.6% | $120,600 +3.6% |
| 2006 | $1,082 | $116,400 +7.3% |
| 2005 | -- | $108,500 |
Find assessor info on the county website
Neighborhood: 46037

Nearby schools
GreatSchools rating
- 7/10Cumberland Road Elementary SchoolGrades: PK-4Distance: 1.5 mi
- 8/10Riverside Jr HighGrades: 7-8Distance: 4.5 mi
- 10/10Hamilton Southeastern High SchoolGrades: 9-12Distance: 3.6 mi
Get a cash offer in 3 minutes
Find out how much your home could sell for in as little as 3 minutes with a no-obligation cash offer.
Estimated market value
$293,100
Get a cash offer in 3 minutes
Find out how much your home could sell for in as little as 3 minutes with a no-obligation cash offer.
Estimated market value
$293,100
- Indiana
- Hamilton County
- Fishers
- 46037
- 12330 Blue Springs Ln
Nearby cities
Nearby zip codes
Other Fishers Topics
