12330 Cape Cod Drive has been lovingly cared for by the same family for over four decades. It offers substantial living space across two levels & is located within the highly-regarded Parkway school district, conveniently close to Ross Elementary. With fresh paint & brand-new carpeting, this home is truly move-in ready! The ground-level entry from Cape Cod Drive leads directly into a bright living room featuring large windows & a fireplace. This level also includes rec area/ home office, 1/2 bath, utility, laundry & access to the tuck under 2-car garage, which offers excellent storage space. Upstairs & at it's heart is an updated eat-in kitchen w/ a spacious dining room at the front of the house. A vaulted family room off the kitchen, a later addition to the property, is highlighted by large windows w/ beautiful plantation shutters & provides access to the back patio, yard, & 2nd driveway. A primary suite plus 3 additional bedrms w/org wood flooring & full bath complete this home.
Closed
Listed by: John Jackson Neighborhood Real Estate Company, LLC • John M Jackson • 314-249-7228
Bought with: John Jackson Neighborhood Real Estate Company, LLC
Price Unknown
12330 Cape Cod Dr, Saint Louis, MO 63146
4beds
1,770sqft
Single Family Residence
Built in 1968
10,201 Square Feet Lot
$403,300 Zestimate®
$--/sqft
$2,479 Estimated rent
Home value
$403,300
$371,000 - $440,000
$2,479/mo
Zestimate® history
Owner options
List your home for rent
$2,479/mo
Rent Zestimate®
Find your next renter with Zillow Rental Manager. Plus, with online applications, you can quickly screen prospective tenants – for free.
$2,479/mo
Rent Zestimate®
Refinance and save
Refinancing to a lower rate could help reduce your monthly payments and save thousands over the life of the loan.
Explore your selling options
Work with a Zillow partner agent
Leverage their expertise and Zillow's premium Showcase listings to get your home seen by more buyers.
Get startedList with your own agent
Get your home in front of millions of buyers by listing it on Zillow.
Learn how to do itSell it yourself
Take full control of how buyers see your home on Zillow by listing For Sale by Owner (FSBO).
List your homeWhat's special
Brand-new carpetingFresh paintExcellent storage spaceSubstantial living spaceUpdated eat-in kitchenPrimary suiteSpacious dining room
Zillow last checked:
Listing updated:
Listed by:
John M Jackson 314-249-7228,
John Jackson Neighborhood Real Estate Company, LLC,
Colleen K Zucker 314-965-4663,
John Jackson Neighborhood Real Estate Company, LLC
Bought with:
John M Jackson, 1999055137
John Jackson Neighborhood Real Estate Company, LLC
Colleen K Zucker, 2015025752
John Jackson Neighborhood Real Estate Company, LLC
Source: MARIS,MLS#: 25040434 Originating MLS: St. Louis Association of REALTORS
Originating MLS: St. Louis Association of REALTORSFacts & features
Interior
Bedrooms & bathrooms
- Bedrooms: 4
- Bathrooms: 3
- Full bathrooms: 2
- 1/2 bathrooms: 1
- Main level bathrooms: 1
Primary bedroom
- Features: Floor Covering: Carpeting
- Level: Upper
- Area: 132
- Dimensions: 12x11
Bedroom 2
- Features: Floor Covering: Wood
- Level: Upper
- Area: 132
- Dimensions: 12x11
Bedroom 4
- Features: Floor Covering: Wood
- Level: Upper
- Area: 132
- Dimensions: 12x11
Bathroom 3
- Features: Floor Covering: Wood
- Level: Upper
- Area: 156
- Dimensions: 13x12
Dining room
- Features: Floor Covering: Wood
- Level: Upper
- Area: 240
- Dimensions: 20x12
Kitchen
- Features: Floor Covering: Wood
- Level: Upper
- Area: 240
- Dimensions: 16x15
Laundry
- Features: Floor Covering: Vinyl
- Level: Main
- Area: 96
- Dimensions: 12x8
Living room
- Features: Floor Covering: Wood
- Level: Main
- Area: 76
- Dimensions: 19x4
Office
- Features: Floor Covering: Wood
- Level: Main
- Area: 192
- Dimensions: 12x16
Sunroom
- Features: Floor Covering: Carpeting
- Level: Upper
- Area: 323
- Dimensions: 17x19
Heating
- Forced Air
Cooling
- Central Air
Appliances
- Included: Gas Cooktop, Dishwasher, Disposal, Microwave
Features
- Breakfast Bar, Entrance Foyer, Granite Counters, High Speed Internet, Kitchen Island, Separate Dining, Shower
- Flooring: Carpet, Wood
- Doors: Panel Door(s)
- Number of fireplaces: 1
- Fireplace features: Living Room
Interior area
- Total interior livable area: 1,770 sqft
- Finished area above ground: 1,770
Property
Parking
- Total spaces: 2
- Parking features: Garage - Attached
- Attached garage spaces: 2
Features
- Levels: Two
- Patio & porch: Covered, Front Porch
- Exterior features: Storage
- Fencing: Partial
Lot
- Size: 10,201 Square Feet
- Dimensions: 100 x 100
- Features: Corner Lot, Level
Details
- Additional structures: Shed(s)
- Parcel number: 16O230626
- Special conditions: Standard
Construction
Type & style
- Home type: SingleFamily
- Architectural style: Raised Ranch
- Property subtype: Single Family Residence
Materials
- Brick Veneer, Vinyl Siding
Condition
- Year built: 1968
Utilities & green energy
- Electric: Ameren
- Sewer: Public Sewer
- Water: Public
Community & HOA
Community
- Subdivision: Ross Estates
HOA
- Has HOA: No
Location
- Region: Saint Louis
Financial & listing details
- Tax assessed value: $325,800
- Annual tax amount: $3,379
- Date on market: 6/11/2025
- Cumulative days on market: 51 days
- Listing terms: Cash,Conventional
- Ownership: Private
Price history
| Date | Event | Price |
|---|---|---|
| 8/1/2025 | Sold | -- |
Source:  MARIS #25040434 Report a problem MARIS #25040434 Report a problem | ||
| 7/5/2025 | Contingent | $415,000$234/sqft |
Source: MARIS #25040434 Report a problem | ||
| 6/11/2025 | Listed for sale | $415,000$234/sqft |
Source: MARIS #25040434 Report a problem | ||
Public tax history
| Year | Property taxes | Tax assessment |
|---|---|---|
| 2025 | $3,839 +13.6% | $61,910 +20.1% |
| 2024 | $3,379 +1.3% | $51,570 |
| 2023 | $3,335 +11.6% | $51,570 +22.5% |
| 2022 | $2,988 +0.7% | $42,090 |
| 2021 | $2,967 -10.5% | $42,090 -6.4% |
| 2020 | $3,316 +9.7% | $44,970 |
| 2019 | $3,022 | $44,970 +17% |
| 2018 | $3,022 | $38,420 |
| 2017 | $3,022 +0.7% | $38,420 +15% |
| 2016 | $3,000 +9.3% | $33,420 |
| 2015 | $2,746 | $33,420 -7.8% |
| 2014 | $2,746 -5.4% | $36,240 |
| 2013 | $2,904 | $36,240 +4% |
| 2012 | -- | $34,840 |
| 2011 | -- | $34,840 -7.3% |
| 2010 | $2,529 +4.1% | $37,600 |
| 2009 | $2,429 +2.7% | $37,600 -1.4% |
| 2008 | $2,364 +7% | $38,130 |
| 2007 | $2,208 | $38,130 +12.5% |
| 2006 | $2,208 -1.1% | $33,890 |
| 2005 | $2,232 +21.2% | $33,890 +24.5% |
| 2003 | $1,841 +1.3% | $27,210 |
| 2002 | $1,817 +5.7% | $27,210 |
| 2001 | $1,718 | $27,210 |
Find assessor info on the county website
Neighborhood: 63146
Nearby homes
- $350,8004 bd3 ba1.8k sqft1259 Hyannis Dr, Saint Louis, MO 63146Off Market
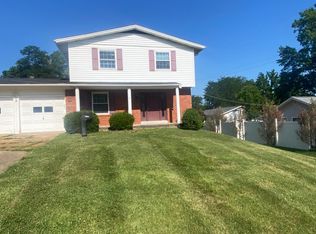
- $306,6003 bd2 ba1.3k sqft12338 Cape Cod Dr, Saint Louis, MO 63146Off Market
- $--4 bd2 ba1.6k sqft12320 Cape Cod Dr, Saint Louis, MO 63146Sold
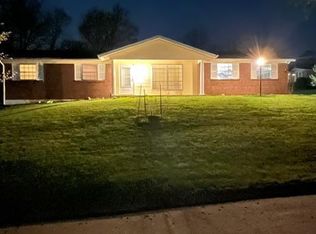
- $357,9004 bd2 ba1.8k sqft1301 Hyannis Dr, Saint Louis, MO 63146Off Market
- $342,3003 bd2 ba1.6k sqft1251 Hyannis Dr, Saint Louis, MO 63146Off Market
- $357,8003 bd2 ba1.7k sqft1258 Hyannis Dr, Saint Louis, MO 63146Off Market
- $368,4003 bd2 ba1.9k sqft12337 Cape Cod Dr, Saint Louis, MO 63146Off Market
- $329,7004 bd2 ba1.5k sqft12346 Cape Cod Dr, Saint Louis, MO 63146Off Market
Nearby schools
GreatSchools rating
- 7/10Ross Elementary SchoolGrades: K-5Distance: 0.2 mi
- 5/10Parkway Northeast Middle SchoolGrades: 6-8Distance: 1.6 mi
- 6/10Parkway North High SchoolGrades: 9-12Distance: 1 mi
Schools provided by the listing agent
- Elementary: Ross Elem.
- Middle: Northeast Middle
- High: Parkway North High
Source: MARIS. This data may not be complete. We recommend contacting the local school district to confirm school assignments for this home.
Get a cash offer in 3 minutes
Find out how much your home could sell for in as little as 3 minutes with a no-obligation cash offer.
Estimated market value
$403,300
Get a cash offer in 3 minutes
Find out how much your home could sell for in as little as 3 minutes with a no-obligation cash offer.
Estimated market value
$403,300
- Missouri
- Saint Louis County
- Saint Louis
- 63146
- 12330 Cape Cod Dr
