Skip main navigation
Closed
  • $672,400

    12330 Flowerwood Ln, Huntley, IL 60142

    3beds
    2,804sqft
    Single Family Residence
    Built in 2004
    -- sqft lot
    $672,400 Zestimate®
    $240/sqft
    $3,295 Estimated rent

    Home value

    $672,400

    $639,000 - $706,000

    $3,295/mo

    Zestimate® history
    Loading
    Loading...

    Owner options

    List your home for rent

    $3,295/mo

    Rent Zestimate®

    Find your next renter with Zillow Rental Manager. Plus, with online applications, you can quickly screen prospective tenants – for free.

    Learn more

    $3,295/mo

    Rent Zestimate®

    Refinance and save

    $5,010/mo

    Est. payment

    Refinancing to a lower rate could help reduce your monthly payments and save thousands over the life of the loan.

    See today's rates

    $5,010/mo

    Est. payment

    Explore your selling options

    Work with a Zillow partner agent

    Leverage their expertise and Zillow's premium Showcase listings to get your home seen by more buyers.

    Get started

    List with your own agent

    Get your home in front of millions of buyers by listing it on Zillow.

    Learn how to do it

    Sell it yourself

    Take full control of how buyers see your home on Zillow by listing For Sale by Owner (FSBO).

    List your home

    What's special

    Swimming poolsBocce ballHealth clubGorgeous wildflower prairieBrick paver patioSoaker tubStunning views

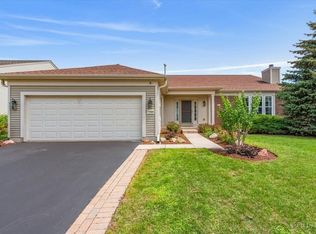
    Del Webb's Sun City! It's more than a home, it's a Lifestyle!~ Buckingham model overlooking the gorgeous Wildflower Prairie & path~ If you're searching for an open concept floorplan this is it!~Main fl. offers 9 ft ceilings~ crown molding~ recessed lighting~ ceramic tile~Custom window treatments~Spacious living/dining rooms off the foyer when you enter the home~Sun drenched kitchen w/ 42inch cabinets, tons of counter space, large center island, SS appliances, double oven, an additional peninsula island for bar height seating, pantry & eat in ktchn table space large enough to seat 8~Family room is open to the ktchn which makes for easy entertaining~Retreat to the Primary bedroom offering stunning views, private en suite w/ dual sinks, separate w/in shower, soaker tub & a HUGE w/in closet~2 additional bedrooms both offering private full baths~Sun room off the kitchen is where you will spend your quiet time w/ morning coffee & a book~Full walkout basement offers 9 ft. ceilings & awaits your finishing ideas!~Two outdoor spaces to spend your Summer nights~Upper level Trek deck expands the entire length of the home~Lower level brick paver patio w/garden beds~Expoxy garage flooring~This is an active adult community offering golf, tennis, pickleball, bocce ball, walking trails, fishing, health club, swimming pools, concerts and much more!

    This property is off market, which means it's not currently listed for sale or rent on Zillow. This may be different from what's available on other websites or public sources.

    Zillow last checked:

    Listing updated:

    Listed by:

    Corinne Neukirch, SFR 224-623-2585,

    @properties Christie's International Real Estate

    Bought with:

    Lena Ecklund, PSA

    Coldwell Banker Realty

    Source: MRED as distributed by MLS GRID,MLS#: 11793872MLS Logo

    Facts & features

    Interior

    Bedrooms & bathrooms
    • Bedrooms: 3
    • Bathrooms: 3
    • Full bathrooms: 3
    Rooms
    • Room types: Foyer, Heated Sun Room
    Primary bedroom
    • Features: Flooring (Carpet), Window Treatments (Curtains/Drapes), Bathroom (Full)
    • Level: Main
    • Area: 221 Square Feet
    • Dimensions: 17X13
    Bedroom 2
    • Features: Flooring (Carpet), Window Treatments (Curtains/Drapes)
    • Level: Main
    • Area: 130 Square Feet
    • Dimensions: 13X10
    Bedroom 3
    • Features: Flooring (Carpet), Window Treatments (Curtains/Drapes)
    • Level: Main
    • Area: 132 Square Feet
    • Dimensions: 12X11
    Dining room
    • Features: Flooring (Carpet), Window Treatments (Curtains/Drapes)
    • Level: Main
    • Area: 143 Square Feet
    • Dimensions: 13X11
    Family room
    • Features: Flooring (Carpet)
    • Level: Main
    • Area: 288 Square Feet
    • Dimensions: 18X16
    Foyer
    • Features: Flooring (Ceramic Tile)
    • Level: Main
    • Area: 28 Square Feet
    • Dimensions: 4X7
    Other
    • Features: Flooring (Ceramic Tile), Window Treatments (Blinds)
    • Level: Main
    • Area: 192 Square Feet
    • Dimensions: 24X8
    Kitchen
    • Features: Kitchen (Eating Area-Breakfast Bar, Eating Area-Table Space, Island, Pantry-Closet), Flooring (Ceramic Tile)
    • Level: Main
    • Area: 208 Square Feet
    • Dimensions: 16X13
    Laundry
    • Features: Flooring (Ceramic Tile)
    • Level: Main
    • Area: 90 Square Feet
    • Dimensions: 10X9
    Living room
    • Features: Flooring (Carpet), Window Treatments (Curtains/Drapes)
    • Level: Main
    • Area: 308 Square Feet
    • Dimensions: 22X14
    Heating
    • Natural Gas
    Cooling
    • Central Air
    Appliances
    • Included: Double Oven, Range, Microwave, Dishwasher, Refrigerator, Washer, Dryer, Disposal, Stainless Steel Appliance(s), Cooktop
    • Laundry: Main Level, Gas Dryer Hookup
    Features
    • Walk-In Closet(s), High Ceilings, Open Floorplan, Pantry
    • Flooring: Carpet
    • Windows: Screens
    • Basement: Unfinished,Exterior Entry,9 ft + pour,Full
    Interior area
    • Total structure area: 5,608
    • Total interior livable area: 2,804 sqft

    Property

    Parking
    • Total spaces: 2
    • Parking features: Asphalt, Garage Door Opener, On Site, Garage Owned, Attached, Garage
    • Attached garage spaces: 2
    • Has uncovered spaces: Yes
    Accessibility
    • Accessibility features: No Disability Access
    Features
    • Stories: 1
    • Patio & porch: Deck, Patio
    Lot
    • Dimensions: 111X72X111X68
    Details
    • Parcel number: 0206132005
    • Special conditions: None
    • Other equipment: TV-Cable, Sump Pump

    Construction

    Type & style
    • Home type: SingleFamily
    • Architectural style: Ranch
    • Property subtype: Single Family Residence
    Materials
    • Vinyl Siding, Brick
    • Foundation: Concrete Perimeter
    • Roof: Asphalt
    Condition
    • New construction: No
    • Year built: 2004
    Details
    • Builder model: BUCKINGHAM

    Utilities & green energy

    • Sewer: Public Sewer
    • Water: Public

    Community & HOA

    Community
    • Features: Clubhouse, Pool, Tennis Court(s), Lake, Curbs, Sidewalks, Street Lights, Street Paved
    • Security: Carbon Monoxide Detector(s)
    • Subdivision: Del Webb Sun City
    HOA
    • Has HOA: Yes
    • Services included: Insurance, Clubhouse, Exercise Facilities, Pool
    • HOA fee: $135 monthly
    Location
    • Region: Huntley

    Financial & listing details

    • Price per square foot: $240/sqft
    • Tax assessed value: $562,503
    • Annual tax amount: $10,859
    • Date on market: 6/18/2023
    • Listing terms: Cash
    • Ownership: Fee Simple w/ HO Assn.

    Price history

    DateEventPrice
    6/30/2023Sold$569,900-1.7%$203/sqft
    Source: MRED as distributed by MLS GRID #11793872 Report a problem
    6/28/2023Pending sale$579,900$207/sqft
    Source: MRED as distributed by MLS GRID #11793872 Report a problem
    6/18/2023Listed for sale$579,900+39.6%$207/sqft
    Source: MRED as distributed by MLS GRID #11793872 Report a problem
    8/31/2004Sold$415,500$148/sqft
    Source: Public Record Report a problem

    Public tax history

    YearProperty taxesTax assessment
    2024$12,558 +15.3%$187,501 +17.8%
    2023$10,890 +0.5%$159,124 +8.5%
    2022$10,832 -0.2%$146,712 +3.2%
    2021$10,859 +1.3%$142,193 +2.6%
    2020$10,724 +5.7%$138,563 +4.2%
    2019$10,143 +6.8%$132,991 +9.5%
    2018$9,497 +2.7%$121,462 +0.8%
    2017$9,247 -2.2%$120,540 +5%
    2016$9,451 $114,756 +5.9%
    2015-- $108,383 +14.7%
    2014-- $94,488 -1.8%
    2013-- $96,220 -9%
    2012-- $105,689 -9.4%
    2011-- $116,655 -8.4%
    2010-- $127,300 -4.3%
    2009-- $132,992 +3.4%
    2008-- $128,557 +8.3%
    2007-- $118,733 +2.7%
    2006-- $115,634 +2%
    2005-- $113,411 +225.2%
    2004-- $34,874 +5097.3%
    2003-- $671
    Find assessor info on the county website

    Neighborhood: 60142

    Nearby schools

    GreatSchools rating
    Schools provided by the listing agent
    • District: 158

    Source: MRED as distributed by MLS GRID. This data may not be complete. We recommend contacting the local school district to confirm school assignments for this home.

    Get a cash offer in 3 minutes
    Find out how much your home could sell for in as little as 3 minutes with a no-obligation cash offer.
    Estimated market value
    $672,400
    Get a cash offer in 3 minutes
    Find out how much your home could sell for in as little as 3 minutes with a no-obligation cash offer.
    Estimated market value
    $672,400