The great Paul McCartney wrote "The long and winding road that leads to your door" and it couldn't be more apropos than here. You will relax with friends in this Open and inviting plan with a custom built heated salt water filtered pool exuding all of the qualities one looks for - large paver deck, LED pool lighting, pebble tec surface and on a pond looking south featuring water views and fun - nothing here but relaxing vibes, invoking "Dream sweet dreams for me Dream sweet dreams for you" The White Sands 2 model lives larger than it's size featuring a 3/2 plus den option. The Primary suite is large and inviting, the kitchen is open to the dining area and family room - the epitome of todays utile space. When you have to work/study, an office/den is located at the front of the home, away from the great distractions here. Eagle Trace offers maintenance assisted living in Lakewood Ranch without the CDD or Stewardship fees associated with the lifestyle. Close to it all yet inside the friendly gates - your new home is calling you to look for "someplace where more is happening".
Sold for $585,000
$585,000
12330 HALFMOON LAKE TERRACE, BRADENTON, FL 34211
3beds
1,932sqft
Single Family Residence
Built in 2017
7,092 Square Feet Lot
$576,100 Zestimate®
$303/sqft
$3,450 Estimated rent
Home value
$576,100
$530,000 - $628,000
$3,450/mo
Zestimate® history
Owner options
List your home for rent
$3,450/mo
Rent Zestimate®
Find your next renter with Zillow Rental Manager. Plus, with online applications, you can quickly screen prospective tenants – for free.
$3,450/mo
Rent Zestimate®
Refinance and save
$4,178/mo
Est. payment
Refinancing to a lower rate could help reduce your monthly payments and save thousands over the life of the loan.
$4,178/mo
Est. payment
Explore your selling options
Work with a Zillow partner agent
Leverage their expertise and Zillow's premium Showcase listings to get your home seen by more buyers.
Get startedList with your own agent
Get your home in front of millions of buyers by listing it on Zillow.
Learn how to do itSell it yourself
Take full control of how buyers see your home on Zillow by listing For Sale by Owner (FSBO).
List your homeWhat's special
Community pondOpen and inviting planWater viewsPebble tec surfaceLarge paver deck
Zillow last checked:
Listing updated:
Listed by:
Steve Slocum 941-730-8071,
COLDWELL BANKER REALTY 941-739-6777
Bought with:
Sarah Wampler, 3285582
REDFIN CORPORATION
Source: Stellar MLS,MLS#: A4651130 Originating MLS: Sarasota - Manatee
Originating MLS: Sarasota - Manatee
Facts & features
Interior
Bedrooms & bathrooms
- Bedrooms: 3
- Bathrooms: 2
- Full bathrooms: 2
Rooms
- Room types: Den/Library/Office
Primary bedroom
- Features: Ceiling Fan(s), Dual Closets
- Level: First
- Area: 255 Square Feet
- Dimensions: 17x15
Bedroom 2
- Features: Ceiling Fan(s), Built-in Closet
- Level: First
- Area: 132 Square Feet
- Dimensions: 12x11
Bedroom 3
- Features: Ceiling Fan(s), Built-in Closet
- Level: First
- Area: 132 Square Feet
- Dimensions: 12x11
Balcony porch lanai
- Features: Ceiling Fan(s)
- Level: First
- Area: 220 Square Feet
- Dimensions: 22x10
Den
- Features: Ceiling Fan(s)
- Level: First
- Area: 121 Square Feet
- Dimensions: 11x11
Dining room
- Level: First
- Area: 99 Square Feet
- Dimensions: 11x9
Great room
- Features: Ceiling Fan(s)
- Level: First
- Area: 360 Square Feet
- Dimensions: 15x24
Kitchen
- Features: Pantry, Built-in Closet
- Level: First
- Area: 176 Square Feet
- Dimensions: 11x16
Heating
- Natural Gas
Cooling
- Central Air
Appliances
- Included: Dishwasher, Gas Water Heater, Microwave, Range, Refrigerator
- Laundry: Gas Dryer Hookup, Inside, Laundry Room
Features
- Eating Space In Kitchen, Kitchen/Family Room Combo, Open Floorplan, Primary Bedroom Main Floor, Stone Counters, Thermostat
- Flooring: Carpet, Ceramic Tile
- Doors: Outdoor Grill, Sliding Doors
- Windows: Blinds, Double Pane Windows, Hurricane Shutters, Hurricane Shutters/Windows
- Has fireplace: No
Interior area
- Total structure area: 2,673
- Total interior livable area: 1,932 sqft
Property
Parking
- Total spaces: 2
- Parking features: Garage - Attached
- Attached garage spaces: 2
- Details: Garage Dimensions: 21x20
Features
- Levels: One
- Stories: 1
- Exterior features: Outdoor Grill
- Has private pool: Yes
- Pool features: Auto Cleaner, Heated, In Ground, Lighting, Salt Water, Screen Enclosure
- Has view: Yes
- View description: Water, Pond
- Has water view: Yes
- Water view: Water,Pond
- Waterfront features: Pond
- Body of water: COMMUNITY POND
Lot
- Size: 7,092 Square Feet
- Features: In County, Near Public Transit, Sidewalk, Above Flood Plain
- Residential vegetation: Mature Landscaping, Trees/Landscaped
Details
- Parcel number: 567701859
- Zoning: PDR
- Special conditions: None
Construction
Type & style
- Home type: SingleFamily
- Architectural style: Florida
- Property subtype: Single Family Residence
Materials
- Block, Stucco
- Foundation: Slab
- Roof: Shingle
Condition
- New construction: No
- Year built: 2017
Details
- Builder model: White Sands 2
- Builder name: Neal Communities
Utilities & green energy
- Sewer: Public Sewer
- Water: Public
- Utilities for property: Cable Connected, Electricity Connected, Natural Gas Connected, Sewer Connected
Green energy
- Water conservation: Irrigation-Reclaimed Water
Community & HOA
Community
- Features: Clubhouse, Community Mailbox, Deed Restrictions, Dog Park, Gated Community - No Guard, Irrigation-Reclaimed Water, Playground, Pool
- Security: Gated Community, Security System Owned, Smoke Detector(s)
- Pet fee: $0 monthly
- Subdivision: EAGLE TRACE
HOA
- Has HOA: Yes
- Amenities included: Clubhouse, Gated, Maintenance, Pickleball Court(s), Playground, Tennis Court(s)
- Services included: Community Pool, Maintenance Grounds, Manager, Pool Maintenance, Private Road
- HOA fee: $307 monthly
- HOA name: Andrea Bull
- HOA phone: 941-348-2912
Location
- Region: Bradenton
Financial & listing details
- Price per square foot: $303/sqft
- Tax assessed value: $448,970
- Annual tax amount: $4,291
- Date on market: 5/2/2025
- Cumulative days on market: 41 days
- Listing terms: Cash,Conventional,VA Loan
- Ownership: Fee Simple
- Total actual rent: 0
- Electric utility on property: Yes
- Road surface type: Paved
Price history
| Date | Event | Price |
|---|---|---|
| 7/30/2025 | Sold | $585,000-4.1%$303/sqft |
Source:  Stellar MLS #A4651130 Report a problem Stellar MLS #A4651130 Report a problem | ||
| 6/12/2025 | Pending sale | $610,000$316/sqft |
Source: Stellar MLS #A4651130 Report a problem | ||
| 5/28/2025 | Price change | $610,000-3.2%$316/sqft |
Source: Stellar MLS #A4651130 Report a problem | ||
| 5/2/2025 | Listed for sale | $629,900+79.6%$326/sqft |
Source: Stellar MLS #A4651130 Report a problem | ||
| 10/13/2017 | Sold | $350,700$182/sqft |
Source: Public Record Report a problem | ||
Public tax history
| Year | Property taxes | Tax assessment |
|---|---|---|
| 2025 | $4,415 +2.9% | $336,083 +2.9% |
| 2024 | $4,291 +1.2% | $326,611 +3% |
| 2023 | $4,242 +2.7% | $317,098 +3% |
| 2022 | $4,129 -0.2% | $307,862 +3% |
| 2021 | $4,139 +0.8% | $298,895 +1.4% |
| 2020 | $4,108 +1.4% | $294,768 +2.3% |
| 2019 | $4,053 0% | $288,141 +13.3% |
| 2018 | $4,053 +13.3% | $254,348 +263.4% |
| 2017 | $3,578 | $70,000 +12% |
| 2016 | -- | $62,500 |
Find assessor info on the county website
Neighborhood: 34211
Nearby homes
- $461,4003 bd2 ba1.9k sqft12334 Halfmoon Lake Ter, Bradenton, FL 34211Off Market
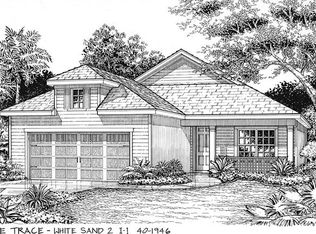
- $431,4003 bd2 ba1.7k sqft12326 Halfmoon Lake Ter, Bradenton, FL 34211Off Market
- $532,2003 bd2 ba2.5k sqft12322 Halfmoon Lake Terrace, Bradenton, FL 34211Off Market
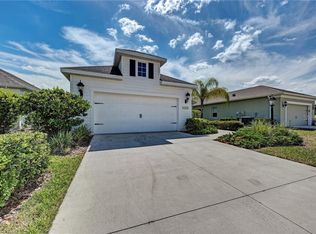
- $427,8003 bd2 ba1.7k sqft12338 Halfmoon Lake Ter, Bradenton, FL 34211Off Market

- $486,5003 bd2 ba1.9k sqft12322 Halfmoon Lake Ter, Bradenton, FL 34211Off Market
- $472,3003 bd2 ba1.9k sqft12318 Halfmoon Lake Ter, Bradenton, FL 34211Off Market
- $425,1003 bd2 ba1.7k sqft12342 Halfmoon Lake Ter, Bradenton, FL 34211Off Market
- $631,8003 bd2 ba2.2k sqft12332 Whisper Lake Dr, Bradenton, FL 34211Off Market
Nearby schools
GreatSchools rating
- 8/10B.D. Gullett Elementary SchoolGrades: PK-5Distance: 1.2 mi
- 8/10Dr Mona Jain Middle SchoolGrades: 6-8Distance: 1.2 mi
- 6/10Lakewood Ranch High SchoolGrades: PK,9-12Distance: 2.8 mi
Schools provided by the listing agent
- Elementary: Gullett Elementary
- Middle: Carlos E. Haile Middle
- High: Lakewood Ranch High
Source: Stellar MLS. This data may not be complete. We recommend contacting the local school district to confirm school assignments for this home.
Get a cash offer in 3 minutes
Find out how much your home could sell for in as little as 3 minutes with a no-obligation cash offer.
Estimated market value
$576,100
Get a cash offer in 3 minutes
Find out how much your home could sell for in as little as 3 minutes with a no-obligation cash offer.
Estimated market value
$576,100
- Florida
- Manatee County
- Bradenton
- 34211
- 12330 HALFMOON LAKE TERRACE
Nearby cities
Nearby neighborhoods
Nearby zip codes
Other Bradenton Topics
