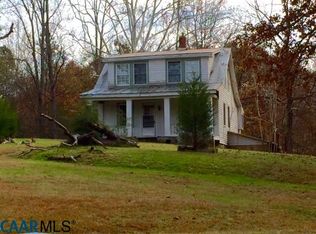
Once a tavern and later a B&B, this enchanting 5BR/5.5BA farmhouse blends history, character, and rural beauty. Set on 20+ acres, it’s designed for a sustainable lifestyle with fenced pastures, a fenced vegetable garden featuring perennial herbs and medicinal plants, a creek, private pool, poolhouse, and multiple outbuildings—including a barn, stable, and greenhouse. A remarkable historic touch: the foundation of Fluvanna County’s original jail, dating back to 1777, still stands on the property. Inside, original woodwork, wide plank floors, working fireplaces, and 19th-century charm grace spacious gathering rooms and bedrooms. The farmhouse kitchen features butcher block counters and timeless style, while sun-drenched living areas open to wraparound porches and panoramic rural views. Additional highlights include a rustic wine cellar, upper balcony perfect for stargazing, and magical outdoor spaces ideal for entertaining or peaceful reflection. Convenient to town yet privately nestled among mature trees and trails, this property is a rare opportunity to garden, host, rest, and roam—all in one unforgettable place to call home.
Closed
$758,000
12330 James Madison Hwy, Palmyra, VA 22963
5beds
3,240sqft
Single Family Residence
Built in 1777
23.14 Acres Lot
$746,900 Zestimate®
$234/sqft
$4,253 Estimated rent
Home value
$746,900
$627,000 - $889,000
$4,253/mo
Zestimate® history
Owner options
List your home for rent
$4,253/mo
Rent Zestimate®
Find your next renter with Zillow Rental Manager. Plus, with online applications, you can quickly screen prospective tenants – for free.
$4,253/mo
Rent Zestimate®
Refinance and save
$4,511/mo
Est. payment
Refinancing to a lower rate could help reduce your monthly payments and save thousands over the life of the loan.
$4,511/mo
Est. payment
Explore your selling options
Work with a Zillow partner agent
Leverage their expertise and Zillow's premium Showcase listings to get your home seen by more buyers.
Get startedList with your own agent
Get your home in front of millions of buyers by listing it on Zillow.
Learn how to do itSell it yourself
Take full control of how buyers see your home on Zillow by listing For Sale by Owner (FSBO).
List your homeWhat's special
Zillow last checked:
Listing updated:
Listed by:
SASHA TRIPP 434-260-1435,
STORY HOUSE REAL ESTATE
Bought with:
NONMLSAGENT NONMLSAGENT
NONMLSOFFICE
Source: CAAR,MLS#: 664513 Originating MLS: Charlottesville Area Association of Realtors
Originating MLS: Charlottesville Area Association of RealtorsFacts & features
Interior
Bedrooms & bathrooms
- Bedrooms: 5
- Bathrooms: 6
- Full bathrooms: 5
- 1/2 bathrooms: 1
- Main level bathrooms: 3
- Main level bedrooms: 2
Rooms
- Room types: Bathroom, Bedroom, Den, Dining Room, Eat-in Kitchen, Family Room, Full Bath, Foyer, Great Room, Half Bath, Kitchen, Laundry, Living Room, Primary Bathroom, Primary Bedroom, Office, Other, Study, Utility Room
Primary bedroom
- Level: First
Bedroom
- Level: First
Bedroom
- Level: Second
Primary bathroom
- Level: First
Bathroom
- Level: Second
Bathroom
- Level: First
Dining room
- Level: First
Foyer
- Level: First
Great room
- Level: First
Half bath
- Level: First
Kitchen
- Level: First
Laundry
- Level: First
Other
- Level: First
Study
- Level: First
Heating
- Baseboard, Propane, Wood
Cooling
- Central Air, Heat Pump
Appliances
- Included: Dishwasher, Gas Cooktop, Gas Range, Refrigerator, Dryer, Washer
Features
- Primary Downstairs, Breakfast Bar, Entrance Foyer, Eat-in Kitchen, Home Office, Kitchen Island, Utility Room
- Flooring: Carpet, Hardwood, Wood
- Windows: Storm Window(s)
- Basement: Crawl Space,Unfinished
- Has fireplace: Yes
- Fireplace features: Multiple, Stone, Wood Burning, Wood BurningStove
Interior area
- Total structure area: 5,740
- Total interior livable area: 3,240 sqft
- Finished area above ground: 3,240
- Finished area below ground: 0
Property
Features
- Levels: Two
- Stories: 2
- Patio & porch: Deck, Front Porch, Patio, Porch, Side Porch
- Exterior features: Courtyard, Fence
- Has private pool: Yes
- Pool features: Pool, Private
- Fencing: Partial
- Has view: Yes
- View description: Garden, Residential, Rural, Trees/Woods, Water
- Has water view: Yes
- Water view: Water
Lot
- Size: 23.14 Acres
- Features: Easement, Farm, Garden, Landscaped, Level, Open Lot, Partially Cleared, Private, Wooded, Waterfront
- Topography: Rolling
Details
- Additional structures: Barn(s), Poultry Coop, Shed(s), Utility Building(s)
- Parcel number: 30 / 8 / A. 30 / 8 / C.
- Zoning description: R Residential
- Horses can be raised: Yes
- Horse amenities: Barn, Loafing Shed, Stable(s), Tack Room, Horses Allowed
Construction
Type & style
- Home type: SingleFamily
- Architectural style: Colonial
- Property subtype: Single Family Residence
Materials
- Stick Built, Vinyl Siding, Wood Siding
- Foundation: Pillar/Post/Pier
- Roof: Composition,Rubber,Shingle
Condition
- New construction: No
- Year built: 1777
Utilities & green energy
- Sewer: Septic Tank
- Water: Private, Well
- Utilities for property: Cable Available, High Speed Internet Available
Community & HOA
Community
- Features: Pond, Stream
- Security: Smoke Detector(s), Surveillance System
- Subdivision: NONE
HOA
- Has HOA: No
Location
- Region: Palmyra
Financial & listing details
- Price per square foot: $234/sqft
- Tax assessed value: $81,100
- Annual tax amount: $1,991
- Date on market: 5/13/2025
- Cumulative days on market: 8 days
- Exclusions: N/A
Price history
| Date | Event | Price |
|---|---|---|
| 10/31/2025 | Sold | $758,000+3.1%$234/sqft |
Source:  CAAR #664513 Report a problem CAAR #664513 Report a problem | ||
| 5/24/2025 | Pending sale | $735,000$227/sqft |
Source: CAAR #664513 Report a problem | ||
| 5/15/2025 | Listed for sale | $735,000$227/sqft |
Source: CAAR #664513 Report a problem | ||
Public tax history
| Year | Property taxes | Tax assessment |
|---|---|---|
| 2024 | $684 | $81,100 |
| 2023 | $684 | $81,100 +3.2% |
| 2022 | -- | $78,600 |
| 2021 | -- | $78,600 |
| 2020 | -- | $78,600 |
| 2018 | $22 | $78,600 |
| 2017 | $22 | $78,600 |
| 2016 | $22 | $78,600 |
| 2015 | $22 +10.7% | $78,600 |
| 2014 | $20 +132.4% | $78,600 |
| 2013 | $9 | $78,600 -28.6% |
| 2012 | -- | $110,100 |
| 2011 | $8 | $110,100 |
| 2010 | -- | $110,100 |
| 2009 | -- | $110,100 |
| 2008 | -- | $110,100 |
| 2007 | -- | $110,100 +77.3% |
| 2006 | -- | $62,100 |
| 2005 | -- | $62,100 +106.3% |
| 2004 | -- | $30,100 |
| 2003 | -- | $30,100 |
| 2002 | -- | $30,100 +50.5% |
| 2001 | $30 | $20,000 |
Find assessor info on the county website
Neighborhood: 22963
Nearby homes
- $758,0005 bd4 ba3.2k sqft12330 James Madison Hwy, Palmyra, VA 22963Sold
- $585,0002 bd2 ba1.9k sqft12062 James Madison Hwy, Palmyra, VA 22963Off Market
- $610,5004 bd3 ba2.7k sqft12336 James Madison Hwy, Palmyra, VA 22963Off Market
- $229,4002 bd1 ba696 sqft12064 James Madison Hwy, Palmyra, VA 22963Off Market
- $774,4004 bd3 ba3.5k sqft12272 James Madison Hwy, Palmyra, VA 22963Off Market
- $104,00023 Acres12348 James Madison Hwy, Palmyra, VA 22963Off Market
- $92,70013 Acres12348 James Madison Hwy, Palmyra, VA 22963Off Market
- $59,6006 Acres12348 James Madison Hwy, Palmyra, VA 22963Off Market
Nearby schools
GreatSchools rating
- 6/10Fluvanna MiddleGrades: 5-7Distance: 1.3 mi
- 5/10Fluvanna County High SchoolGrades: 8-12Distance: 2.9 mi
- NAWest Central Primary SchoolGrades: PK-KDistance: 1.4 mi
Schools provided by the listing agent
- Elementary: Central (Fluvanna)
- Middle: Fluvanna
- High: Fluvanna
Source: CAAR. This data may not be complete. We recommend contacting the local school district to confirm school assignments for this home.
Get a cash offer in 3 minutes
Find out how much your home could sell for in as little as 3 minutes with a no-obligation cash offer.
Estimated market value
$746,900
Get a cash offer in 3 minutes
Find out how much your home could sell for in as little as 3 minutes with a no-obligation cash offer.
Estimated market value
$746,900
- Virginia
- Fluvanna County
- Palmyra
- 22963
- 12330 James Madison Hwy
Nearby cities
Nearby zip codes
Other Palmyra Topics
