Skip main navigation
Sold for $515,000
  • $515,000

    12330 Lavender Loop, Bradenton, FL 34212

    5beds
    2,869sqft
    Single Family Residence
    Built in 2011
    7,958 Square Feet Lot
    $548,000 Zestimate®
    $180/sqft
    $3,259 Estimated rent

    Home value

    $548,000

    $521,000 - $575,000

    $3,259/mo

    Zestimate® history
    Loading
    Loading...

    Owner options

    List your home for rent

    $3,259/mo

    Rent Zestimate®

    Find your next renter with Zillow Rental Manager. Plus, with online applications, you can quickly screen prospective tenants – for free.

    Learn more

    $3,259/mo

    Rent Zestimate®

    Refinance and save

    $3,414/mo

    Est. payment

    Refinancing to a lower rate could help reduce your monthly payments and save thousands over the life of the loan.

    See today's rates

    $3,414/mo

    Est. payment

    Explore your selling options

    Work with a Zillow partner agent

    Leverage their expertise and Zillow's premium Showcase listings to get your home seen by more buyers.

    Get started

    List with your own agent

    Get your home in front of millions of buyers by listing it on Zillow.

    Learn how to do it

    Sell it yourself

    Take full control of how buyers see your home on Zillow by listing For Sale by Owner (FSBO).

    List your home

    What's special

    Tennis courtsFishing pierBasketball courtsStylish backsplashBonus roomHigh ceilingsHuge bonus room
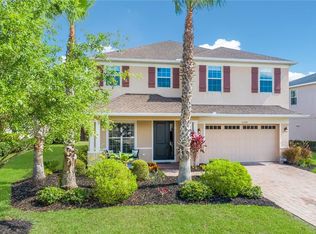
    Attention: This 2,869 square foot home has a Superior lot with a private natural preserve view is PRICED TO SELL! NEW ROOF, NEW PORCELAIN TILE FLOORING, NEW PLANTATION SHUTTERS THROUGHOUT ENTIRE HOME. IN-LAW BEDROOM FIRST FLOOR WITH IT'S OWN BATHROOM, is perfect for a SECOND PARENT SUITE. This 5-bedroom, BONUS ROOM plus 3-bathroom home located in the Gated community of the highly sought after neighborhood of Greyhawk Landing where fencing is allowed is a must-see! The open floor plan, high ceilings, and windows have plantation shutters throughout. The kitchen has granite countertops, a built-in gas oven, plenty of solid wood cabinets, stylish backsplash, a breakfast bar, an eat-in area, and opens into the living room. Enjoy meals with family, friends, guests in the formal dining room then head to the outdoor oversized lanai for some gorgeous evening sunset views and enjoy the frequent wildlife sightings. The new brick paver spacious lanai features a firepit and built-in bench sitting area, and space for an outdoor grill area creating an outdoor oasis. As you head upstairs, you will see a HUGE bonus room, or a large game room, Primary bedroom with a new walk-in shower, dual closets, dual vanities, linen closet and 3 other bedrooms. This is the perfect home providing the effortless space of daily living and entertainment-hosting for all the extended family and in-laws. Greyhawk Landing is a gated community surrounded by lush tropical landscaping with acres of preserved land and large bodies of water wind throughout the community, rich amenities including two clubhouses, two resort-style community pools, a fitness center, tennis courts, basketball courts, a fishing pier, and nature trails for walking and biking. All these amenities come with a low HOA fee of $75 per year! This home is located close to shopping, restaurants at Lakewood Ranch's main street, UTC Shopping center, I-75, beaches, and Nathan Benderson Park. Greyhawk Landing is like no other community, extremely friendly and welcoming with large lot sized and space between your neighbors. This home offers the opportunity to start to live your best life in Florida and enjoy Paradise! Room Feature: Linen Closet In Bath (Primary Bedroom).

    Zillow last checked:

    Listing updated:

    Listing Provided by:

    Stephanie Seacat, LLC 941-526-6574,

    COLDWELL BANKER REALTY 941-907-1033

    Bought with:

    Kristi Dyer, 3575211

    PREMIER SOTHEBY'S INTERNATIONAL REALTY

    Source: Stellar MLS,MLS#: A4569062MLS LogoOriginating MLS: Sarasota - Manatee

    Facts & features

    Interior

    Bedrooms & bathrooms
    • Bedrooms: 5
    • Bathrooms: 3
    • Full bathrooms: 3
    Primary bedroom
    • Features: Built-In Shower Bench, Dual Sinks, En Suite Bathroom, Water Closet/Priv Toilet, Walk-In Closet(s)
    • Level: Second
    • Dimensions: 14x20
    Bedroom 2
    • Features: Walk-In Closet(s)
    • Level: First
    • Dimensions: 11x13
    Bedroom 3
    • Features: Walk-In Closet(s)
    • Level: Second
    • Dimensions: 12x13
    Bedroom 4
    • Features: Walk-In Closet(s)
    • Level: Second
    • Dimensions: 11x12
    Bedroom 5
    • Features: Walk-In Closet(s)
    • Level: Second
    • Dimensions: 11x12
    Bonus room
    • Level: Second
    • Dimensions: 14x17
    Dining room
    • Level: First
    • Dimensions: 11x14
    Great room
    • Level: First
    • Dimensions: 17x20
    Kitchen
    • Features: Granite Counters, Pantry
    • Level: First
    • Dimensions: 11x16
    Heating
    • Central
    Cooling
    • Central Air
    Appliances
    • Included: Dishwasher, Disposal, Gas Water Heater, Microwave, Refrigerator, Washer
    • Laundry: Inside, Laundry Room, Upper Level
    Features
    • Ceiling Fan(s), Eating Space In Kitchen, High Ceilings, Kitchen/Family Room Combo, Open Floorplan, Walk-In Closet(s)
    • Flooring: Carpet, Porcelain Tile
    • Doors: Sliding Doors
    • Windows: Shutters, Hurricane Shutters
    • Has fireplace: No
    Interior area
    • Total structure area: 3,531
    • Total interior livable area: 2,869 sqft

    Property

    Parking
    • Total spaces: 2
    • Parking features: Driveway, Garage Door Opener
    • Attached garage spaces: 2
    • Has uncovered spaces: Yes
    Features
    • Levels: Two
    • Stories: 2
    • Patio & porch: Covered, Front Porch, Patio, Porch
    • Exterior features: Irrigation System, Private Mailbox, Sidewalk
    • Has view: Yes
    • View description: Trees/Woods
    Lot
    • Size: 7,958 sqft
    • Features: Landscaped, Private, Sidewalk
    • Residential vegetation: Bamboo, Mature Landscaping, Oak Trees, Trees/Landscaped
    Details
    • Parcel number: 554831709
    • Zoning: PDR
    • Special conditions: None

    Construction

    Type & style
    • Home type: SingleFamily
    • Architectural style: Contemporary
    • Property subtype: Single Family Residence
    • Attached to another structure: Yes
    Materials
    • Block
    • Foundation: Slab
    • Roof: Shingle
    Condition
    • Completed
    • New construction: No
    • Year built: 2011
    Details
    • Builder model: The Grayson
    • Builder name: Homes by Towne
    • Warranty included: Yes

    Utilities & green energy

    • Sewer: Public Sewer
    • Water: Public
    • Utilities for property: BB/HS Internet Available, Cable Available, Electricity Available, Electricity Connected, Natural Gas Available, Natural Gas Connected, Phone Available, Sewer Available, Sprinkler Recycled, Street Lights, Underground Utilities, Water Available, Water Connected

    Community & neighborhood

    Security
    • Security features: Gated Community
    Community
    • Community features: Deed Restrictions, Fitness Center, Gated, Park, Playground, Pool, Sidewalks
    Location
    • Region: Bradenton
    • Subdivision: GREYHAWK LANDING PH 3

    HOA & financial

    HOA
    • Has HOA: Yes
    • HOA fee: $6 monthly
    • Amenities included: Basketball Court, Clubhouse, Fitness Center, Gated, Pickleball Court(s), Playground, Pool, Recreation Facilities, Security, Trail(s)
    • Services included: 24-Hour Guard, Recreational Facilities
    • Association name: Argus Management/ Jessica Munding
    • Association phone: 941-927-6464
    Other fees
    • Pet fee: $0 monthly
    Other financial information
    • Total actual rent: 0

    Other

    Other facts
    • Listing terms: Cash,Conventional,FHA,VA Loan
    • Ownership: Fee Simple
    • Road surface type: Paved

    Price history

    DateEventPrice
    11/15/2023Sold$515,000-1.9%$180/sqft
    Source: Stellar MLS #A4569062 Report a problem
    10/13/2023Pending sale$525,000$183/sqft
    Source: Stellar MLS #A4569062 Report a problem
    10/6/2023Price change$525,000-12.4%$183/sqft
    Source: Stellar MLS #A4569062 Report a problem
    9/15/2023Price change$599,000-9.2%$209/sqft
    Source: Stellar MLS #A4569062 Report a problem
    8/23/2023Price change$660,000-4.3%$230/sqft
    Source: Stellar MLS #A4569062 Report a problem
    8/15/2023Price change$690,000-0.7%$241/sqft
    Source: Stellar MLS #A4569062 Report a problem
    7/25/2023Price change$695,000-4.1%$242/sqft
    Source: Stellar MLS #A4569062 Report a problem
    5/22/2023Price change$725,000-4%$253/sqft
    Source: Stellar MLS #A4569062 Report a problem
    5/8/2023Listed for sale$755,000+118.8%$263/sqft
    Source: Stellar MLS #A4569062 Report a problem
    4/25/2017Sold$345,000-1.4%$120/sqft
    Source: Public Record Report a problem
    10/22/2016Price change$350,000-4.1%$122/sqft
    Source: CHRIS MCDEVITT REALTY #A4156279 Report a problem
    9/15/2016Price change$365,000-2.7%$127/sqft
    Source: CHRIS MCDEVITT REALTY #A4156279 Report a problem
    7/27/2016Price change$375,000-1.3%$131/sqft
    Source: CHRIS MCDEVITT REALTY #A4156279 Report a problem
    6/30/2016Price change$380,000-2.6%$132/sqft
    Source: CHRIS MCDEVITT REALTY #A4156279 Report a problem
    6/8/2016Listed for sale$390,000+47.4%$136/sqft
    Source: CHRIS MCDEVITT REALTY #A4156279 Report a problem
    5/4/2011Sold$264,500$92/sqft
    Source: Public Record Report a problem

    Public tax history

    YearProperty taxesTax assessment
    2025$9,288 -4.8%$523,121 -5.6%
    2024$9,752 +47.6%$554,399 +66.7%
    2023$6,607 +5.1%$332,522 +6.3%
    2022$6,284 +2.5%$312,670 +3%
    2021$6,129 +2.8%$303,563 +1.4%
    2020$5,964 -4.5%$299,372 -6.3%
    2019$6,247 $319,431 +1.9%
    2018$6,247 +2.5%$313,475 +5.2%
    2017$6,096 +10.9%$297,973 +9.4%
    2016$5,496 $272,317 +1%
    2015$5,496 $269,489 +8.6%
    2014$5,496 +6.2%$248,152 +12%
    2013$5,177 +517584%$221,564 +19.3%
    2012$1 $185,768 +659.5%
    2011$1 $24,460 -5%
    2010-- $25,750 -22%
    2009$2,179 +166.7%$33,000 -35.9%
    2008$817 -3.6%$51,500 -1.9%
    2007$847 -5.3%$52,500 +1.9%
    2006$895 +7.4%$51,500 +10.8%
    2005$833 +266.8%$46,500 +272%
    2004$227 +69%$12,500 +64.5%
    2003$134 $7,600

    Find assessor info on the county website

    Neighborhood: Greyhawk Landing

    Nearby schools

    GreatSchools rating
    Schools provided by the listing agent
    • Elementary: Freedom Elementary
    • Middle: Dr Mona Jain Middle
    • High: Lakewood Ranch High

    Source: Stellar MLS. This data may not be complete. We recommend contacting the local school district to confirm school assignments for this home.

    Get a cash offer in 3 minutes
    Find out how much your home could sell for in as little as 3 minutes with a no-obligation cash offer.
    Estimated market value
    $548,000
    Get a cash offer in 3 minutes
    Find out how much your home could sell for in as little as 3 minutes with a no-obligation cash offer.
    Estimated market value
    $548,000