An exceptional opportunity awaits in the heart of Valley Village. This beautifully updated 2-bedroom, 2.5-bathroom end-unit condo is ready for you to move in and immediately start enjoying the vibrant neighborhood lifestyle.
Step inside to discover a home brimming with storage and modern upgrades designed for comfort and style. The stunningly renovated kitchen is a chef's dream, featuring sleek stainless steel appliances, perfect for crafting everything from quick breakfasts to gourmet dinners. Enjoy your meals in the dedicated breakfast nook or host memorable gatherings in the formal dining area.
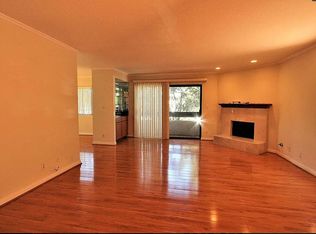
The spacious living area, illuminated by contemporary recessed lighting, flows seamlessly, creating an inviting atmosphere for relaxation or entertaining. Updated flooring throughout the unit adds a touch of modern elegance. The primary bedroom is a true retreat, offering an abundance of storage with a large walk-in closet plus an additional second closet. Ample storage is a theme throughout the home, ensuring a place for everything. Don’t forget the large private balcony off the primary bedroom – the perfect place for that morning coffee. The primary bathroom has been tastefully renovated and features a double vanity and linen storage. The guest bedroom gets tons of natural light and sits comfortably right next to the full guest bathroom on the second floor. For ultimate convenience, a washer and dryer are located right in the unit. As an end unit, this home benefits from added privacy and light. This desirable condo includes two dedicated parking spaces, with additional guest parking available for visitors, a rare and valuable amenity.
Perfectly situated in a friendly and walkable neighborhood, you'll be just moments away from local shops, diverse dining options, and community parks. This is more than just a place to live; it's a turnkey home with incredible storage, waiting for you to begin your next chapter in Valley Village.
Sold for $670,000
Zillow last checked:
Listing updated:
Bought with:
Andrew Hart, DRE #01981988
Real Broker
Randal Plaice, DRE #01863252
Real Broker
Source: CRMLS,MLS#: BB25142488 Originating MLS: California Regional MLS
Originating MLS: California Regional MLSPrice history
| Date | Event | Price |
|---|---|---|
| 9/5/2025 | Sold | $670,000-1.5%$505/sqft |
Source:  CRMLS #BB25142488 Report a problem CRMLS #BB25142488 Report a problem | ||
| 9/2/2025 | Pending sale | $679,900$512/sqft |
Source: CRMLS #BB25142488 Report a problem | ||
| 8/20/2025 | Contingent | $679,900$512/sqft |
Source: CRMLS #BB25142488 Report a problem | ||
| 6/25/2025 | Listed for sale | $679,900+15.2%$512/sqft |
Source: CRMLS #BB25142488 Report a problem | ||
| 12/31/2020 | Sold | $590,000-0.8%$445/sqft |
Source: CRISNet / SRAR #SR20223558 Report a problem | ||
| 12/2/2020 | Pending sale | $595,000$448/sqft |
Source: Rodeo Realty #SR20223558 Report a problem | ||
| 11/28/2020 | Price change | $595,000-3.3%$448/sqft |
Source: Rodeo Realty #SR20223558 Report a problem | ||
| 10/30/2020 | Listed for sale | $615,000+31.4%$463/sqft |
Source: Rodeo Realty #SR20223558 Report a problem | ||
| 8/18/2017 | Sold | $468,000$353/sqft |
Source:  CLAW #17225836 Report a problem CLAW #17225836 Report a problem | ||
| 8/4/2017 | Pending sale | $468,000$353/sqft |
Source: Rodeo Realty- Studio City Office #17225836 Report a problem | ||
| 6/22/2017 | Listed for sale | $468,000$353/sqft |
Source: Rodeo Realty- Studio City Office #17225836 Report a problem | ||
| 5/12/2017 | Pending sale | $468,000$353/sqft |
Source: Rodeo Realty- Studio City Office #17225836 Report a problem | ||
| 5/1/2017 | Listed for sale | $468,000+70.2%$353/sqft |
Source: Rodeo Realty #17225836 Report a problem | ||
| 1/10/2012 | Sold | $275,000+3.8%$207/sqft |
Source: Public Record Report a problem | ||
| 8/5/2011 | Listing removed | $265,000$200/sqft |
Source: Keller Williams | Marina del Rey #11528147 Report a problem | ||
| 6/29/2011 | Price change | $265,000-3.6%$200/sqft |
Source: Keller Williams | Marina del Rey #11528147 Report a problem | ||
| 6/18/2011 | Price change | $275,000-3.5%$207/sqft |
Source: Keller Williams | Marina del Rey #11528147 Report a problem | ||
| 5/19/2011 | Listed for sale | $285,000-38.7%$215/sqft |
Source: Keller Williams | Marina del Rey #11528147 Report a problem | ||
| 2/1/2007 | Sold | $465,000+10.7%$350/sqft |
Source: Public Record Report a problem | ||
| 8/3/2004 | Sold | $420,000+104.9%$317/sqft |
Source: Public Record Report a problem | ||
| 9/21/2001 | Sold | $205,000$154/sqft |
Source: Public Record Report a problem | ||
Nearby homes
- $569,5002 bd3 ba1.3k sqft12330 Magnolia Blvd APT 108, Valley Village, CA 91607Sold

- $635,7002 bd3 ba1.3k sqft12330 Magnolia Blvd APT 102, Valley Village, CA 91607Off Market

- $3,4952 bd3 ba1.4k sqft12330 Magnolia Blvd, Valley Village, CA 91607For Rent
- $640,2002 bd3 ba1.3k sqft12330 Magnolia Blvd APT 103, Valley Village, CA 91607Off Market
Get a cash offer in 3 minutes
Find out how much your home could sell for in as little as 3 minutes with a no-obligation cash offer.
Estimated market value
$667,200
