Welcome to this meticulously maintained and beautifully updated home in Mequon, where pride of ownership is evident throughout. Offering over 3,300 sq ft of living space, this well-built residence has been thoughtfully remodeled with high-end kitchen finishes and appliances, a luxurious primary suite with spa-like features and heated floors. Enjoy peace of mind with updates to the windows, roof, driveway and carpet. Enjoy peaceful views of the Shoreland Nature Preserve. Den on main level could be used as a 5th bedroom. Situated in a highly desirable area, with quick access to I-43 and top-rated schools, it's the perfect place to call home. Don't miss your opportunity to own this exceptional property.
Closed
$882,000
12330 North Woodfield COURT, Mequon, WI 53092
4beds
3,330sqft
Single Family Residence
Built in 1990
0.42 Acres Lot
$940,200 Zestimate®
$265/sqft
$5,796 Estimated rent
Home value
$940,200
$809,000 - $1.10M
$5,796/mo
Zestimate® history
Owner options
List your home for rent
$5,796/mo
Rent Zestimate®
Find your next renter with Zillow Rental Manager. Plus, with online applications, you can quickly screen prospective tenants – for free.
$5,796/mo
Rent Zestimate®
Refinance and save
$6,725/mo
Est. payment
Refinancing to a lower rate could help reduce your monthly payments and save thousands over the life of the loan.
$6,725/mo
Est. payment
Explore your selling options
Work with a Zillow partner agent
Leverage their expertise and Zillow's premium Showcase listings to get your home seen by more buyers.
Get startedList with your own agent
Get your home in front of millions of buyers by listing it on Zillow.
Learn how to do itSell it yourself
Take full control of how buyers see your home on Zillow by listing For Sale by Owner (FSBO).
List your homeWhat's special
High-end kitchen finishesHeated floorsSpa-like featuresLuxurious primary suite
Zillow last checked:
Listing updated:
Listed by:
Lundeen/Bjornton Group* 414-702-2591,
Coldwell Banker Realty
Bought with:
Duvall Group*
Source: WIREX MLS,MLS#: 1909846 Originating MLS: Metro MLS
Originating MLS: Metro MLSFacts & features
Interior
Bedrooms & bathrooms
- Bedrooms: 4
- Bathrooms: 4
- Full bathrooms: 3
- 1/2 bathrooms: 1
Primary bedroom
- Level: Upper
- Area: 234
- Dimensions: 13 x 18
Bedroom 2
- Level: Upper
- Area: 168
- Dimensions: 12 x 14
Bedroom 3
- Level: Upper
- Area: 154
- Dimensions: 11 x 14
Bedroom 4
- Level: Upper
- Area: 110
- Dimensions: 10 x 11
Bathroom
- Features: Ceramic Tile, Master Bedroom Bath: Walk-In Shower, Master Bedroom Bath
Dining room
- Level: Main
- Area: 169
- Dimensions: 13 x 13
Family room
- Level: Main
- Area: 300
- Dimensions: 15 x 20
Kitchen
- Level: Main
- Area: 247
- Dimensions: 13 x 19
Living room
- Level: Main
- Area: 224
- Dimensions: 14 x 16
Office
- Level: Main
- Area: 143
- Dimensions: 11 x 13
Heating
- Electric, Natural Gas, Forced Air, In-floor, Radiant, Zoned
Cooling
- Central Air
Appliances
- Included: Cooktop, Dishwasher, Disposal, Dryer, Microwave, Oven, Refrigerator, Washer, Water Softener
Features
- High Speed Internet, Cathedral/vaulted ceiling, Walk-In Closet(s)
- Flooring: Wood or Sim.Wood Floors
- Windows: Skylight(s)
- Basement: Block,Full,Sump Pump
Interior area
- Total structure area: 3,330
- Total interior livable area: 3,330 sqft
- Finished area above ground: 3,330
Property
Parking
- Total spaces: 3
- Parking features: Garage Door Opener, Attached, 3 Car
- Attached garage spaces: 3
Features
- Levels: Two
- Stories: 2
- Patio & porch: Patio
- Exterior features: Sprinkler System
- Has view: Yes
- View description: Water
- Has water view: Yes
- Water view: Water
Lot
- Size: 0.42 Acres
Details
- Parcel number: 141160006000
- Zoning: RES
- Special conditions: Arms Length
Construction
Type & style
- Home type: SingleFamily
- Architectural style: Colonial
- Property subtype: Single Family Residence
Materials
- Brick, Brick/Stone, Wood Siding
Condition
- 21+ Years
- New construction: No
- Year built: 1990
Utilities & green energy
- Sewer: Public Sewer
- Water: Public
- Utilities for property: Cable Available
Community & HOA
Community
- Subdivision: Deer Trail Estates
HOA
- Has HOA: Yes
- HOA fee: $1,200 annually
Location
- Region: Mequon
- Municipality: Mequon
Financial & listing details
- Price per square foot: $265/sqft
- Tax assessed value: $776,300
- Annual tax amount: $8,612
- Date on market: 3/14/2025
- Inclusions: Wolf Induction Range/Stovetop, Built-In Convection/Microwave, Built-In Bev. Cooler, Refrig, Washer&Dryer, Dw, 2 Tv's, Stereo Sub Woofer & Receiver, 4 Speakers (2 In Dr/2 In Fr) Outdoor String Lights On Patio, Garage Workbench, Blackout Shades W/ Remote In Bdrm, White Storage Racks In Basement, Birdbath
- Exclusions: Fridge In Basement, Dwarf Scotch Pine Bush In Yard (Sentimental Reasons)
Price history
| Date | Event | Price |
|---|---|---|
| 5/8/2025 | Sold | $882,000+6.9%$265/sqft |
Source:  WIREX MLS #1909846 Report a problem WIREX MLS #1909846 Report a problem | ||
| 4/22/2025 | Pending sale | $825,000$248/sqft |
Source: WIREX MLS #1909846 Report a problem | ||
| 3/16/2025 | Contingent | $825,000$248/sqft |
Source: WIREX MLS #1909846 Report a problem | ||
| 3/14/2025 | Listed for sale | $825,000$248/sqft |
Source: WIREX MLS #1909846 Report a problem | ||
Public tax history
| Year | Property taxes | Tax assessment |
|---|---|---|
| 2024 | $8,613 +6.5% | $607,400 |
| 2023 | $8,089 +0.8% | $607,400 |
| 2022 | $8,021 -0.9% | $607,400 |
| 2021 | $8,093 -2.2% | $607,400 +11.7% |
| 2020 | $8,280 +10326.4% | $543,800 |
| 2019 | $79 -99% | $543,800 +3% |
| 2018 | $7,615 -0.9% | $527,800 |
| 2017 | $7,687 -0.8% | $527,800 |
| 2016 | $7,750 +1.9% | $527,800 +1.2% |
| 2015 | $7,602 +0.2% | $521,700 |
| 2014 | $7,586 -4.4% | $521,700 |
| 2013 | $7,934 +0.1% | $521,700 |
| 2012 | $7,930 +0.2% | $521,700 |
| 2011 | $7,911 -3.3% | $521,700 |
| 2010 | $8,185 -10.7% | $521,700 |
| 2009 | $9,161 -6.6% | $521,700 +8.3% |
| 2008 | $9,811 +0.4% | $481,500 |
| 2007 | $9,776 +11.9% | $481,500 |
| 2006 | $8,733 -11.1% | $481,500 |
| 2005 | $9,819 +3.3% | $481,500 |
| 2004 | $9,507 +4.9% | $481,500 |
| 2003 | $9,065 +3.7% | $481,500 |
| 2002 | $8,741 -4.4% | $481,500 +20.9% |
| 2001 | $9,139 | $398,400 |
Find assessor info on the county website
Neighborhood: 53092
Nearby homes
- $913,6004 bd4 ba3.2k sqft12322 N Woodfield Ct, Mequon, WI 53092Off Market

- $965,3004 bd4 ba3.4k sqft12338 N Woodfield Ct, Mequon, WI 53092Off Market

- $906,8004 bd4 ba3.5k sqft12314 N Woodfield Ct, Mequon, WI 53092Off Market
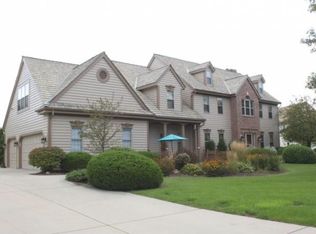
- $911,800-- bd-- ba-- sqft12346 N Woodfield Ct, Mequon, WI 53092Off Market
- $717,5004 bd2 ba2.7k sqft2726 W Woodfield Dr, Mequon, WI 53092Off Market
- $798,900-- bd-- ba-- sqft2702 W Woodfield Dr, Mequon, WI 53092Off Market
- $999,7006 bd5 ba3.9k sqft12327 N Woodfield Ct, Mequon, WI 53092Off Market
- $989,800-- bd-- ba-- sqft12319 N Woodfield Ct, Mequon, WI 53092Off Market
Nearby schools
GreatSchools rating
- 9/10Oriole Lane Elementary SchoolGrades: PK-5Distance: 0.9 mi
- 7/10Steffen Middle SchoolGrades: 6-8Distance: 3 mi
- 10/10Homestead High SchoolGrades: 9-12Distance: 1.8 mi
Schools provided by the listing agent
- Elementary: Oriole Lane
- Middle: Steffen
- High: Homestead
- District: Mequon-Thiensville
Source: WIREX MLS. This data may not be complete. We recommend contacting the local school district to confirm school assignments for this home.
Get a cash offer in 3 minutes
Find out how much your home could sell for in as little as 3 minutes with a no-obligation cash offer.
Estimated market value
$940,200
Get a cash offer in 3 minutes
Find out how much your home could sell for in as little as 3 minutes with a no-obligation cash offer.
Estimated market value
$940,200
- Wisconsin
- Ozaukee County
- Mequon
- 53092
- 12330 North Woodfield COURT
Nearby cities
Nearby zip codes
Other Mequon Topics
